
BEDS2
BATHS2 full
SQUARE FEET1,310
MLS#3312385
STATUSActive
PROPERTY TYPEResidential -
SUBDIVISIONLenox Place Ph 5
Property Description
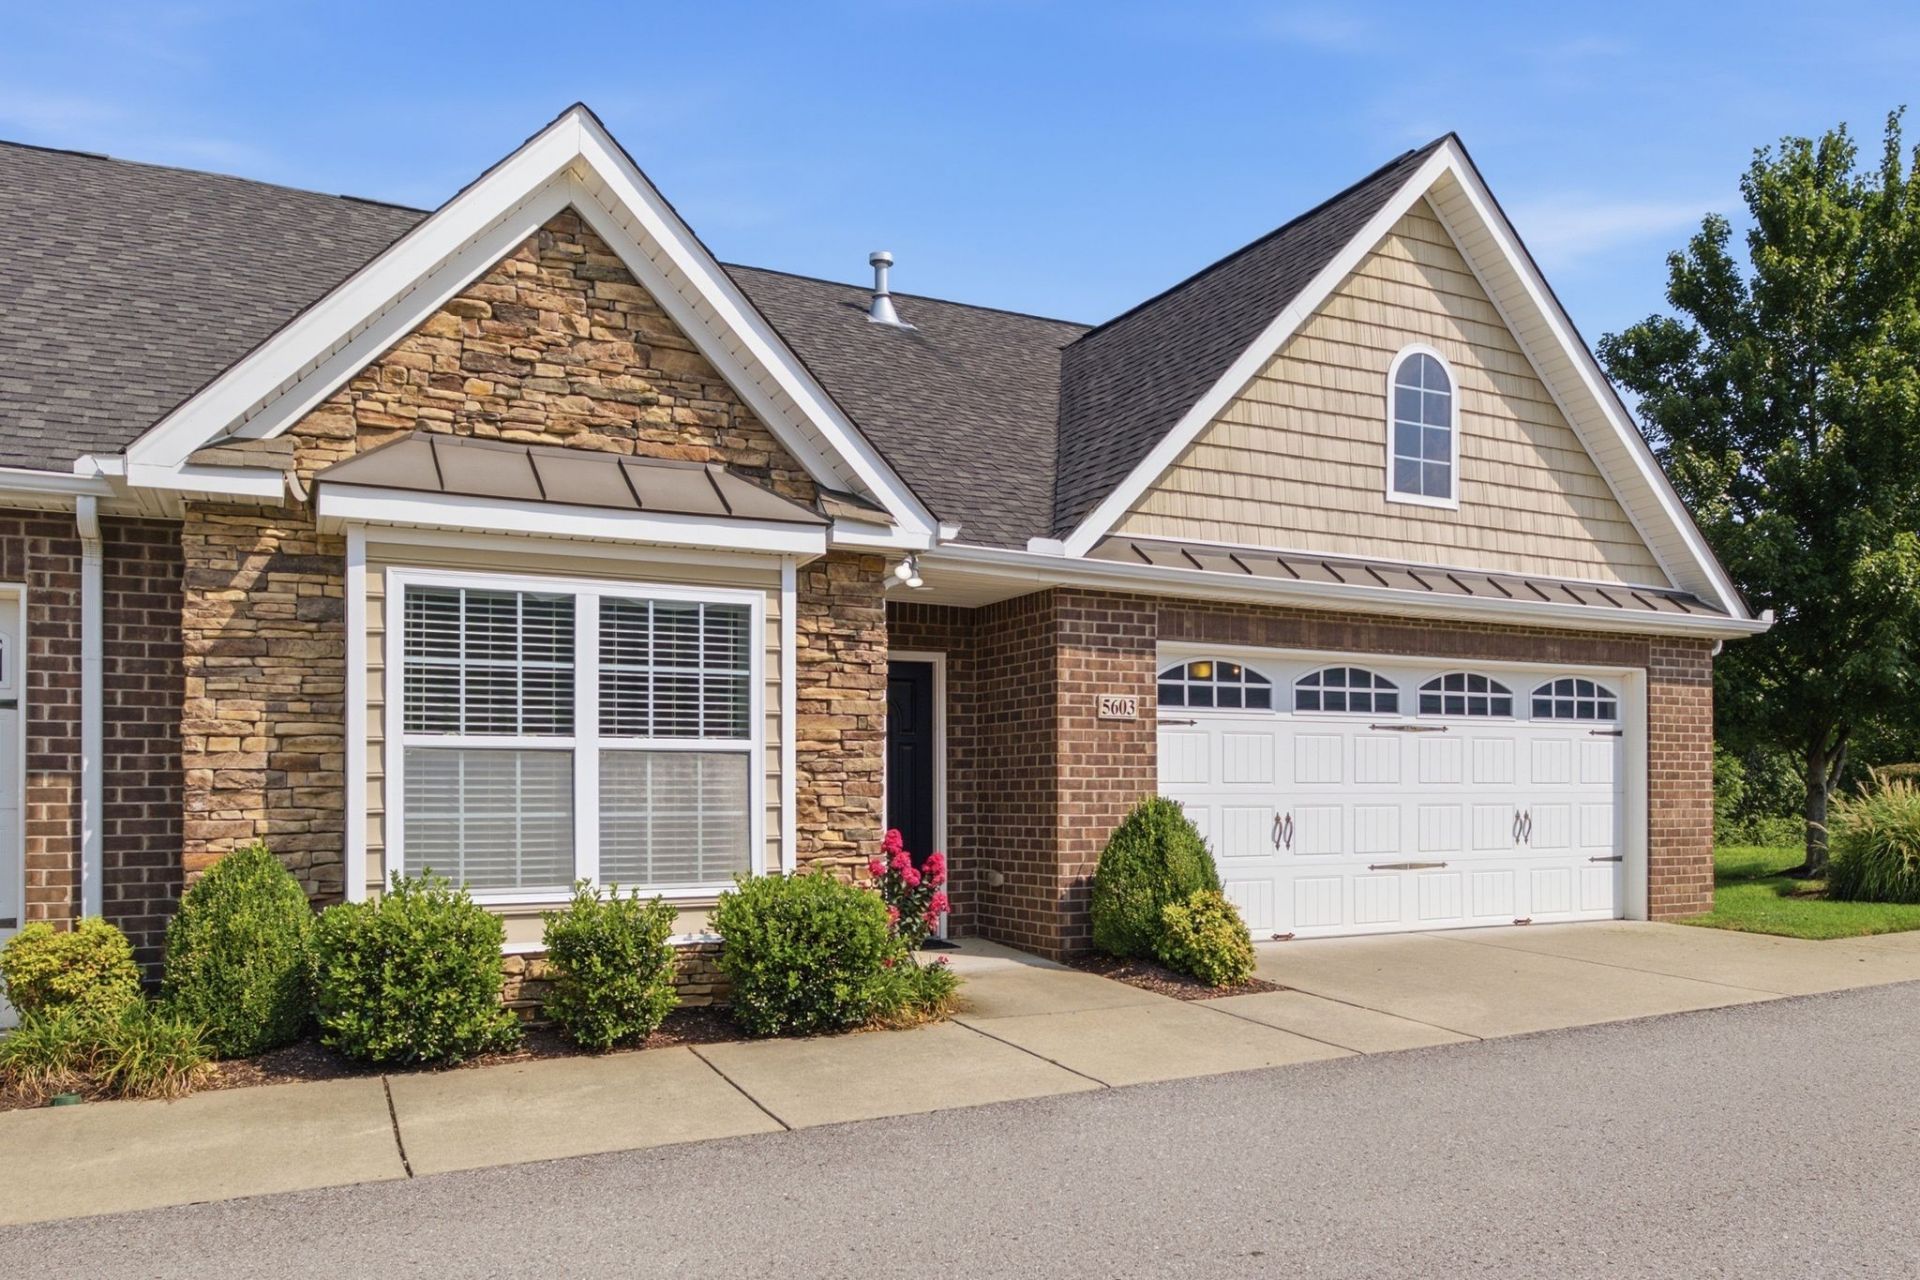
Welcome to 395 Devon Chase Hill #5603 in Gallatin's premier 55+ Lenox Place community. This desirable one-level end unit delivers low-maintenance living with strong privacy, natural light, and everyday convenience just minutes from Publix, shopping, restaurants, and area amenities. ?Step into an open, airy floor plan with volume ceilings that flow through the spacious kitchen, dining, and living areas. The kitchen features a central island with eat-up bar, attractive backsplash, and a functional layout ideal for daily living or casual entertaining. Direct access from the two-car garage leads straight into the laundry for seamless convenience.The private primary suite offers a walk-in closet, double vanity and large shower. A second bedroom and bathroom complete the comfortable split layout.Lenox Place residents enjoy a clubhouse, pool, fitness area, and walking trails, plus additional parking across the street for guests and owners. The HOA supports a true lock-and-leave lifestyle with exterior and grounds maintenance. Built in 2013 with approximately 1,310 sq ft, this charming end-unit home combines comfort, convenience, and an active community setting.
Property Features
Property Type: Residential -
Basement: None
Cooling: Central Air, Electric
Garage: 2 car attached
Heating: Central, Natural Gas
Home Style: Traditional
Roof Type: Shingle
Stories: 1.0
Taxes: $1,625
Year Built: 2013
Amenities
Ceiling Fan(s)
High Speed Internet
Feature Descriptions
Accessibility: Accessible Entrance
Appliances: Electric Oven, Electric Range, Dishwasher, Disposal, Microwave, Refrigerator
Association Amenities: Fifty Five and Up Community, Clubhouse, Pool, Trail(s)
Exterior: Brick, Stone, Vinyl Siding
Flooring: Carpet, Wood, Vinyl
HOA Fee: 310/ Monthly
Laundry: Electric Dryer Hookup, Washer Hookup
Parcel#: 135B C 00100C138
Parking: Garage Door Opener, Garage Faces Front, Aggregate
Parking Notes: Garage Door Opener, Garage Faces Front, Aggregate
Security: Fire Alarm, Smoke Detector(s)
Sewer: Public Sewer
Utilities: Electricity Available, Natural Gas Available, Water Available, Cable Connected
Water: Public
Room Sizes
Bedroom 1: 17x12
Bedroom 2: 10x11
Dining Room: 11x8
Kitchen: 12x10
Living Room: 15x16
Other Room: 14x7
Local Schools
High School: Gallatin Senior High School
Middle School: Rucker Stewart Middle
Elementary School: Guild Elementary
Listed By / Shown By
Listed By
Agency Name: The Ashton Real Estate Group of RE/MAX Advantage
Agency Phone: 6153011631
Shown By
Agency Title: ExCEL Real Estate & Development Co.
Agency Phone: 615-256-6566

Estimate Your Payment
Estimated Payment
$ 928.35 per month $701.05 Principal & Interest $135.42 Property Tax $91.88 Homeowner's Insurance
395 Devon Chase Hl, Unit 5603 | MLS# 3312385
This home located at 395 Devon Chase Hl, Unit 5603, Gallatin, TN 37066 is currently listed for sale with an asking price of $315,000. This property was built in 2013 and has 2 bedrooms and 2 full baths with 1310 sq. ft. Devon Chase Hl, Unit 5603 is located in the Lenox Place Ph 5 subdivision. Search Lenox Place Ph 5 real estate on www.excelredtn.com today.