
BEDS3
BATHS2 full 1 partial
SQUARE FEET1,830
MLS#3243455
STATUSActive
PROPERTY TYPERental - Single Family
SUBDIVISIONSterlin Acre Farms
Property Description
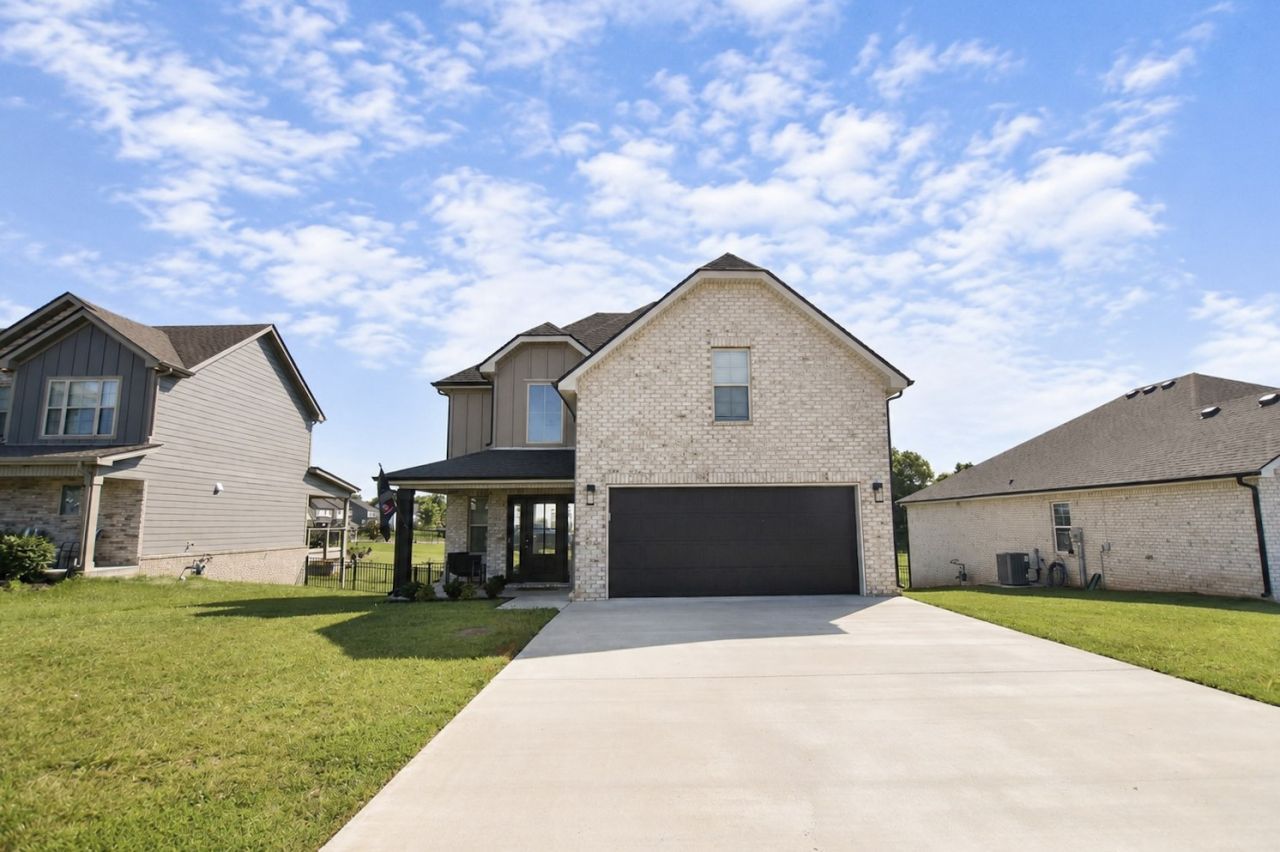
Stunning newer construction home conveniently located just minutes from restaurants, shopping, I-24, and more! This beautiful three bedroom, two and a half bath home features an open concept floor plan with gorgeous hardwood flooring running throughout the main living areas. The spacious living room is highlighted by a beautiful shiplap fireplace, creating the perfect focal point for relaxing or entertaining. The eat in kitchen is sure to impress with quartz countertops, a large island, tile backsplash, and stainless steel appliances, including a gas range. The primary suite offers a private retreat with a luxurious full bath featuring a double vanity, soaking tub, and tiled shower. Both guest bedrooms are generously sized, while the bonus room includes its own door and closet, making it an excellent option for a fourth bedroom. Outside, you'll find fantastic outdoor living space with a covered deck and a fenced backyard! Pet rent applicable.
Property Features
Property Type: Rental - Single Family
Basement: Crawl Space, None
Cooling: Central Air
Fireplaces: 1
Garage: 2 car attached
Heating: Central
Stories: 2.0
Year Built: 2023
Amenities
Air Filter
Ceiling Fan(s)
Feature Descriptions
Appliances: Electric Oven, Gas Range, Dishwasher, Microwave, Refrigerator
Days on Site: 44
Exterior: Brick, Vinyl Siding
Fencing: Back Yard
Flooring: Carpet, Wood, Tile
HOA Fee: 0
Other Equipment: Air Purifier
Parcel#: 063058B A 03400 00001058B
Parking: Garage Faces Front
Parking Notes: Garage Faces Front
Patio/Porch: Deck, Covered
Pets Allowed: Yes
Sewer: Public Sewer
Utilities: Water Available
Water: Public
Room Sizes
Bedroom 1: 16x15
Bedroom 2: 11x10
Bedroom 3: 11x10
Recreation Room: 12x11
Kitchen: 15x11
Living Room: 16x15
Local Schools
High School: Rossview High
Middle School: Rossview Middle
Elementary School: Rossview Elementary
Listed By / Shown By
Listed By
Agency Name: Copper Key Realty and Management
Agency Phone: 9312458950
Shown By
Agency Title: ExCEL Real Estate & Development Co.
Agency Phone: 615-256-6566

393 Frontier Drive | MLS# 3243455
This property located at 393 Frontier Drive, Clarksville, TN 37043 is currently listed for rent with an asking price of $2,250 / Monthly. Search Clarksville real estate on www.excelredtn.com today.