
BEDS4
BATHS3 full
SQUARE FEET2,820
MLS#3287861
STATUSActive
PROPERTY TYPEResidential - Single Family
SUBDIVISIONStone Ridge Ph 2
Property Description
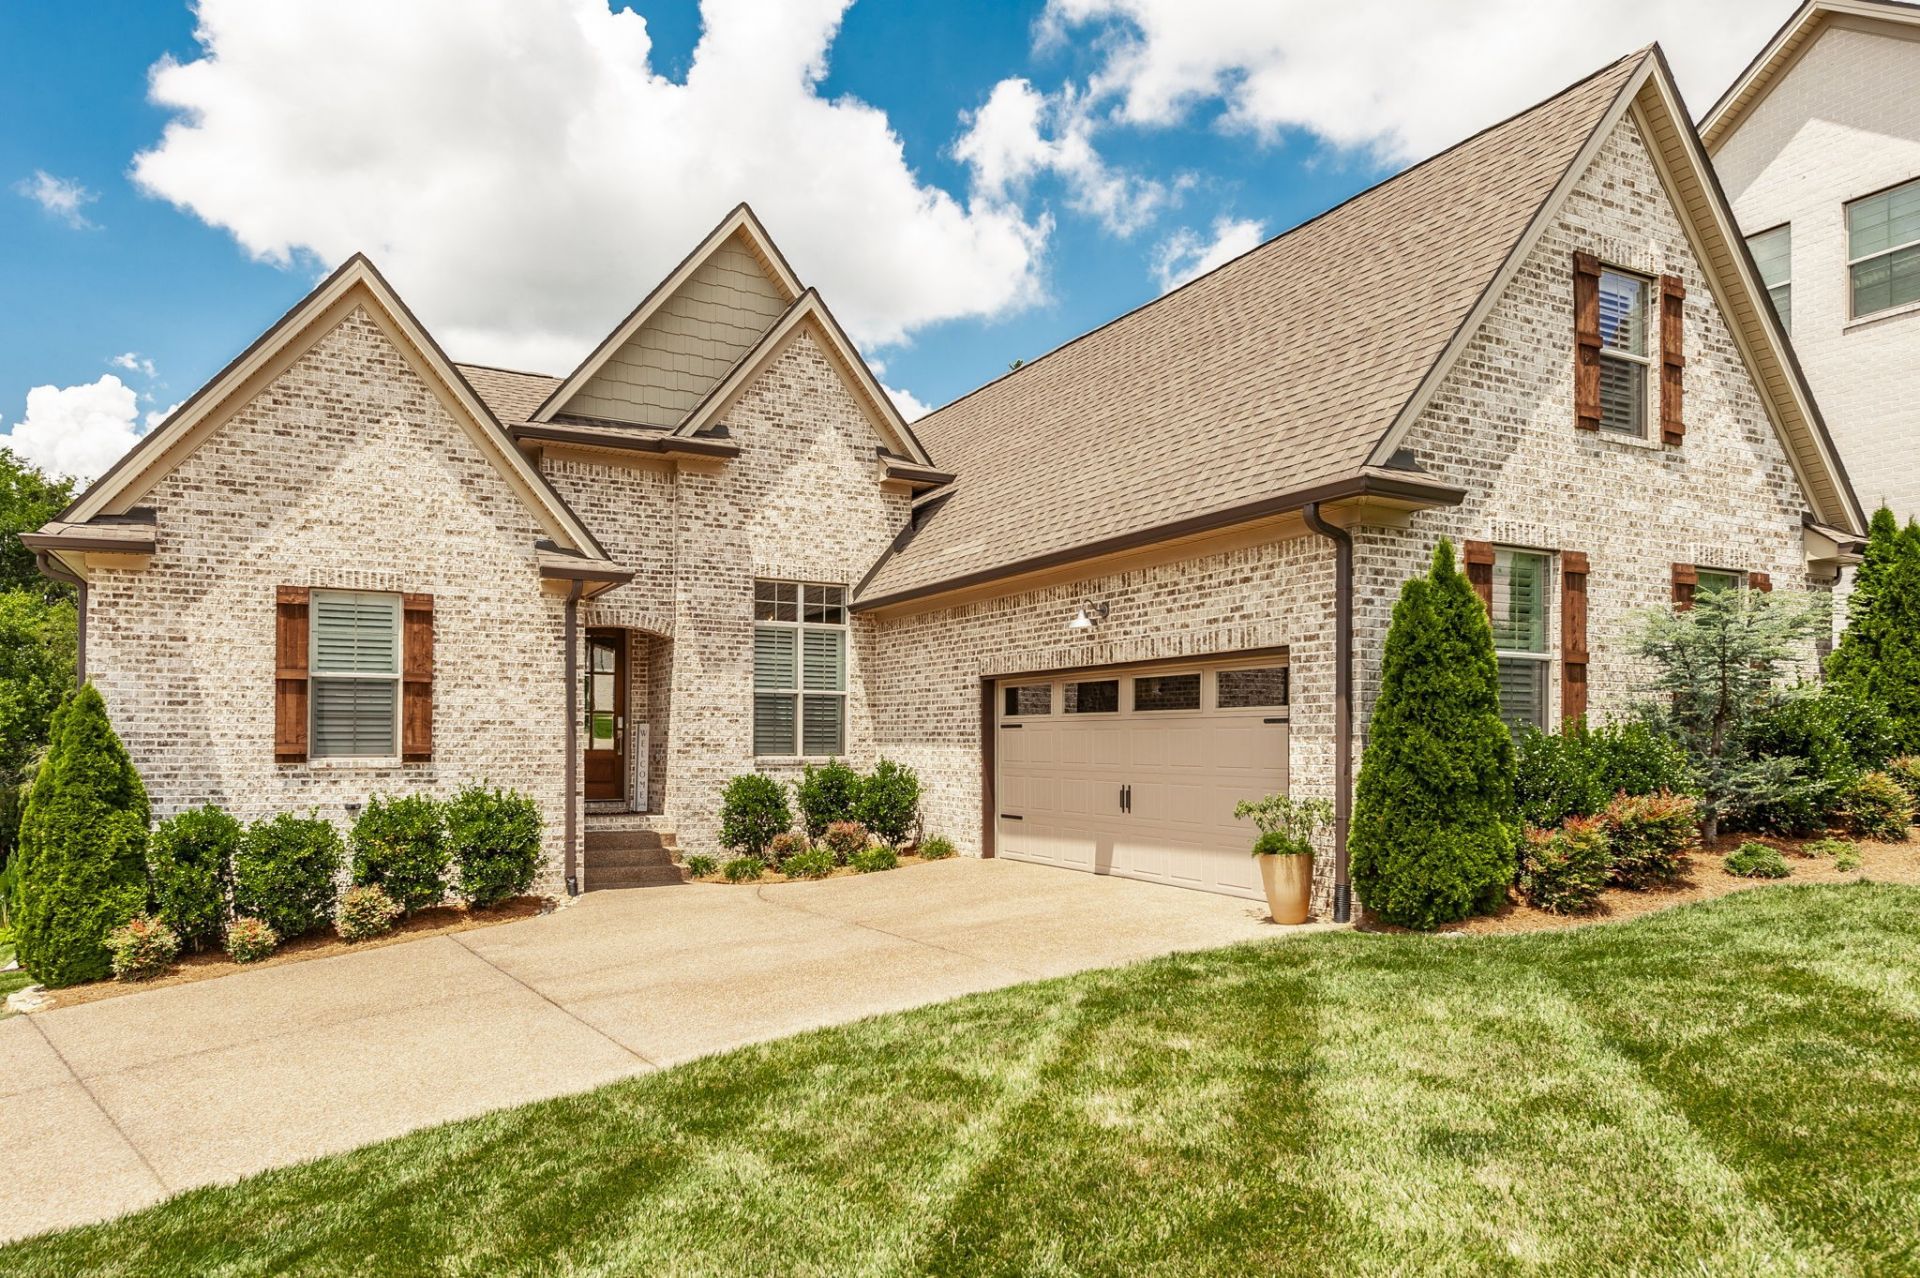
Beautiful custom Ed Morgan home with an open, split bedroom floor plan...ideal for the family wanting space. Quiet cul-de-sac lot that backs greenspace. This is the home for entertaining with a chef's kitchen, expansive island with bar overhang, and it's open to the living room, dining room, and breakfast nook. Special features in the kitchen include a custom hood, double built-in ovens, gas range, granite counter-tops, tile back splash, gorgeous white shaker cabinetry with soft close drawers & pull-out trash, and stainless-steel appliances. Custom drop zone as you enter from the garage and just off the kitchen. Extensive millwork throughout...dramatic trim, crown molding in every room, wainscoting, accent walls, and plantation shutters. Meticulously landscaped, irrigation, landscape lighting, and maintained to perfection! Custom closet systems. Tankless water heater. Additional garage for a man cave or a place to park the golf cart or the ideal spot for a workshop. Low maintenance all brick home. Tons of storage with extra closets, walk-in attic, and a walk-in crawl space with a decorative door. Enjoy this peaceful setting from the private deck (worry free composite decking) that is partially covered. Or build a fire in the backyard for friends and family to gather around. The upper level has a fourth bedroom with 2-closets, a full bath, and large recreation room. Great location that's minutes to shopping and the bypass.
Property Features
Property Type: Residential - Single Family
Basement: Crawl Space
Cooling: Central Air, Electric
Fireplaces: 1
Garage: 3
Heating: Central, Natural Gas
Home Style: Contemporary
Lot Size: 0.23 Acres
Roof Type: Shingle
Stories: 1.0
Taxes: $3,272
Year Built: 2021
Amenities
Ceiling Fan(s)
Entrance Foyer
Extra Closets
High Ceilings
Open Floorplan
Pantry
Walk-In Closet(s)
High Speed Internet
Kitchen Island
Feature Descriptions
Appliances: Built-In Electric Oven, Double Oven, Built-In Gas Range, Dishwasher, Disposal, Microwave, Refrigerator, Stainless Steel Appliance(s)
Association Amenities: Sidewalks, Underground Utilities
Days on Site: 12
Exterior: Brick, Hardboard Siding
Fireplace: Gas, Living Room
Flooring: Carpet, Laminate, Tile
HOA Fee: 25/ Monthly
Laundry: Electric Dryer Hookup, Washer Hookup
Lot: Rolling Slope
Lot Dimensions: .23
Parcel#: 164C F 02800 000
Parking: Garage Door Opener, Garage Faces Side, Aggregate, Driveway
Parking Notes: Garage Door Opener, Garage Faces Side, Aggregate, Dri
Patio/Porch: Deck, Covered
Sewer: Public Sewer
Topography: Rolling Slope
Utilities: Electricity Available, Natural Gas Available, Water Available
Water: Public
Room Sizes
Bedroom 1: 15x14
Bedroom 2: 11x10
Bedroom 3: 13x10
Bedroom 4: 12x18
Recreation Room: 21x21
Dining Room: 11x1
Hobby Room: 6x5
Kitchen: 20x10
Living Room: 22x14
Other Room: 10x9
Other Room 2: 6x5
Local Schools
High School: Hendersonville High School
Middle School: Robert E Ellis Middle
Elementary School: Gene W. Brown Elementary
Listed By / Shown By
Listed By
Agency Name: One Stop Realty and Auction
Agency Phone: 6158220750
Shown By
Agency Title: ExCEL Real Estate & Development Co.
Agency Phone: 615-256-6566

Estimate Your Payment
Estimated Payment
$ 2,283.94 per month $1,778.23 Principal & Interest $272.67 Property Tax $233.04 Homeowner's Insurance
392 Arrow Ct | MLS# 3287861
This single family home located at 392 Arrow Ct , Hendersonville, TN 37075 is currently listed for sale with an asking price of $799,000. This property was built in 2021 and has 4 bedrooms and 3 full baths with 2820 sq. ft. Arrow Ct is located in the Stone Ridge Ph 2 subdivision. Search Stone Ridge Ph 2 real estate on www.excelredtn.com today.