
BEDS5
BATHS5 full 1 partial
SQUARE FEET4,800
MLS#3592244
STATUSActive
PROPERTY TYPERental - Single Family
SUBDIVISIONCourtyards at Cross Creek
Property Description
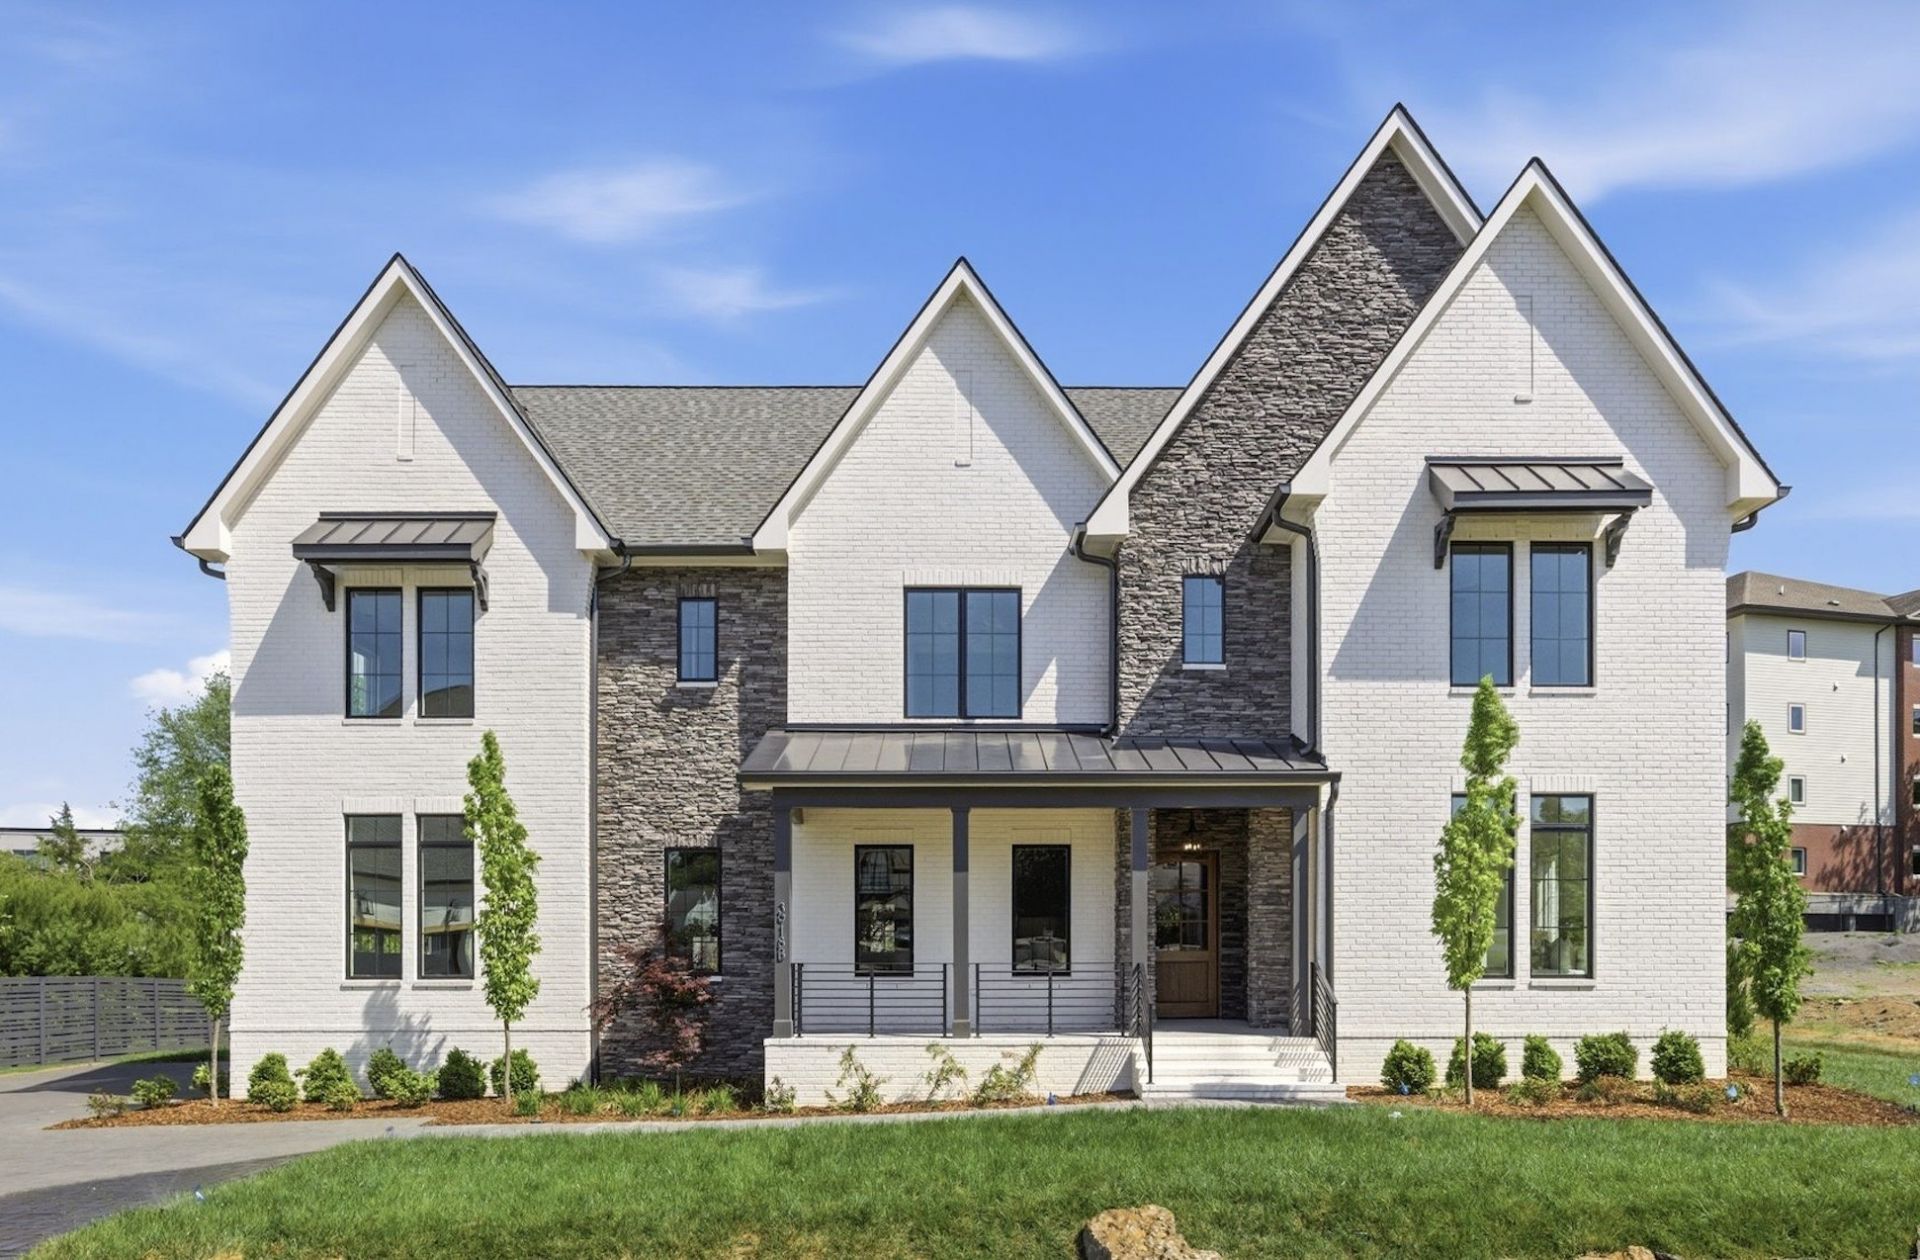
DUAL PRIMARY SUITES, FLEX SPACE, OFFICE + LAUNDRY CHUTE in this Green Hills Tudor-inspired home. A top-floor bonus room with wet bar and beverage fridge works as a media room, playroom, more office space, or an easy builder conversion to a 5th bedroom. The kitchen opens to living and breakfast areas built for quiet mornings and entertaining alike. Oversized en-suite bedrooms, generous walk-in closets, and a laundry chute keep daily life simple. Landscape maintenance is included, so upkeep is one less thing on your list. Buyer pays utilities except lawn and trash.
Property Features
Property Type: Rental - Single Family
Basement: Crawl Space
Cooling: Central Air
Fireplaces: 1
Garage: 3
Heating: Central
Roof Type: Shingle
Stories: 2.0
Year Built: 2026
Amenities
Bookcases
Built-in Features
Ceiling Fan(s)
Entrance Foyer
Extra Closets
High Ceilings
Pantry
Walk-In Closet(s)
Wet Bar
Feature Descriptions
Appliances: Gas Oven, Gas Range, Dishwasher, Disposal, Freezer, Microwave, Refrigerator, Stainless Steel Appliance(s)
Association Amenities: Sidewalks
Days on Site: 46
Exterior: Brick, Stone
Fencing: Back Yard
Fireplace: Gas
Flooring: Wood, Marble, Tile
HOA Fee: 0/ Monthly
Laundry: Electric Dryer Hookup, Washer Hookup
Parking: Garage Faces Side, Unassigned
Parking Notes: Garage Faces Side, Unassigned
Patio/Porch: Patio, Covered
Pets Allowed: Yes
Sewer: Public Sewer
Utilities: Water Available
Water: Public
Room Sizes
Bedroom 1: 16x16
Bedroom 2: 18x15
Bedroom 3: 16x15
Bedroom 4: 16x16
Recreation Room: 18x17
Dining Room: 17x15
Kitchen: 19x12
Living Room: 30x19
Other Room: 14x12
Other Room 2: 9x6
Local Schools
High School: Hillsboro Comp High School
Middle School: John Trotwood Moore Middle
Elementary School: Julia Green Elementary
Listed By / Shown By
Listed By
Agency Name: Compass RE
Agency Phone: 6154755616
Shown By
Agency Title: ExCEL Real Estate & Development Co.
Agency Phone: 615-256-6566

3918b Cross Creek Rd | MLS# 3592244
This property located at 3918b Cross Creek Rd, Nashville, TN 37215 is currently listed for rent with an asking price of $11,000 / Monthly. Search Nashville real estate on www.excelredtn.com today.