
BEDS4
BATHS3 full
SQUARE FEET2,605
MLS#3626111
STATUSActive
PROPERTY TYPERental - Single Family
SUBDIVISIONSouthern Pointe
Property Description
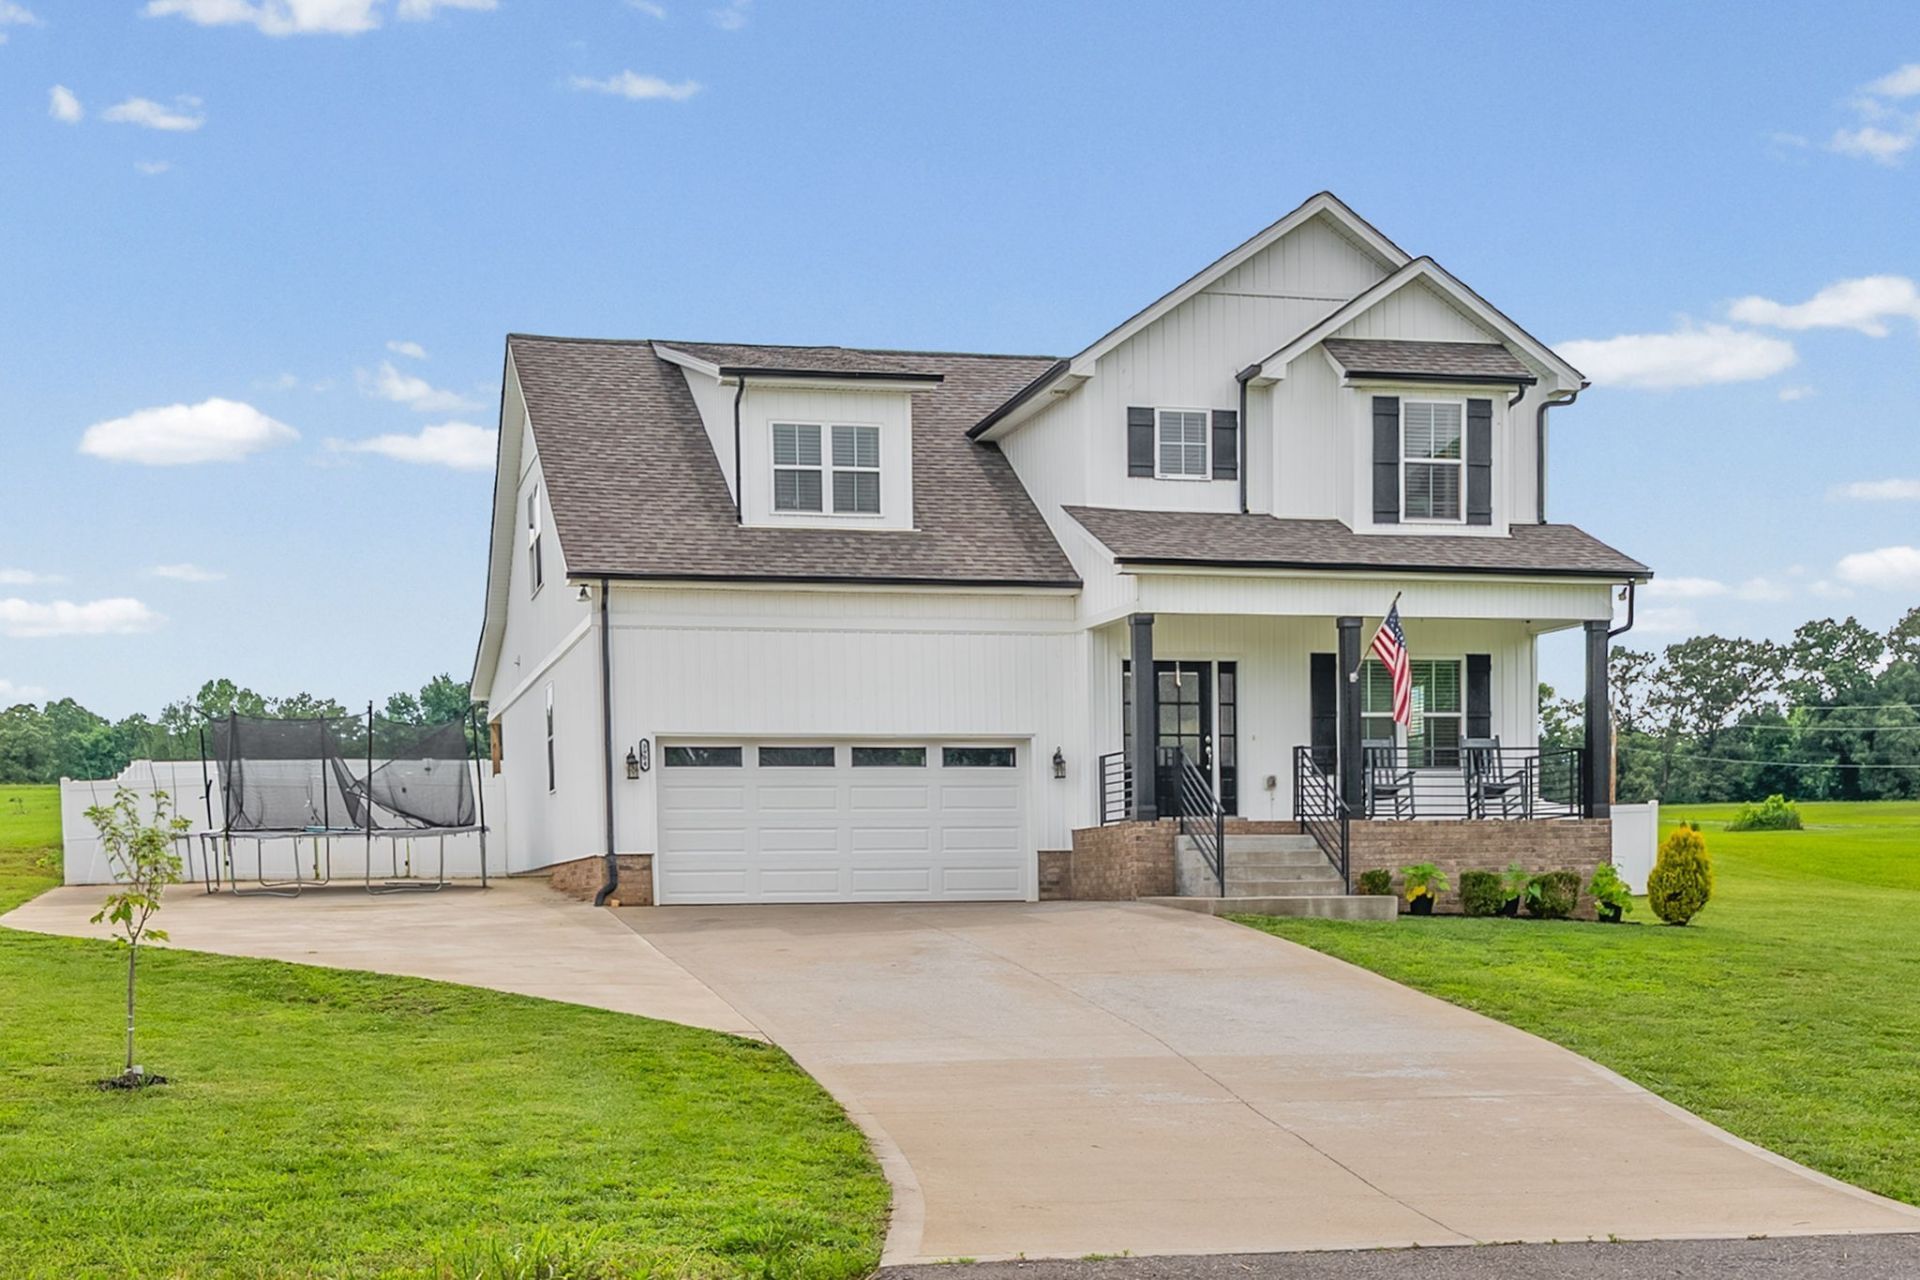
FOR RENT OR SALE! This modern farmhouse sits on 1.65+ acres in Southern Pointe - no HOA - with open countryside views and room to breathe. The vinyl board and batten exterior with brick accent foundation and covered front porch make a quiet but confident first impression. Inside, the open-concept main floor flows from a welcoming foyer through a comfortable living room with fireplace and shiplap surround to a well-appointed kitchen featuring sage green cabinetry, granite countertops, a center island with seating, subway tile backsplash, double wall oven, cooktop, and stainless appliances. The dining area shares those same pastoral views beyond the privacy-fenced backyard. A main-floor bedroom and full bath offer practical flex space. Upstairs, the primary suite includes vaulted ceilings, a walk-in closet, and an ensuite with freestanding soaking tub, separate tiled shower, and a distinctive floral accent ceiling. Two additional bedrooms, a full bath, upstairs laundry, and a generous bonus family room complete the upper level. Attached two-car garage, storage shed, and a front porch built for Tennessee evenings. Montgomery Central schools. HOME IS FOR SALE OR RENT $2500
Property Features
Property Type: Rental - Single Family
Basement: Crawl Space, None
Cooling: Central Air
Garage: 2 car attached
Heating: Central
Stories: 2.0
Year Built: 2022
Feature Descriptions
Appliances: Double Oven, Electric Oven, Cooktop, Microwave, Refrigerator, Stainless Steel Appliance(s)
Days on Site: 6
Exterior: Brick, Vinyl Siding
Flooring: Carpet, Wood, Tile
Laundry: Electric Dryer Hookup, Washer Hookup
Parcel#: 063131 02623 00016131
Parking: Garage Faces Front
Parking Notes: Garage Faces Front
Security: Smoke Detector(s)
Sewer: Septic Tank
Utilities: Water Available
Water: Public
Room Sizes
Bedroom 1: 14x12
Living Room: 18x16
Local Schools
High School: Montgomery Central High
Middle School: Montgomery Central Middle
Elementary School: Montgomery Central Elementary
Listed By / Shown By
Listed By
Agency Name: What About That House Real Estate Services
Agency Phone: 9313026804
Shown By
Agency Title: ExCEL Real Estate & Development Co.
Agency Phone: 615-256-6566

3904 Chapel Hill Rd | MLS# 3626111
This property located at 3904 Chapel Hill Rd , Clarksville, TN 37040 is currently listed for rent with an asking price of $2,500 / Monthly. Search Clarksville real estate on www.excelredtn.com today.