
BEDS3
BATHS2 full
SQUARE FEET2,256
MLS#3311859
STATUSActive
PROPERTY TYPEResidential - Single Family
SUBDIVISIONWoodmont Ph 3B
Property Description
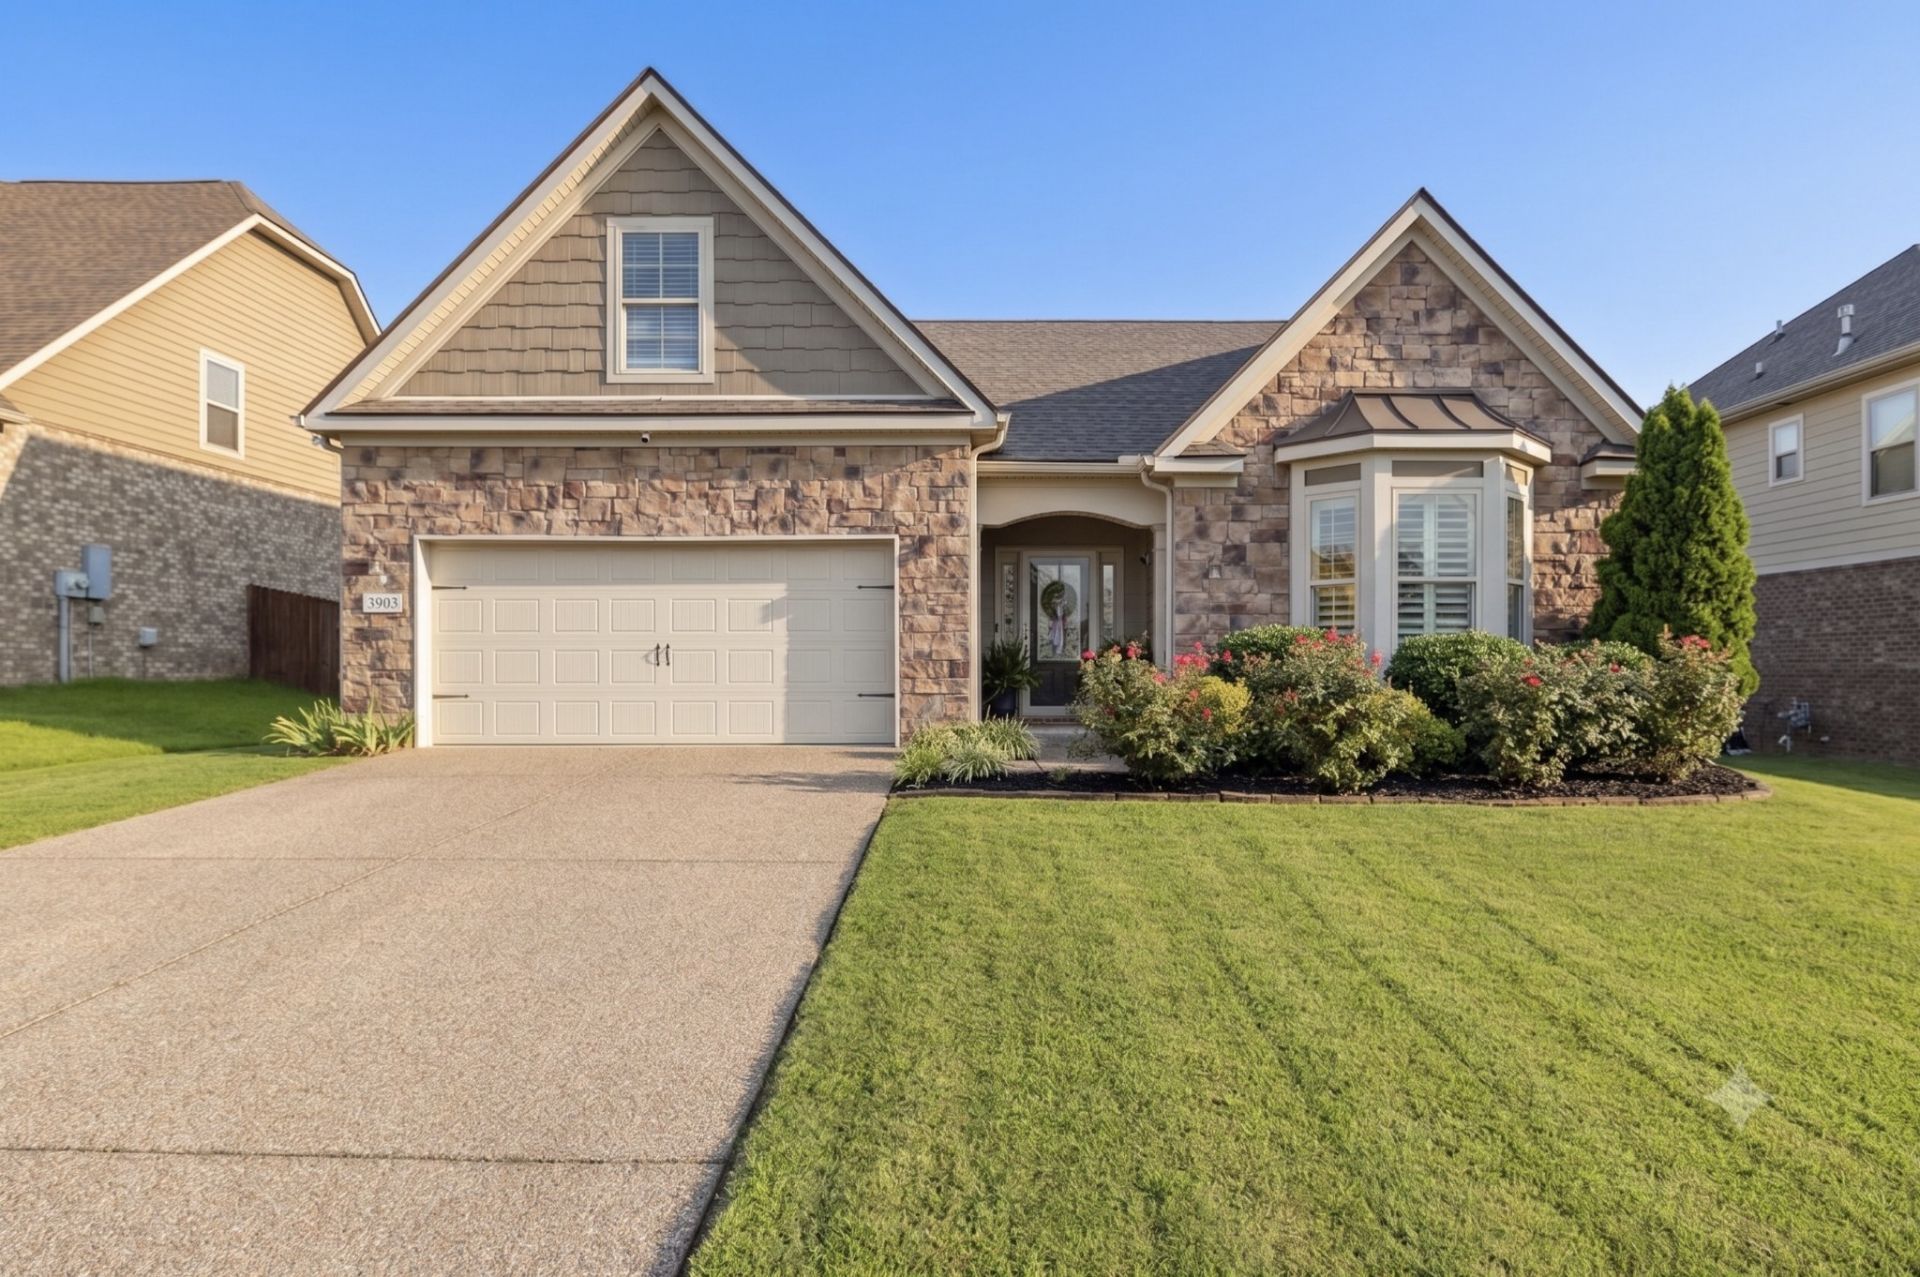
Welcome home to the highly desirable Woodmont community. Step inside, into a spacious wainscoting-wrapped foyer that gently draws you into the home. At the heart of the home, a chefs kitchen is anchored by an oversized island connecting the open dining and living area; making it easy to host family dinners or unwind by the fireplace. Off the living room, a versatile flex space easily adapts to your lifestyle, whether you need a sunroom, office, kids playroom, library, or formal sitting area. Designed with modern living in mind, the main-floor layout positions the primary bedroom on its own private wing, well-separated, but on the same floor as the two additional bedrooms and full bath. Upstairs, a private bonus room above the garage is the perfect footprint for a second living area, guest suite, home gym, office, or media room. Out back is a 20x24 patio with a custom built pergola and a nice level yard with plenty of room to enjoy the outdoors. The Woodmont community has 3 neighborhood pools, sidewalks, and multiple green spaces!
Property Features
Property Type: Residential - Single Family
Basement: None
Cooling: Central Air, Electric
Garage: 2 car attached
Heating: Central
Home Style: Craftsman
Lot Size: 0.20 Acres
Roof Type: Asphalt
Stories: 2.0
Taxes: $2,390
Year Built: 2015
Feature Descriptions
Appliances: Gas Oven, Gas Range, Dishwasher, Microwave, Refrigerator, Stainless Steel Appliance(s)
Exterior: Fiber Cement, Brick, Stone
Flooring: Wood
HOA Fee: 150/ Quarterly
Lot Dimensions: 65 X 130
Parcel#: 051D A 06500 R0107798
Parking: Garage Faces Front
Parking Notes: Garage Faces Front
Sewer: Public Sewer
Utilities: Electricity Available, Water Available
Water: Public
Local Schools
High School: Stewarts Creek High School
Middle School: Rock Springs Middle School
Elementary School: Rock Springs Elementary
Listed By / Shown By
Listed By
Agency Name: Compass Tennessee, LLC
Agency Phone: 6154755616
Shown By
Agency Title: ExCEL Real Estate & Development Co.
Agency Phone: 615-256-6566

Estimate Your Payment
Estimated Payment
$ 1,505.61 per month $1,155.07 Principal & Interest $199.17 Property Tax $151.38 Homeowner's Insurance
3903 Montgomery Way | MLS# 3311859
This single family home located at 3903 Montgomery Way , Smyrna, TN 37167 is currently listed for sale with an asking price of $519,000. This property was built in 2015 and has 3 bedrooms and 2 full baths with 2256 sq. ft. Montgomery Way is located in the Woodmont Ph 3B subdivision. Search Woodmont Ph 3B real estate on www.excelredtn.com today.