
BEDS2
BATHS2 full
SQUARE FEET1,437
MLS#3628843
STATUSActive
PROPERTY TYPEResidential - Single Family
SUBDIVISIONLake Providence Phm2 Sec2
Property Description
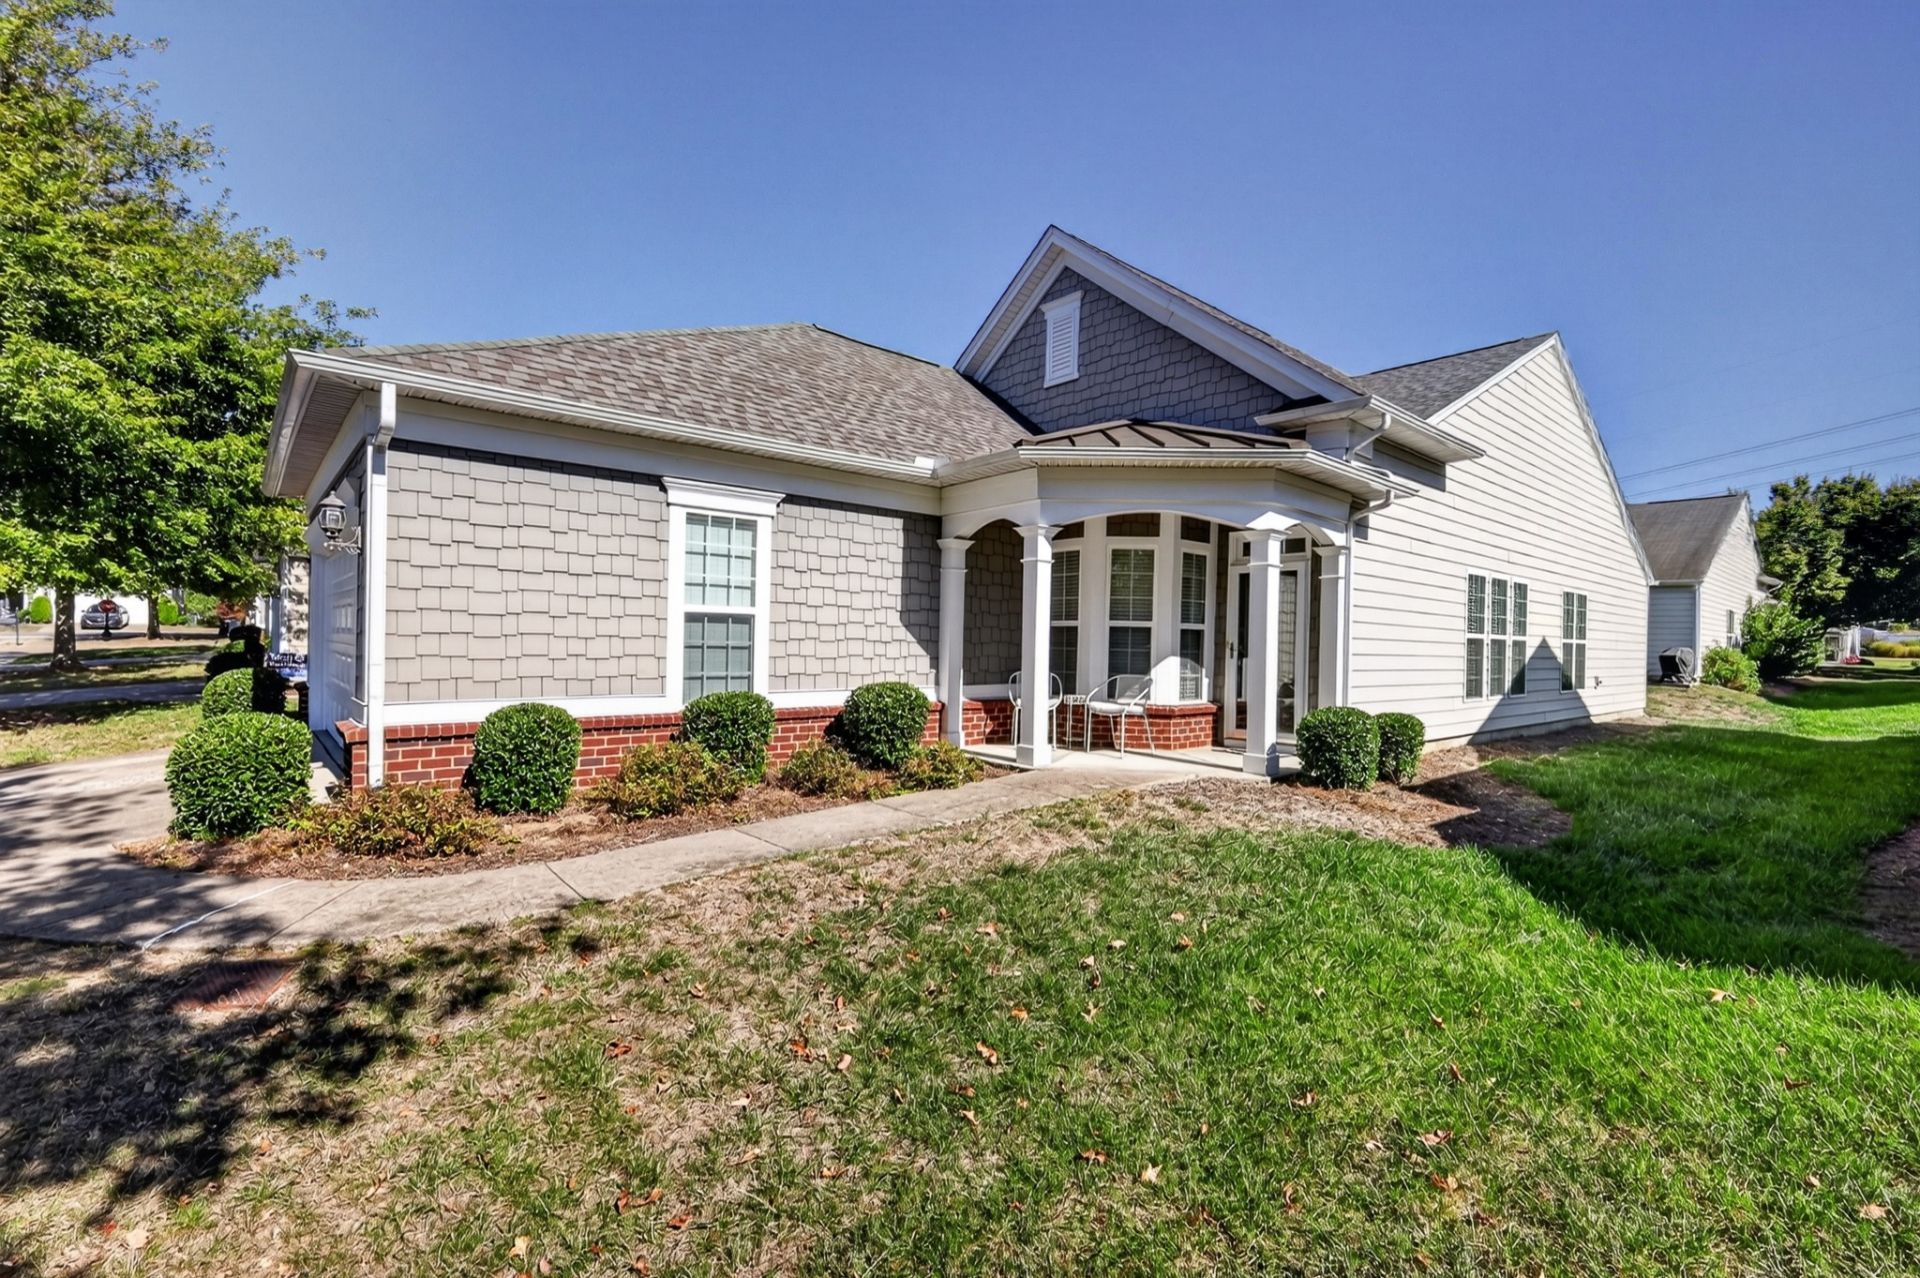
Beautifully decorated, clean, move-in ready Pine Spring floorplan in the gated, active adult community of Del Webb Lake Providence. 2 bedrooms, 2 baths, office, covered back patio, wide plank LVP, new flooring, NEW appliances in kitchen, white cabinets, granite countertops, newer carpets in bedrooms, programmable thermostat, garage keypad, termite policy, blinds, professionally painted in neutral color scheme, washer/dryer to remain, glass sliders on shower, gas range, and treeline for added privacy in backyard area. The 24,000 square foot clubhouse includes indoor and outdoor pool and hot tub, fitness center, indoor walking track, ballroom, and countless opportunities to get involved! Come make this your next great adventure!!!!
Property Features
Property Type: Residential - Single Family
Basement: None
Cooling: Central Air, Electric
Garage: 2 car attached
Heating: Forced Air, Furnace, Natural Gas
Lot Size: 0.12 Acres
Roof Type: Shingle
Stories: 1.0
Taxes: $1,866
Year Built: 2012
Amenities
Ceiling Fan(s)
Entrance Foyer
Open Floorplan
Pantry
Feature Descriptions
Appliances: Gas Range, Dishwasher, Disposal, Dryer, Microwave, Refrigerator, Washer
Association Amenities: Fifty Five and Up Community, Clubhouse, Fitness Center, Gated, Pickleball Court(s), Pool, Sidewalks, Tennis Court(s), Trail(s)
Exterior: Fiber Cement, Hardboard Siding, Brick
Flooring: Carpet, Luxury Vinyl, Tile
HOA Fee: 391/ Monthly
Laundry: Electric Dryer Hookup, Washer Hookup
Lot: Level
Lot Dimensions: 47 X 110
Parcel#: 096D G 04700 000
Parking: Garage Door Opener, Garage Faces Front
Parking Notes: Garage Door Opener, Garage Faces Front
Patio/Porch: Patio, Covered, Porch
Security: Smoke Detector(s)
Sewer: Public Sewer
Topography: Level
Utilities: Electricity Available, Natural Gas Available, Water Available
Water: Public
Room Sizes
Bedroom 1: 15x14
Bedroom 2: 11x10
Den: 10x10
Dining Room: 15x10
Living Room: 16x15
Local Schools
High School: Wilson Central High School
Middle School: Gladeville Middle School
Elementary School: Rutland Elementary
Listed By / Shown By
Listed By
Agency Name: eXp Realty
Agency Phone: 8885195113
Shown By
Agency Title: ExCEL Real Estate & Development Co.
Agency Phone: 615-256-6566

Estimate Your Payment
Estimated Payment
$ 1,288.00 per month $1,001.28 Principal & Interest $155.50 Property Tax $131.22 Homeowner's Insurance
390 Blockade Ln | MLS# 3628843
This single family home located at 390 Blockade Ln, Mount Juliet, TN 37122 is currently listed for sale with an asking price of $449,900. This property was built in 2012 and has 2 bedrooms and 2 full baths with 1437 sq. ft. Blockade Ln is located in the Lake Providence Phm2 Sec2 subdivision. Search Lake Providence Phm2 Sec2 real estate on www.excelredtn.com today.