
BEDS3
BATHS2 full
SQUARE FEET1,386
MLS#3248798
STATUSUnder Contract - Showing
PROPERTY TYPEResidential - Single Family
SUBDIVISIONHermitage Estates
Property Description
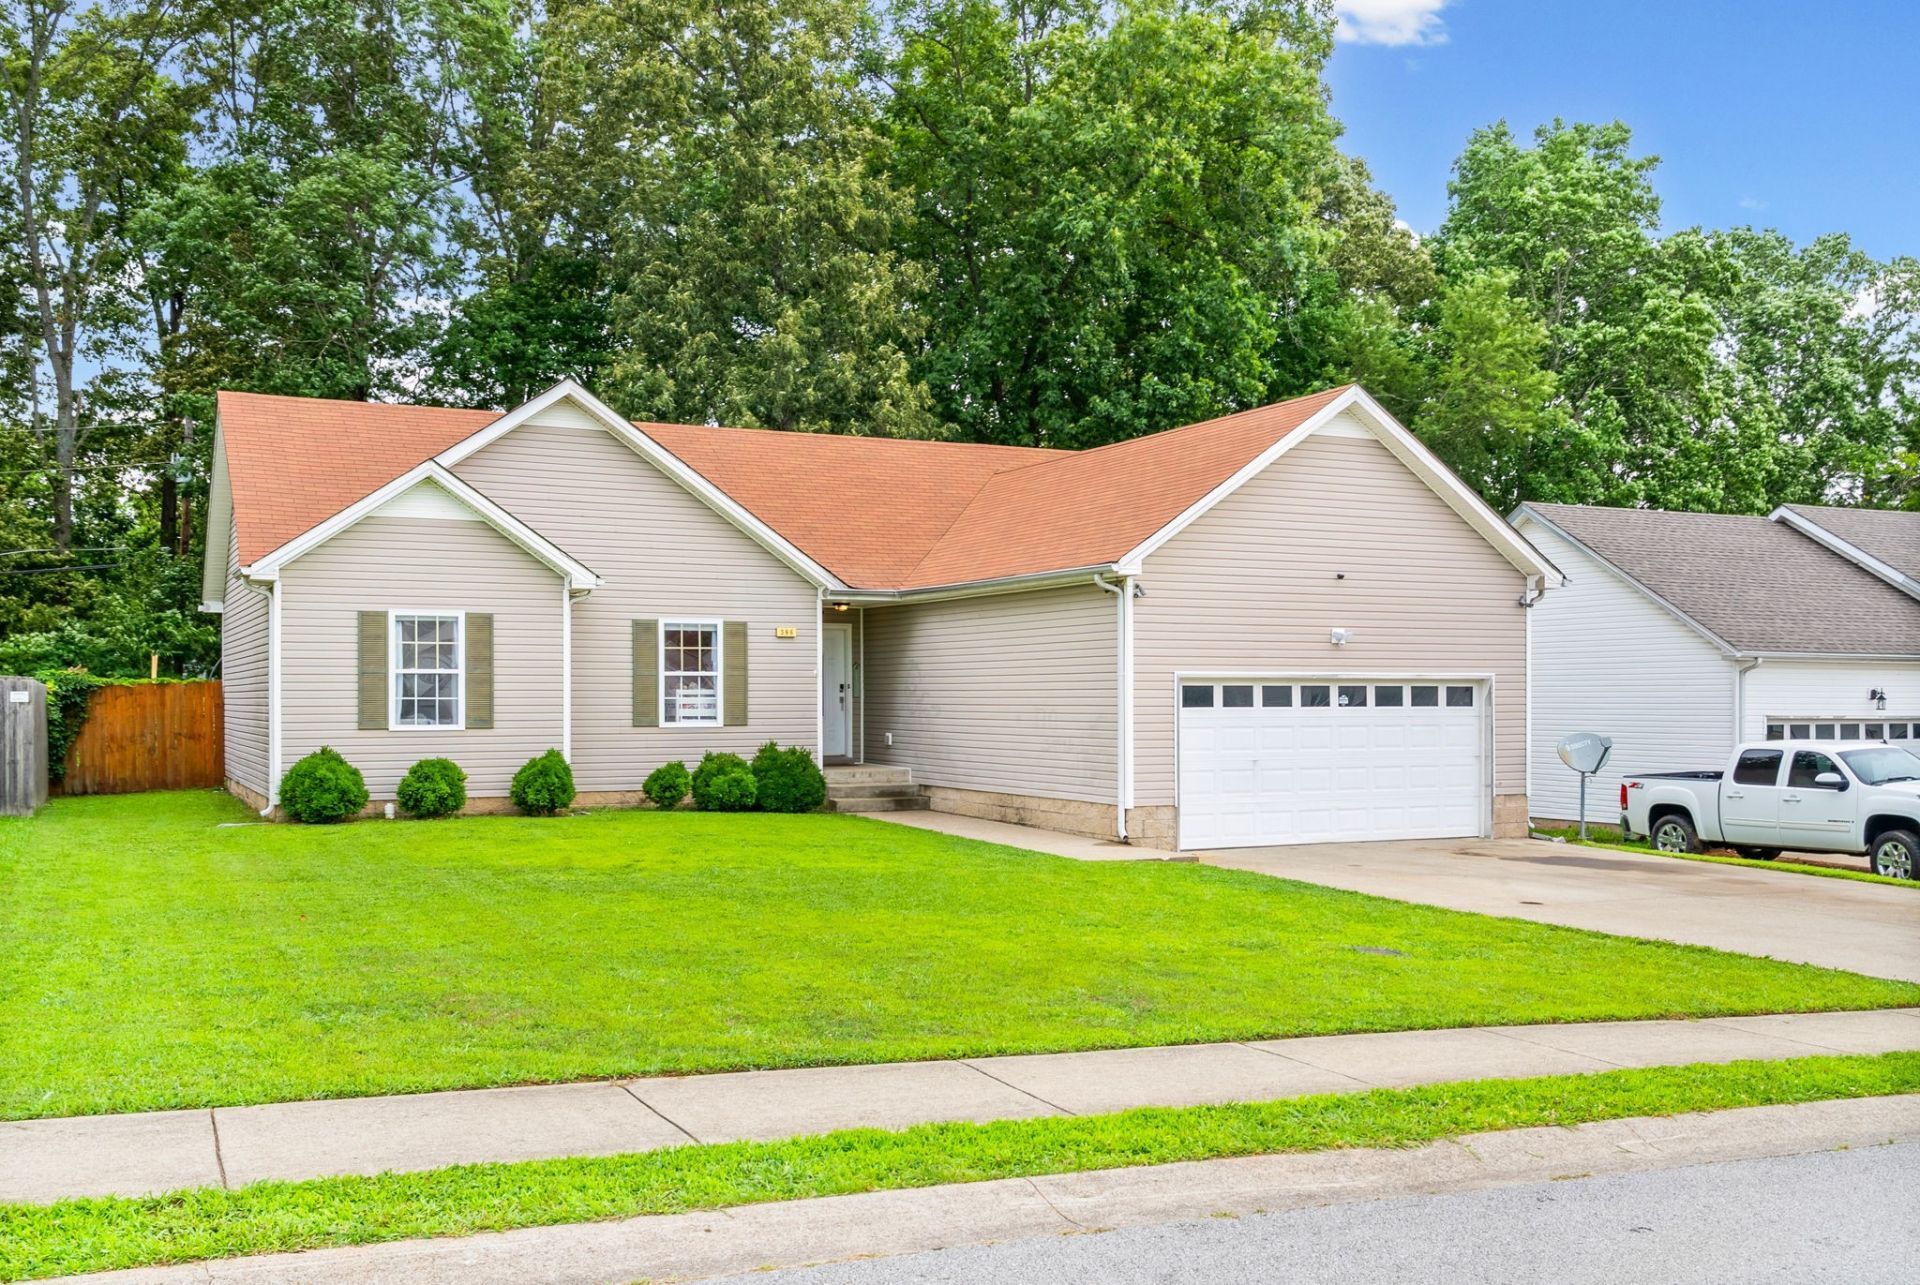
Welcome home to this charming 3 Bedroom, 2 Bath room ranch offering comfort, functionality, and an unbeatable location just 2.5 miles from Fort Campbell Gate 1. Step inside to a spacious vaulted living room featuring a cozy wood-burning fireplace, creating the perfect space to relax or entertain.The thoughtfully designed split-bedroom floor plan includes a generous primary suite with a trey ceiling, dual vanities, a walk-in closet, and a private ensuite bath. The kitchen comes fully equipped with stainless steel appliances, including a French door refrigerator, making meal preparation both stylish and convenient.Enjoy outdoor living on the covered deck overlooking a level, privacy-fenced backyard with a peaceful tree-lined rear property line, raised garden beds, making it ideal for gatherings, pets, or simply unwinding after a long day.Conveniently located less than one mile from the new public library, Walmart, restaurants, and everyday shopping, this home also offers easy access to Austin Peay State University, just 6 miles away.Whether you're searching for your first home, downsizing, or relocating to the Clarksville/Fort Campbell area, this move-in-ready property offers the perfect combination of comfort, convenience, and location.
Property Features
Property Type: Residential - Single Family
Basement: None
Cooling: Ceiling Fan(s), Central Air, Electric
Fireplaces: 1
Garage: 2 car attached
Heating: Central, Heat Pump
Home Style: Ranch
Lot Size: 0.23 Acres
Stories: 1.0
Taxes: $1,934
Year Built: 2008
Feature Descriptions
Appliances: Electric Oven, Electric Range, Dishwasher, Freezer, Ice Maker, Microwave, Refrigerator, Stainless Steel Appliance(s)
Days on Site: 34
Exterior: Vinyl Siding
Fencing: Privacy
Fireplace: Wood Burning
Flooring: Carpet, Luxury Vinyl
Laundry: Electric Dryer Hookup, Washer Hookup
Lot: Level
Lot Dimensions: 70
Parcel#: 063030P M 03700 00003030I
Parking: Garage Faces Front
Parking Notes: Garage Faces Front
Patio/Porch: Deck, Covered, Porch
Sewer: Public Sewer
Topography: Level
Utilities: Electricity Available, Water Available
Water: Public
Room Sizes
Bedroom 1: 12x15
Bedroom 2: 10x11
Bedroom 3: 10x10
Dining Room: 10x10
Kitchen: 9x10
Living Room: 16x14
Local Schools
High School: Northwest High School
Middle School: New Providence Middle
Elementary School: Minglewood Elementary
Listed By / Shown By
Listed By
Agency Name: Keller Williams Realty Clarksville
Agency Phone: 9316488500
Shown By
Agency Title: ExCEL Real Estate & Development Co.
Agency Phone: 615-256-6566

Estimate Your Payment
Estimated Payment
$ 828.23 per month $589.78 Principal & Interest $161.17 Property Tax $77.29 Homeowner's Insurance
386 Andrew Dr | MLS# 3248798
This single family home located at 386 Andrew Dr, Clarksville, TN 37042 is currently listed for sale with an asking price of $265,000. This property was built in 2008 and has 3 bedrooms and 2 full baths with 1386 sq. ft. Andrew Dr is located in the Hermitage Estates subdivision. Search Hermitage Estates real estate on www.excelredtn.com today.