
BEDS3
BATHS2 full
SQUARE FEET2,200
MLS#3220787
STATUSActive
PROPERTY TYPEResidential - Single Family
SUBDIVISIONTylertown
Property Description
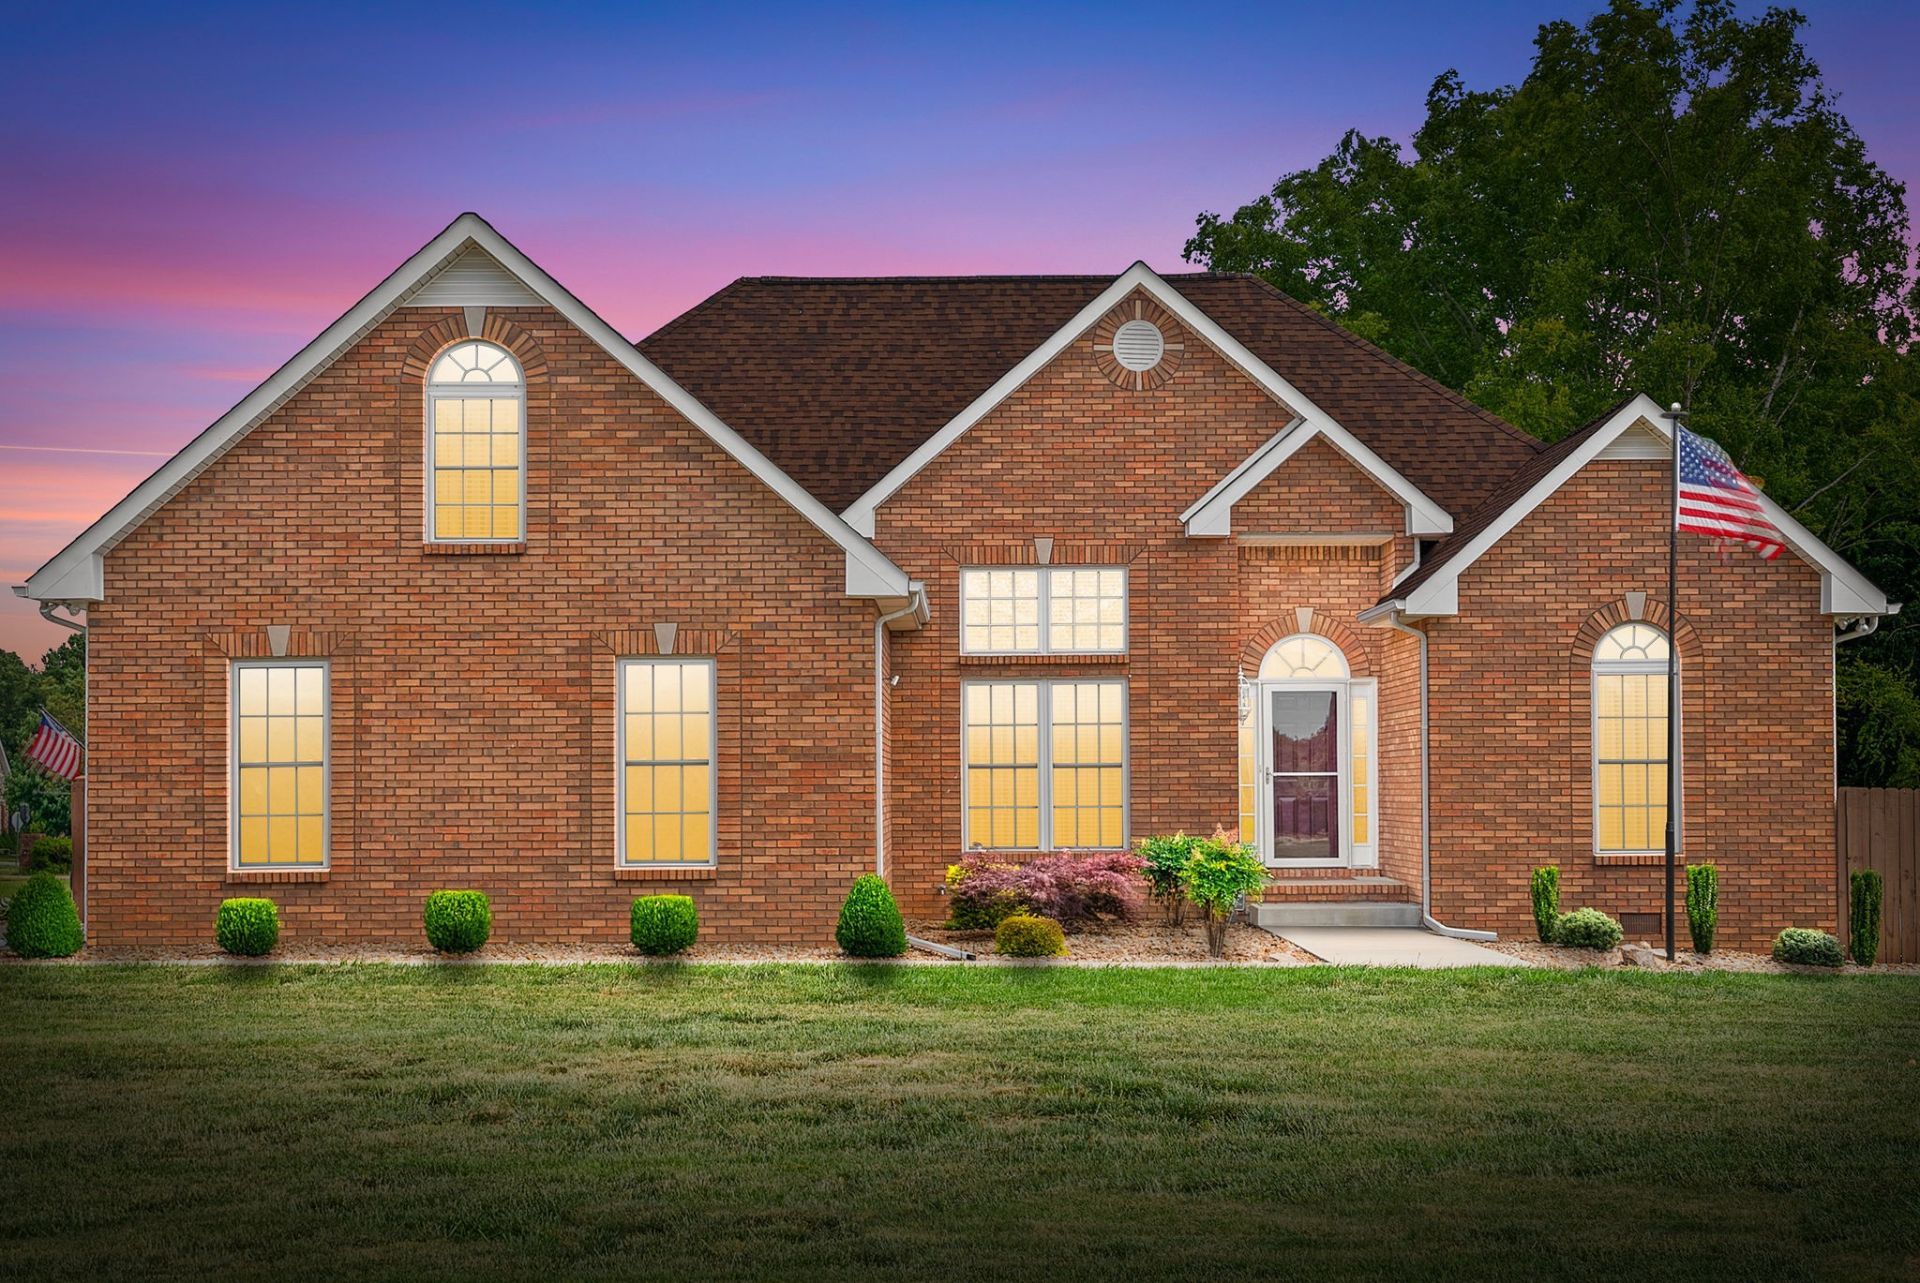
This is it! A ranch-style 3 bed, 2 bath home with a bonus room over the garage, giving you space to spread out. The split floor plan keeps the primary bedroom private. You'll love the updates from new roof in a 2025, refreshed kitchen and baths, SS Appliances, Granite Countertops, Hardwood floors, plus carpet and LVT throughout and updated light fixtures. Meticulously maintained, plenty of yard, corner lot-don't think, act now!
Property Features
Property Type: Residential - Single Family
Basement: Crawl Space, None
Cooling: Central Air, Electric
Fireplaces: 1
Garage: 2
Heating: Electric, Heat Pump
Home Style: Ranch
Lot Size: 0.46 Acres
Roof Type: Shingle
Stories: 1.0
Taxes: $2,371
Year Built: 1999
Amenities
Ceiling Fan(s)
Entrance Foyer
Extra Closets
High Ceilings
Pantry
Walk-In Closet(s)
Feature Descriptions
Appliances: Electric Range, Dishwasher, Microwave, Refrigerator
Days on Site: 1
Exterior: Brick, Vinyl Siding
Fencing: Privacy
Fireplace: Living Room
Flooring: Carpet, Wood, Luxury Vinyl
Laundry: Electric Dryer Hookup, Washer Hookup
Lot: Corner Lot, Level
Parcel#: 063008L A 03600 00002008L
Parking: Garage Faces Side, Concrete, Driveway
Parking Notes: Garage Faces Side, Concrete, Driveway
Patio/Porch: Deck
Sewer: Public Sewer
Topography: Corner Lot, Level
Utilities: Electricity Available, Water Available
Water: Public
Room Sizes
Bedroom 1: 15x13
Bedroom 2: 11x12
Bedroom 3: 11x12
Recreation Room: 14x27
Dining Room: 11x12
Kitchen: 11x20
Living Room: 14x17
Local Schools
High School: Kirkwood High
Middle School: Kirkwood Middle
Elementary School: Oakland Elementary
Listed By / Shown By
Listed By
Agency Name: Berkshire Hathaway HomeServices PenFed Realty
Agency Phone: 9315038000
Shown By
Agency Title: ExCEL Real Estate & Development Co.
Agency Phone: 615-256-6566

Estimate Your Payment
Estimated Payment
$ 1,103.54 per month $800.98 Principal & Interest $197.58 Property Tax $104.97 Homeowner's Insurance
3844 Parade Dr | MLS# 3220787
This single family home located at 3844 Parade Dr , Clarksville, TN 37040 is currently listed for sale with an asking price of $359,900. This property was built in 1999 and has 3 bedrooms and 2 full baths with 2200 sq. ft. Parade Dr is located in the Tylertown subdivision. Search Tylertown real estate on www.excelredtn.com today.