
BEDS3
BATHS2 full 1 partial
SQUARE FEET1,408
MLS#3527030
STATUSActive
PROPERTY TYPERental - Single Family
SUBDIVISIONVillas At Meriwether
Property Description
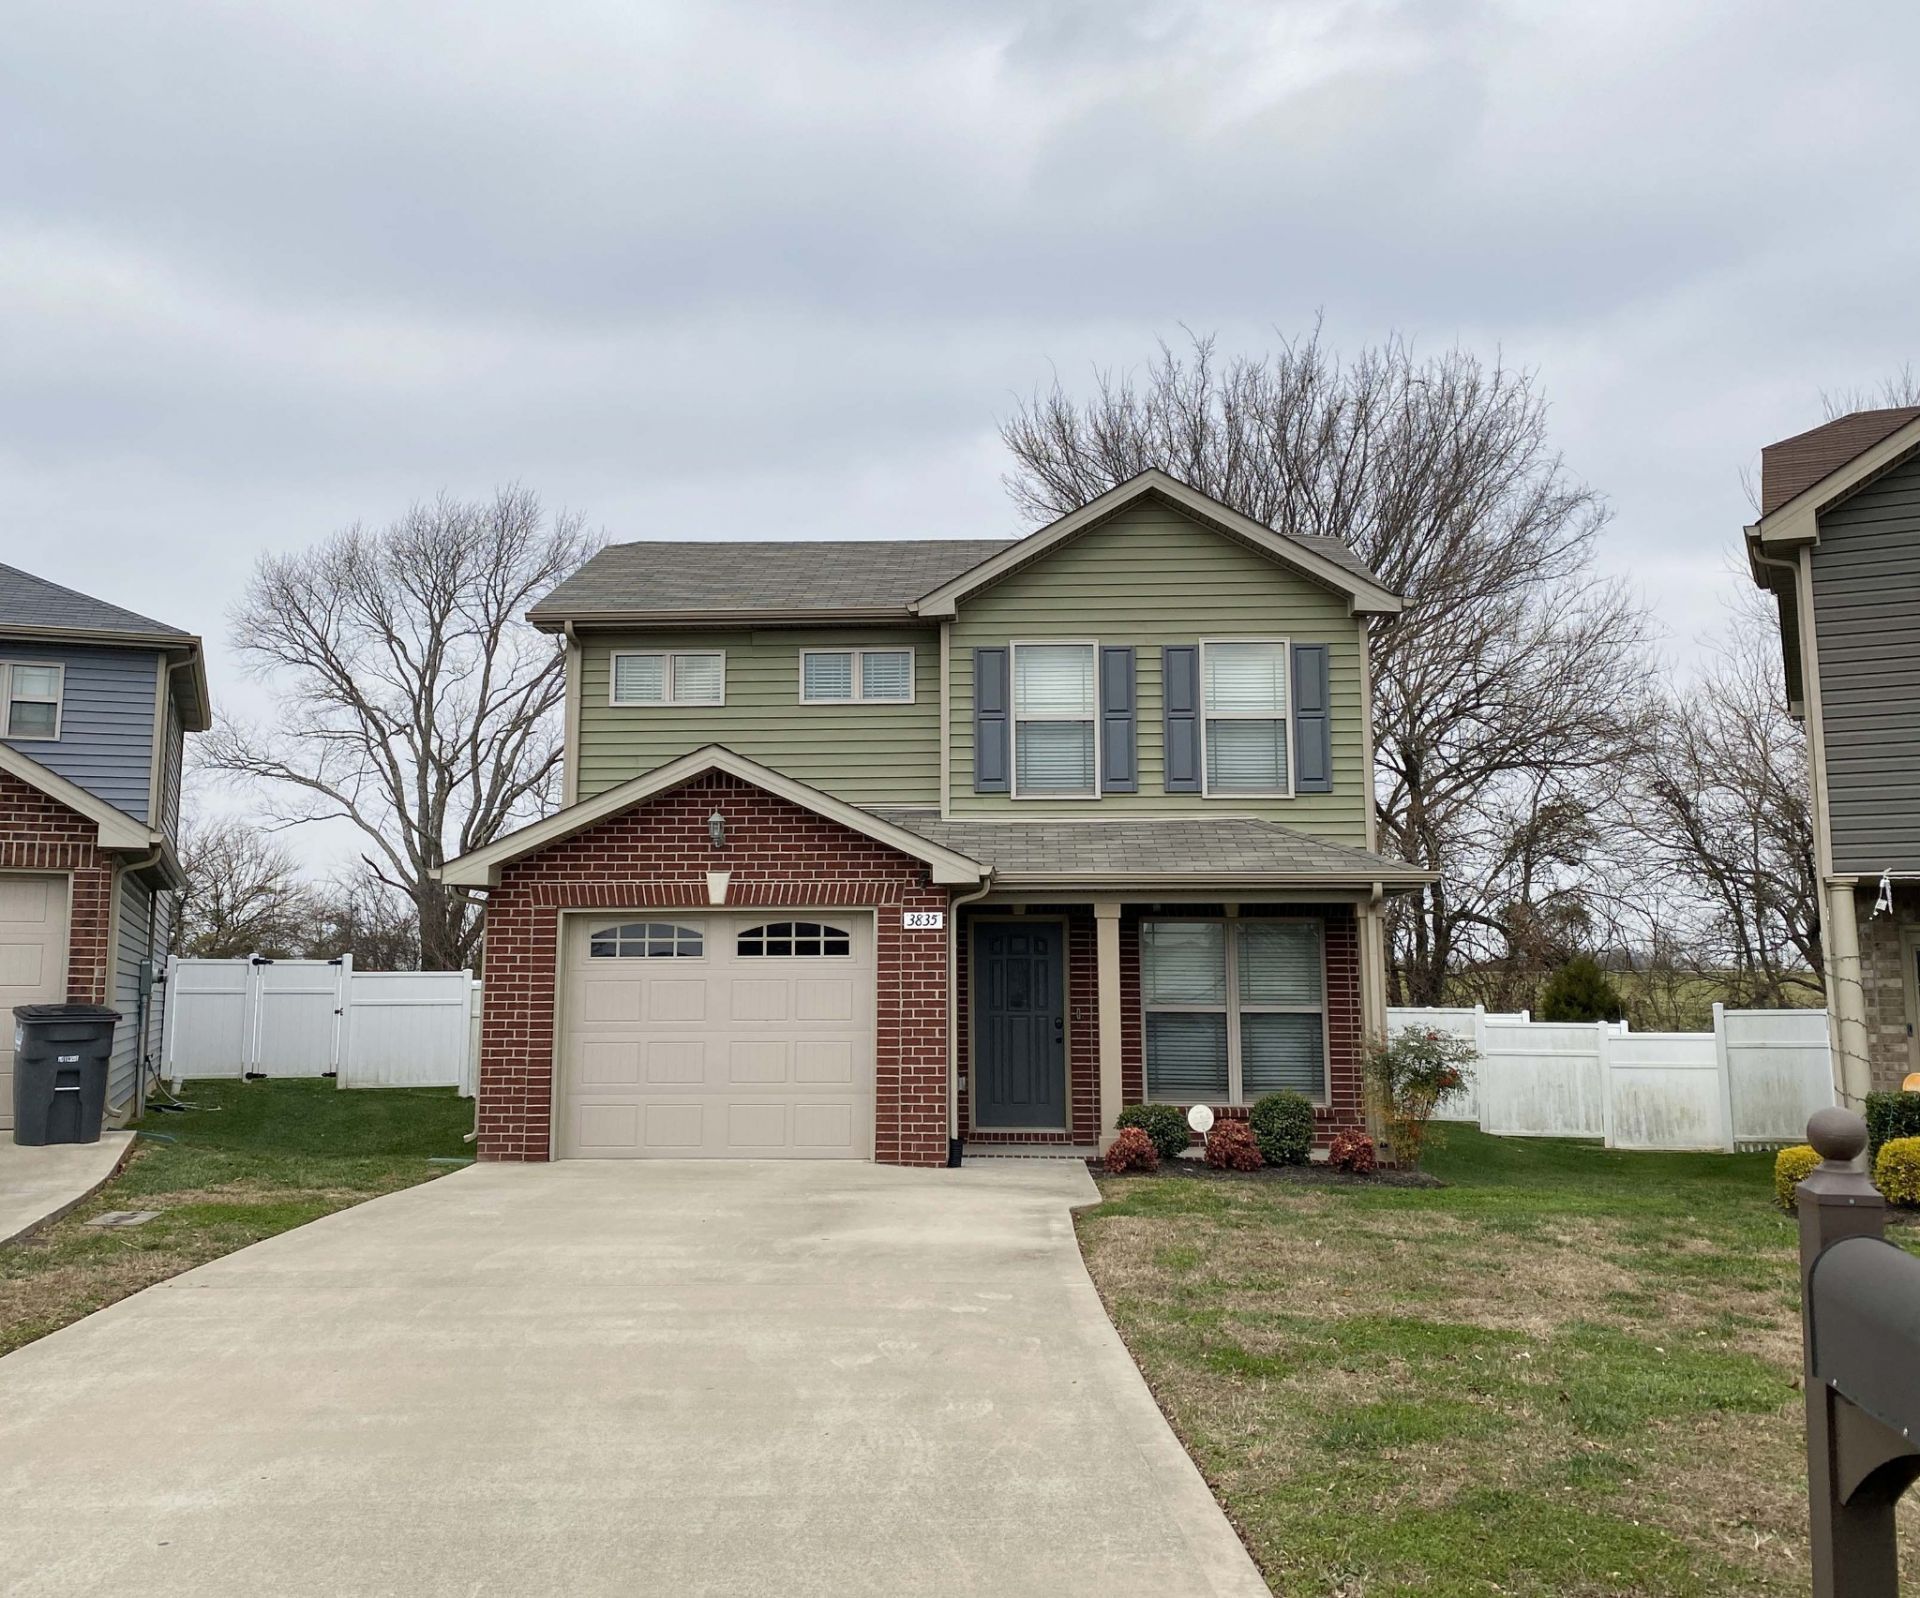
(AVAILABLE 10/09/2026) Welcome home to this beautiful 3-bedroom, 2.5-bath home conveniently located near Exit 1 of I-24. Tucked away in a quiet cul-de-sac, this home offers a comfortable and functional floor plan with a bright, open living and dining area that creates a welcoming space for everyday living and entertaining. The kitchen is equipped with all major appliances and features a convenient island for additional meal preparation and gathering space. The primary suite is located on the main level and includes a private bathroom with dual vanities and a spacious walk-in closet. Upstairs, you'll find the additional bedrooms, which share a full bathroom and provide plenty of space for family, guests, or a home office. The home also includes convenient laundry connections, making everyday living a little easier. Outside, enjoy the privacy-fenced backyard and patio area, perfect for relaxing or enjoying the outdoors. An attached garage provides convenient parking and additional storage space. The Resident Benefit Package is included, and trash and lawn care are included in the rent for added convenience. Please note that this home is NOT PET FRIENDLY. Apply ONLY through our website
Property Features
Property Type: Rental - Single Family
Basement: Crawl Space
Cooling: Central Air
Garage: 1 car attached
Heating: Central
Roof Type: Shingle
Stories: 2.0
Year Built: 2017
Amenities
Ceiling Fan(s)
Walk-In Closet(s)
Feature Descriptions
Appliances: Dishwasher, Microwave, Refrigerator, Range
Days on Site: 18
Exterior: Brick, Vinyl Siding
Fencing: Privacy
Flooring: Carpet, Laminate
HOA Fee: 0
Laundry: Electric Dryer Hookup, Washer Hookup
Parcel#: 063017C A 05400H00002017C
Parking: Attached, Concrete, Driveway
Parking Notes: Attached, Concrete, Driveway
Patio/Porch: Porch, Covered, Patio
Pets Allowed: No
Security: Security System, Smoke Detector(s)
Sewer: Public Sewer
Utilities: Water Available
Water: Public
Room Sizes
Bedroom 1: 15x12
Bedroom 2: 13x12
Bedroom 3: 13x10
Kitchen: 19x12
Living Room: 13x13
Other Room: 6x4
Local Schools
High School: Northeast High School
Middle School: Northeast Middle
Elementary School: Northeast Elementary
Listed By / Shown By
Listed By
Agency Name: Platinum Realty & Management
Agency Phone: 9317719071
Shown By
Agency Title: ExCEL Real Estate & Development Co.
Agency Phone: 615-256-6566

3835 Harvest Ridge | MLS# 3527030
This property located at 3835 Harvest Ridge, Clarksville, TN 37040 is currently listed for rent with an asking price of $1,580 / Monthly. Search Clarksville real estate on www.excelredtn.com today.