
BEDS3
BATHS2 full
SQUARE FEET1,275
MLS#3620439
STATUSActive
PROPERTY TYPEResidential - Single Family
SUBDIVISIONHermitage Estates
Property Description
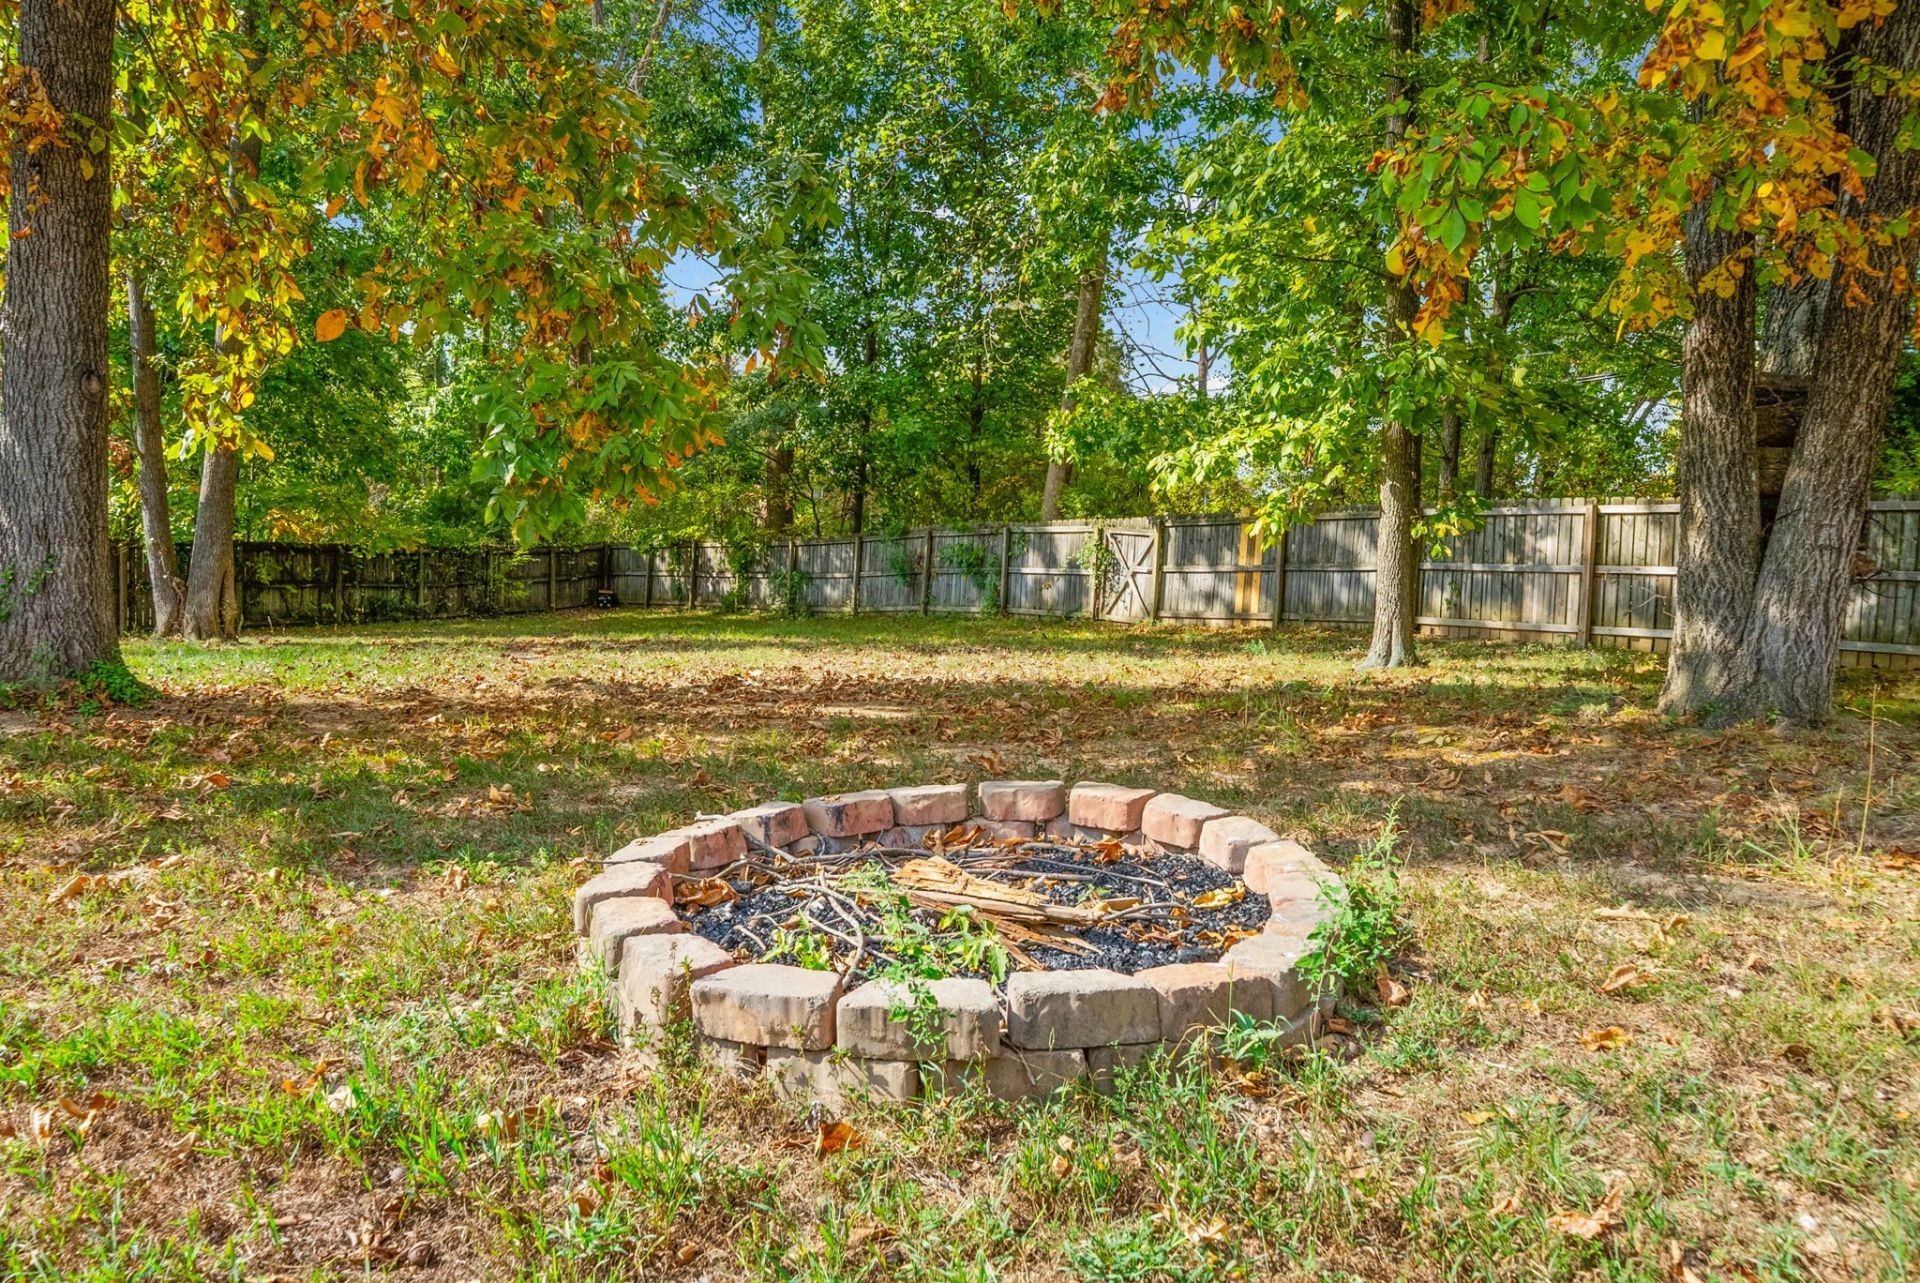
Assumable loan with a 5.375% interest rate! Welcome home to this charming ranch-style home in Hermitage Estates in Clarksville, TN! Featuring 3 bedrooms, 2 full bathrooms, and 1,275 square feet of comfortable living space, this home offers a functional layout and inviting features you'll love. The spacious living room showcases vaulted ceilings and a beautiful stone fireplace, creating a cozy focal point for relaxing or gathering with friends and family. The eat-in kitchen features granite countertops and plenty of room for everyday meals. Fresh paint and comfortable living spaces add to the home's appeal, while the attached two-car garage provides convenient parking and storage. Step outside to enjoy the generous 0.35-acre lot with a fenced backyard and mature, tree-lined surroundings-perfect for outdoor entertaining, pets, or simply unwinding at the end of the day. Conveniently located in Clarksville near shopping, dining, schools, Fort Campbell, and major commuter routes, this home offers a wonderful opportunity to enjoy comfortable living in a convenient location. Schedule your showing today and discover all this Clarksville home has to offer!
Property Features
Property Type: Residential - Single Family
Basement: Crawl Space
Cooling: Ceiling Fan(s), Central Air, Electric
Fireplaces: 1
Garage: 2 car attached
Heating: Central
Lot Size: 0.35 Acres
Stories: 1.0
Taxes: $2,017
Year Built: 2008
Amenities
Ceiling Fan(s)
Feature Descriptions
Appliances: Oven, Dishwasher, Microwave, Refrigerator
Days on Site: 16
Exterior: Vinyl Siding
Fencing: Back Yard
Fireplace: Living Room
Flooring: Carpet, Laminate, Vinyl
Lot Dimensions: 60
Parcel#: 063030P M 03500 00003030I
Parking: Garage Door Opener, Garage Faces Front
Parking Notes: Garage Door Opener, Garage Faces Front
Patio/Porch: Deck
Sewer: Public Sewer
Utilities: Electricity Available, Water Available
Water: Public
Room Sizes
Bedroom 1: 14x12
Bedroom 2: 10x10
Bedroom 3: 10x10
Kitchen: 19x19
Living Room: 16x16
Local Schools
High School: Northwest High School
Middle School: New Providence Middle
Elementary School: Minglewood Elementary
Listed By / Shown By
Listed By
Agency Name: ClarksvilleHomeowner.com
Agency Phone: 9314443304
Shown By
Agency Title: ExCEL Real Estate & Development Co.
Agency Phone: 615-256-6566

Estimate Your Payment
Estimated Payment
$ 847.74 per month $600.90 Principal & Interest $168.08 Property Tax $78.75 Homeowner's Insurance
382 Andrew Dr | MLS# 3620439
This single family home located at 382 Andrew Dr, Clarksville, TN 37042 is currently listed for sale with an asking price of $270,000. This property was built in 2008 and has 3 bedrooms and 2 full baths with 1275 sq. ft. Andrew Dr is located in the Hermitage Estates subdivision. Search Hermitage Estates real estate on www.excelredtn.com today.