
BEDS2
BATHS2 full
SQUARE FEET1,650
MLS#3546658
STATUSActive
PROPERTY TYPERental - Condominium
SUBDIVISIONVillas At Meriwether
Property Description
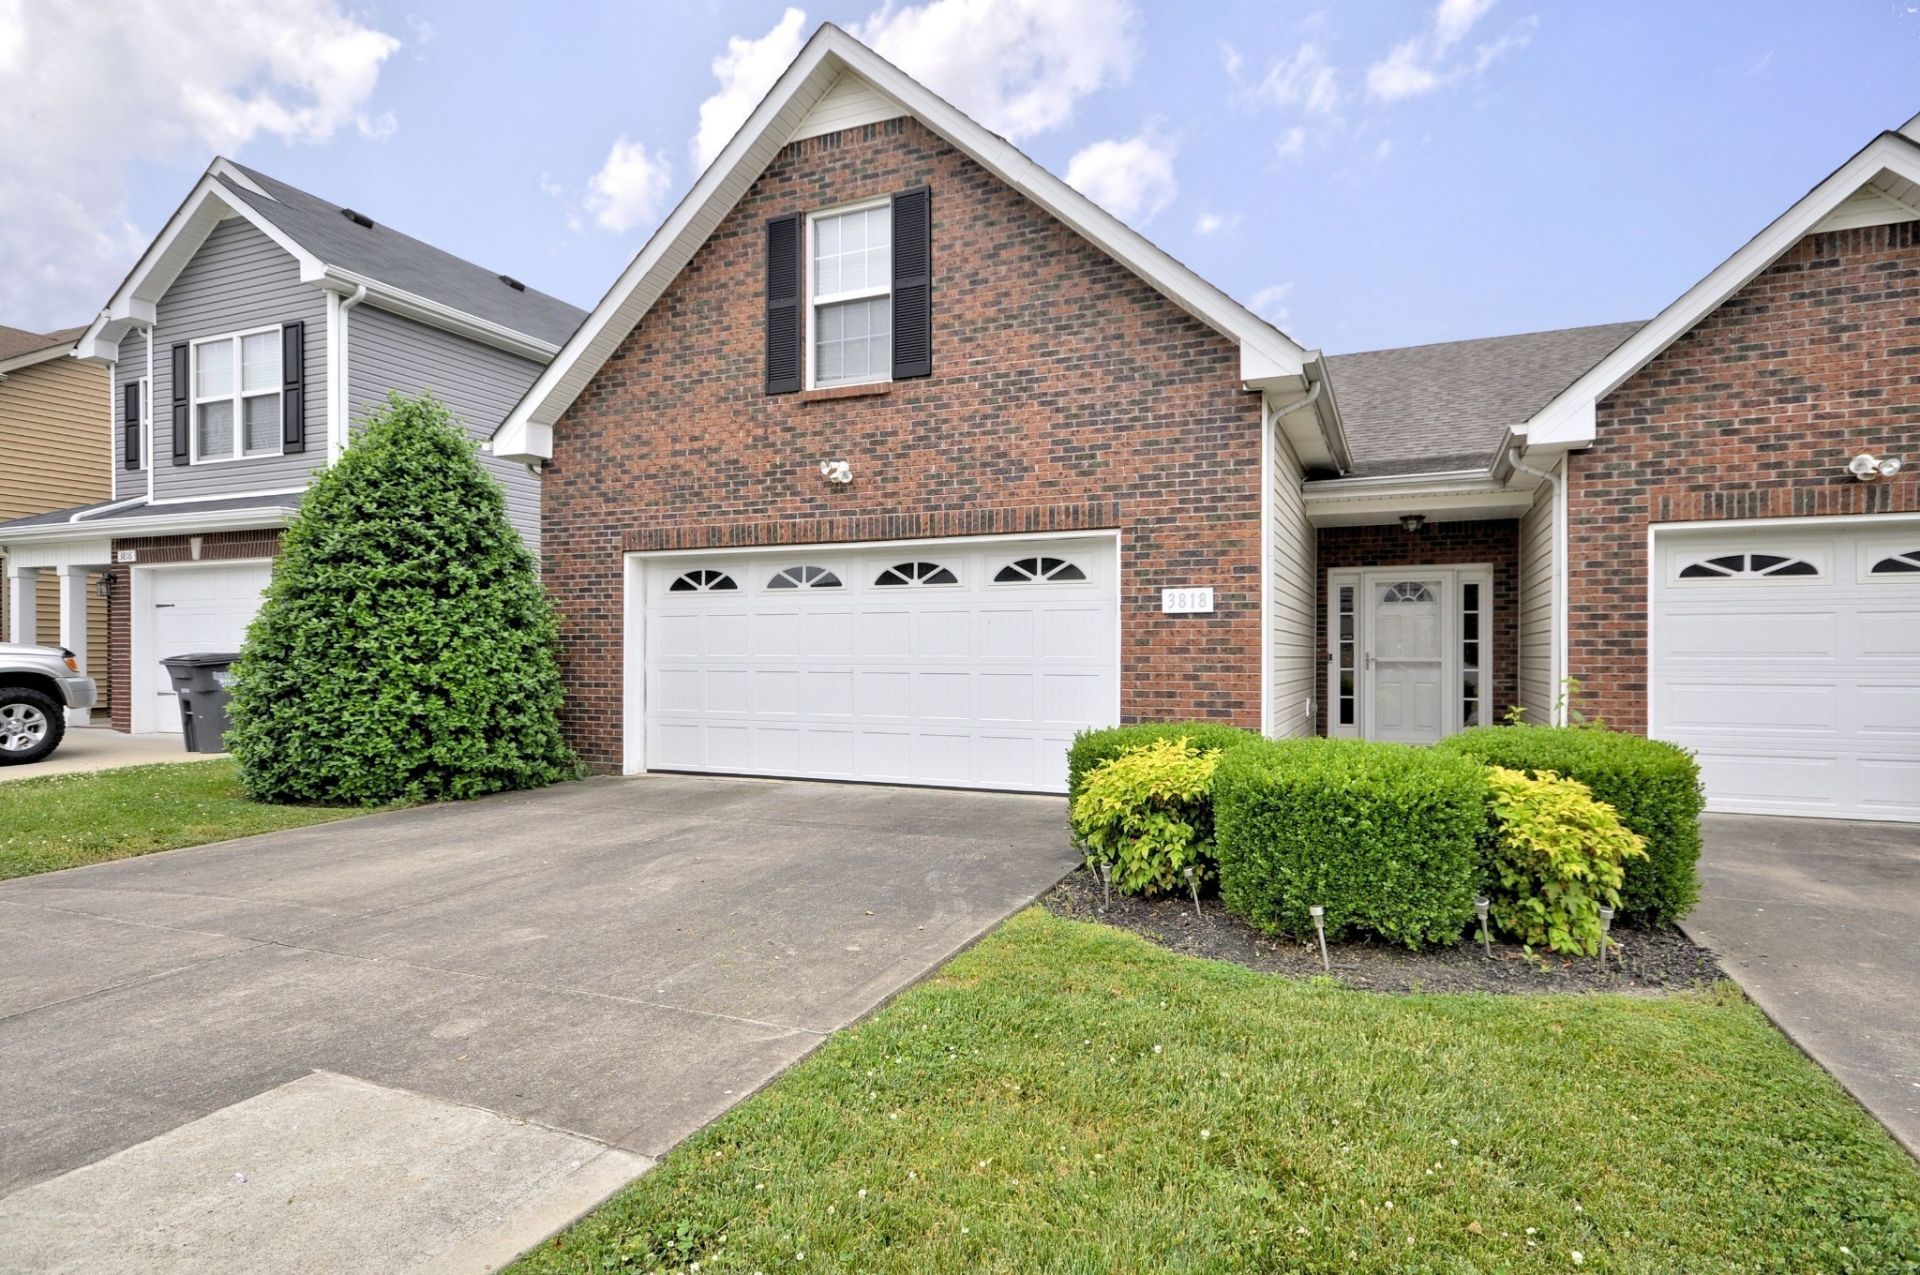
Welcome home to this spacious and thoughtfully designed 2-bedroom, 2-bathroom condo featuring an additional bonus space-perfect for a home office, guest area, hobby room, or extra storage.The open-concept layout creates a welcoming atmosphere with plenty of room for entertaining and everyday living, while abundant storage helps keep everything organized. The two-car garage features finished flooring, adding both function and style to your parking and storage space.Enjoy the convenience of lawn care, exterior maintenance, and trash service included, giving you more time to enjoy your home without the extra upkeep.Located just minutes from local restaurants and amenities, with easy access to I-24 and Exit 1, you'll have shopping, dining, and entertainment right nearby. The location is also ideal for commuters, with convenient access to both Nashville and Fort Campbell. *NO PETS PLEASE* Washer and Dryer included as-is.
Property Features
Property Type: Rental - Condominium
Basement: None
Cooling: Central Air, Electric
Fireplaces: 1
Garage: 2 car attached
Heating: Central, Natural Gas
Roof Type: Shingle
Stories: 2.0
Year Built: 2007
Amenities
Ceiling Fan(s)
Feature Descriptions
Appliances: Oven, Range, Dishwasher, Dryer, Microwave, Refrigerator, Washer
Days on Site: 2
Exterior: Brick, Vinyl Siding
Fencing: Privacy
Fireplace: Living Room
Flooring: Carpet, Laminate
Laundry: Electric Dryer Hookup, Washer Hookup
Parcel#: 063017C J 04600H00002017C
Parking: Garage Door Opener, Garage Faces Front, Concrete, Driveway
Parking Notes: Garage Door Opener, Garage Faces Front, Concrete, Dri
Patio/Porch: Patio
Pets Allowed: No
Security: Smoke Detector(s)
Sewer: Public Sewer
Utilities: Electricity Available, Natural Gas Available, Water Available
Water: Public
Room Sizes
Bedroom 1: 15x13
Bedroom 2: 12x11
Recreation Room: 12x18
Dining Room: 15x11
Kitchen: 14x14
Living Room: 14x16
Local Schools
High School: Northeast High School
Middle School: Northeast Middle
Elementary School: Northeast Elementary
Listed By / Shown By
Listed By
Agency Name: Busy Bee Properties, LLC
Agency Phone: 9316452121
Shown By
Agency Title: ExCEL Real Estate & Development Co.
Agency Phone: 615-256-6566

3818 Harvest Ridge | MLS# 3546658
This property located at 3818 Harvest Ridge , Clarksville, TN 37040 is currently listed for rent with an asking price of $1,725 / Monthly. Search Clarksville real estate on www.excelredtn.com today.