
BEDS4
BATHS3 full 1 partial
SQUARE FEET3,750
MLS#3218118
STATUSActive
PROPERTY TYPEResidential - Single Family
SUBDIVISIONThe Springs Sec 1
Property Description
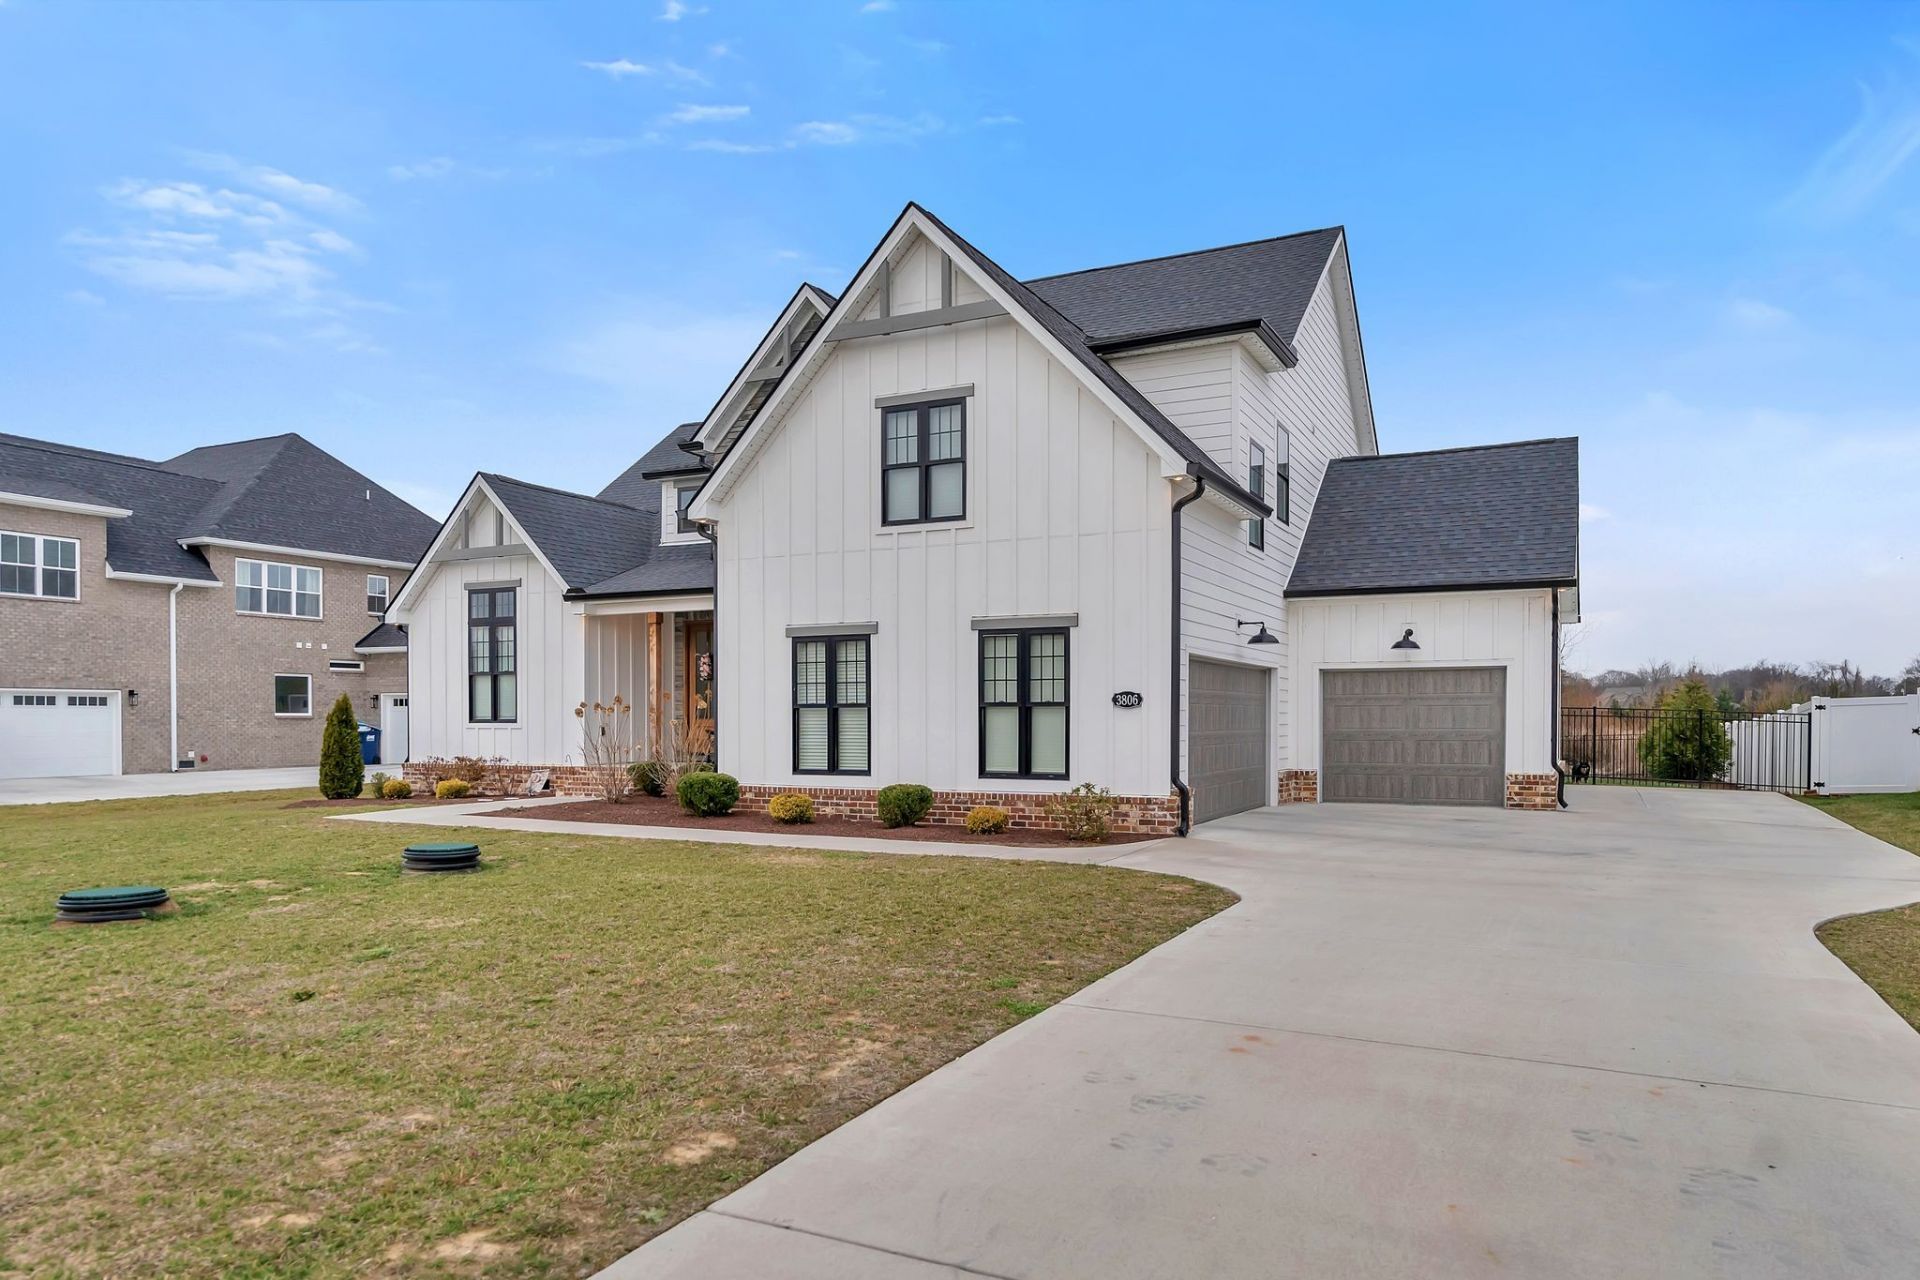
This INCREDIBLE home was completed in June 2023 and is practically brand new! Open Floor plan with ALL the upgrades! True Sand and Finish hardwoods throughout main living area, Gorgeous living room with a huge glass slider that leads out to the enclosed sunroom that is heated and cooled. Quartz countertops in kitchen, gas cooktop and built in oven. Beautiful lighting package and lots of trim detail throughout. Custom closet in Primary Suite. The backyard is a true oasis with beautiful landscape, view of pond and is already fenced in. Irrigation system for entire yard. Home office on main floor. Great outdoor gemstone lights for all year around is a bonus! THE SELLER IS MOTIVATED!
Property Features
Property Type: Residential - Single Family
Basement: Crawl Space, None
Cooling: Ceiling Fan(s), Central Air
Fireplaces: 2
Garage: 3
Heating: Central
Home Style: Traditional
Lot Size: 0.36 Acres
Roof Type: Shingle
Stories: 2.0
Taxes: $3,223
Year Built: 2022
Amenities
Air Filter
Built-in Features
Ceiling Fan(s)
Open Floorplan
Walk-In Closet(s)
Feature Descriptions
Appliances: Built-In Electric Oven, Cooktop, Dishwasher, Disposal, Microwave, Refrigerator, Stainless Steel Appliance(s), Washer
Days on Site: 4
Exterior: Hardboard Siding
Fencing: Back Yard
Fireplace: Gas
Flooring: Carpet, Wood, Tile
HOA Fee: 30/ Monthly
Laundry: Electric Dryer Hookup, Washer Hookup
Lot: Level, Views
Lot Dimensions: 175x91
Other Equipment: Irrigation System, Air Purifier
Parcel#: 137H A 04100 R0128640
Parking: Garage Door Opener, Garage Faces Side
Parking Notes: Garage Door Opener, Garage Faces Side
Patio/Porch: Screened
Sewer: STEP System
Topography: Level, Views
Utilities: Water Available
Water: Private
Room Sizes
Bedroom 1: 14x21
Bedroom 2: 13x14
Bedroom 3: 11x14
Bedroom 4: 11x12
Recreation Room: 16x18
Dining Room: 12x17
Kitchen: 14x22
Living Room: 19x21
Other Room: 13x15
Local Schools
High School: Rockvale High School
Middle School: Rockvale Middle School
Elementary School: Rockvale Elementary
Listed By / Shown By
Listed By
Agency Name: Martin Real Estate, LLC
Agency Phone: 6157965388
Shown By
Agency Title: ExCEL Real Estate & Development Co.
Agency Phone: 615-256-6566

Estimate Your Payment
Estimated Payment
$ 2,418.30 per month $1,900.63 Principal & Interest $268.58 Property Tax $249.08 Homeowner's Insurance
3806 Carriage Dr | MLS# 3218118
This single family home located at 3806 Carriage Dr , Murfreesboro, TN 37128 is currently listed for sale with an asking price of $854,000. This property was built in 2022 and has 4 bedrooms and 3 full and 1 partial baths with 3750 sq. ft. Carriage Dr is located in the The Springs Sec 1 subdivision. Search The Springs Sec 1 real estate on www.excelredtn.com today.