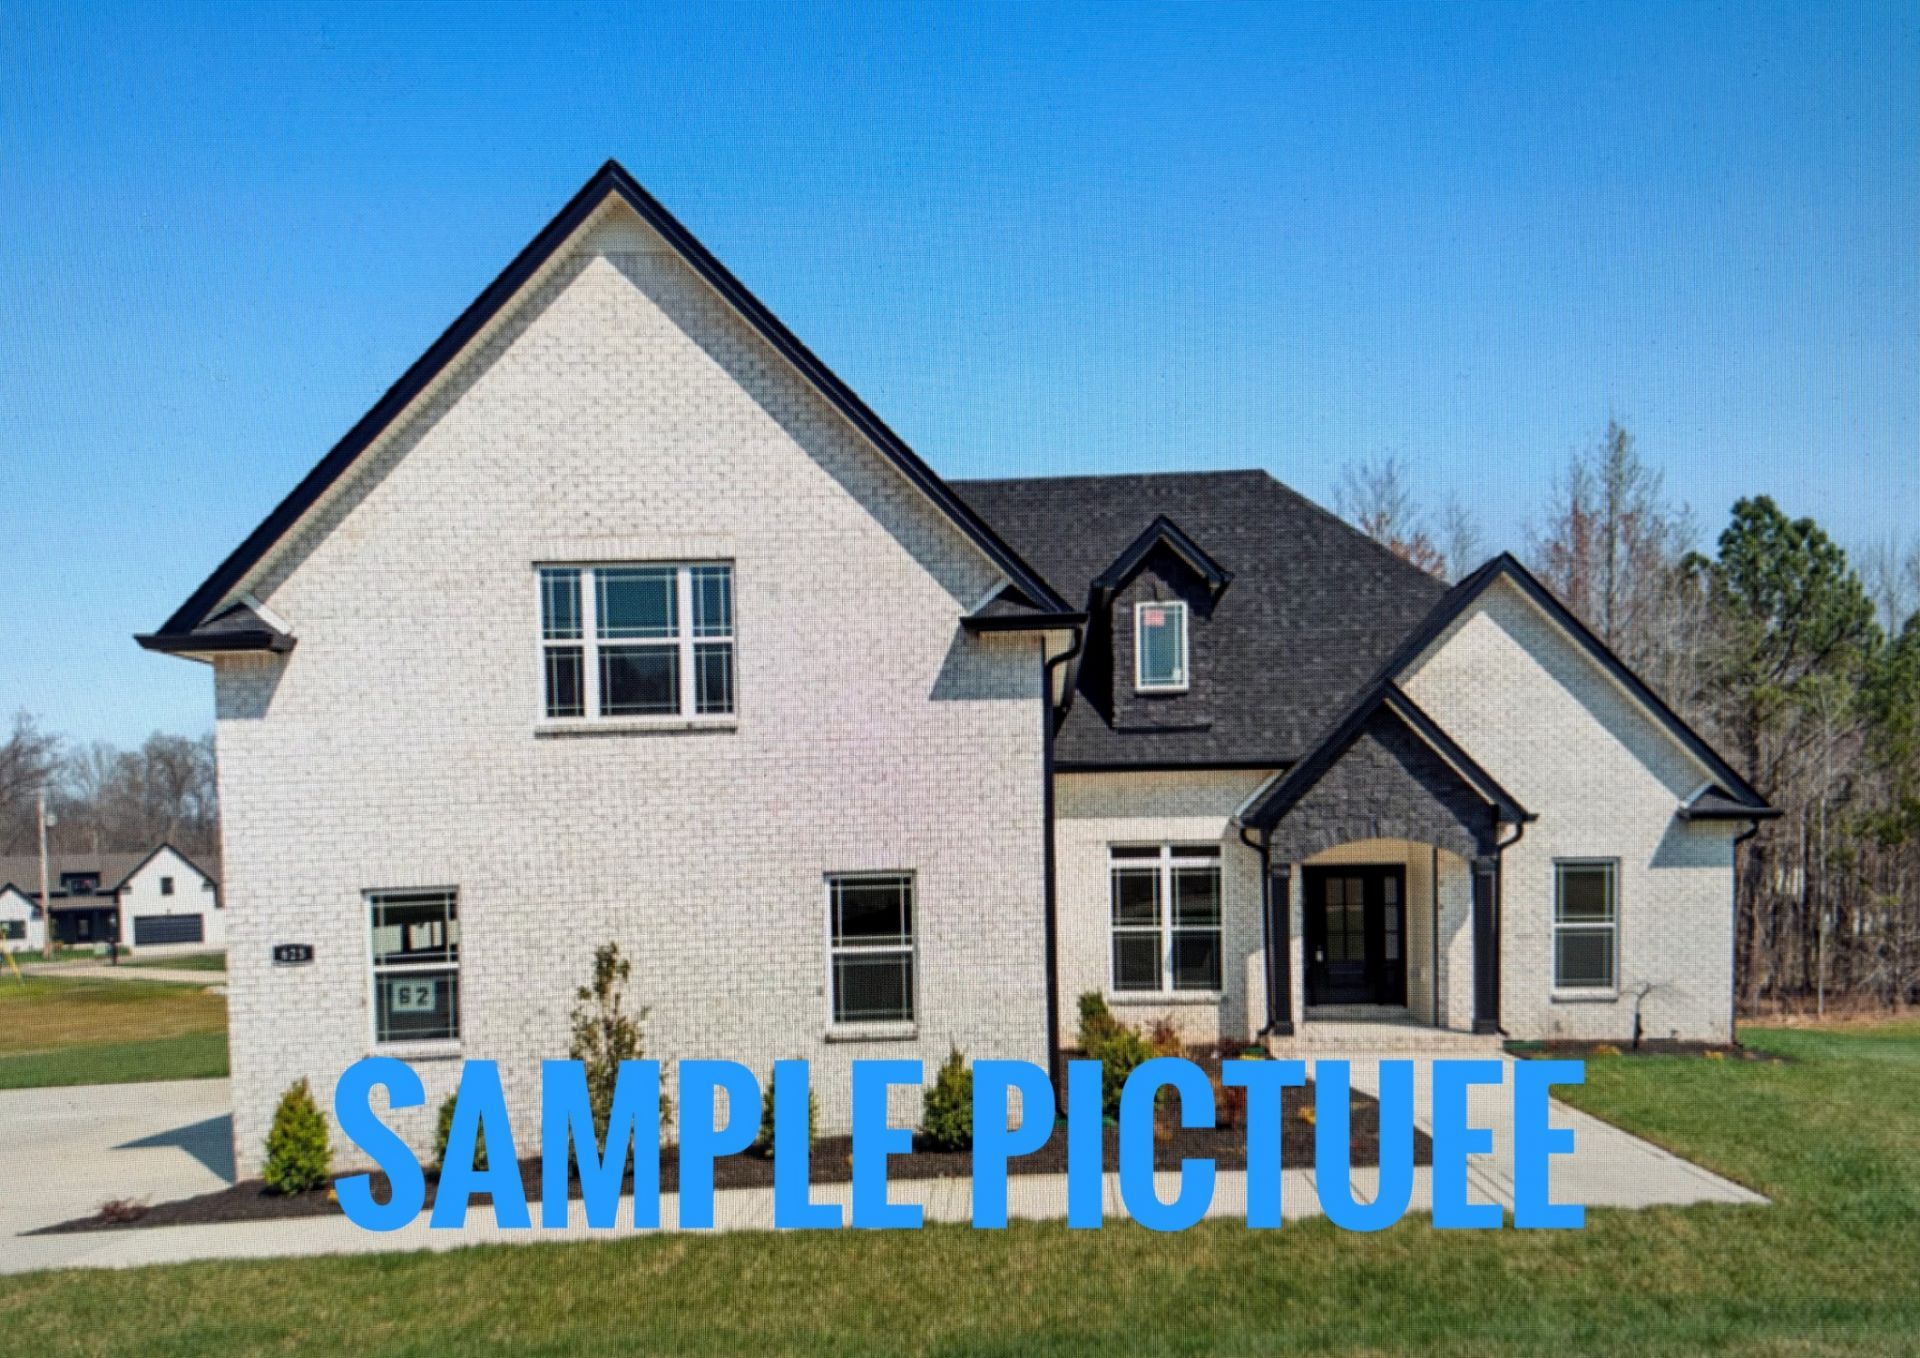

BEDS3
BATHS3 full
SQUARE FEET2,550
MLS#3603744
STATUSActive
PROPERTY TYPEResidential - Single Family
SUBDIVISIONMorning Star
Property Description
Welcome to the 177 Plan, a stunning home situated on 1.26 acres that combines rural tranquility with city convenience. This open-concept layout features a spacious island kitchen with stainless steel appliances, flowing effortlessly into the main living areas. The home is designed for main-level living, with all three bedrooms located downstairs. The primary suite is privately tucked away from the other two bedrooms for added seclusion. Upstairs, you will find a large, versatile bonus room with a full bath, ideal for a variety of uses. Additionally, the home features a spacious three-car garage and a significant safety upgrade: a massive STORM SHELTER accessible directly from the garage, eliminating the need to go outside during inclement weather.
Property Features
Property Type: Residential - Single Family
Basement: Crawl Space
Cooling: Central Air
Fireplaces: 1
Garage: 3
Heating: Heat Pump
Lot Size: 1.26 Acres
Roof Type: Shingle
Stories: 1.0
Taxes: $999
Year Built: 2026
Amenities
Ceiling Fan(s)
High Ceilings
Smart Thermostat
Feature Descriptions
Appliances: Built-In Electric Oven, Cooktop, Dishwasher, Disposal, Microwave, Stainless Steel Appliance(s)
Days on Site: 29
Exterior: Brick, Vinyl Siding
Flooring: Carpet, Luxury Vinyl, Tile
HOA Fee: 50/ Monthly
Laundry: Electric Dryer Hookup, Washer Hookup
Parcel#: 063077B E 01400 00008077B
Parking: Garage Faces Side
Parking Notes: Garage Faces Side
Sewer: Septic Tank
Utilities: Water Available
Water: Public
Local Schools
High School: Northwest High School
Middle School: New Providence Middle
Elementary School: Woodlawn Elementary
Listed By / Shown By
Listed By
Agency Name: Benchmark Realty
Agency Phone: 9312816160
Shown By
Agency Title: ExCEL Real Estate & Development Co.
Agency Phone: 615-256-6566

Estimate Your Payment
Estimated Payment
$ 1,656.27 per month $1,390.76 Principal & Interest $83.25 Property Tax $182.26 Homeowner's Insurance
379 Starwood Ct | MLS# 3603744
This single family home located at 379 Starwood Ct , Clarksville, TN 37042 is currently listed for sale with an asking price of $624,900. This property was built in 2026 and has 3 bedrooms and 3 full baths with 2550 sq. ft. Starwood Ct is located in the Morning Star subdivision. Search Morning Star real estate on www.excelredtn.com today.