
BEDS3
BATHS2 full
SQUARE FEET1,102
MLS#3516589
STATUSUnder Contract - Not Showing
PROPERTY TYPEResidential - Single Family
SUBDIVISIONHazelwood
Property Description
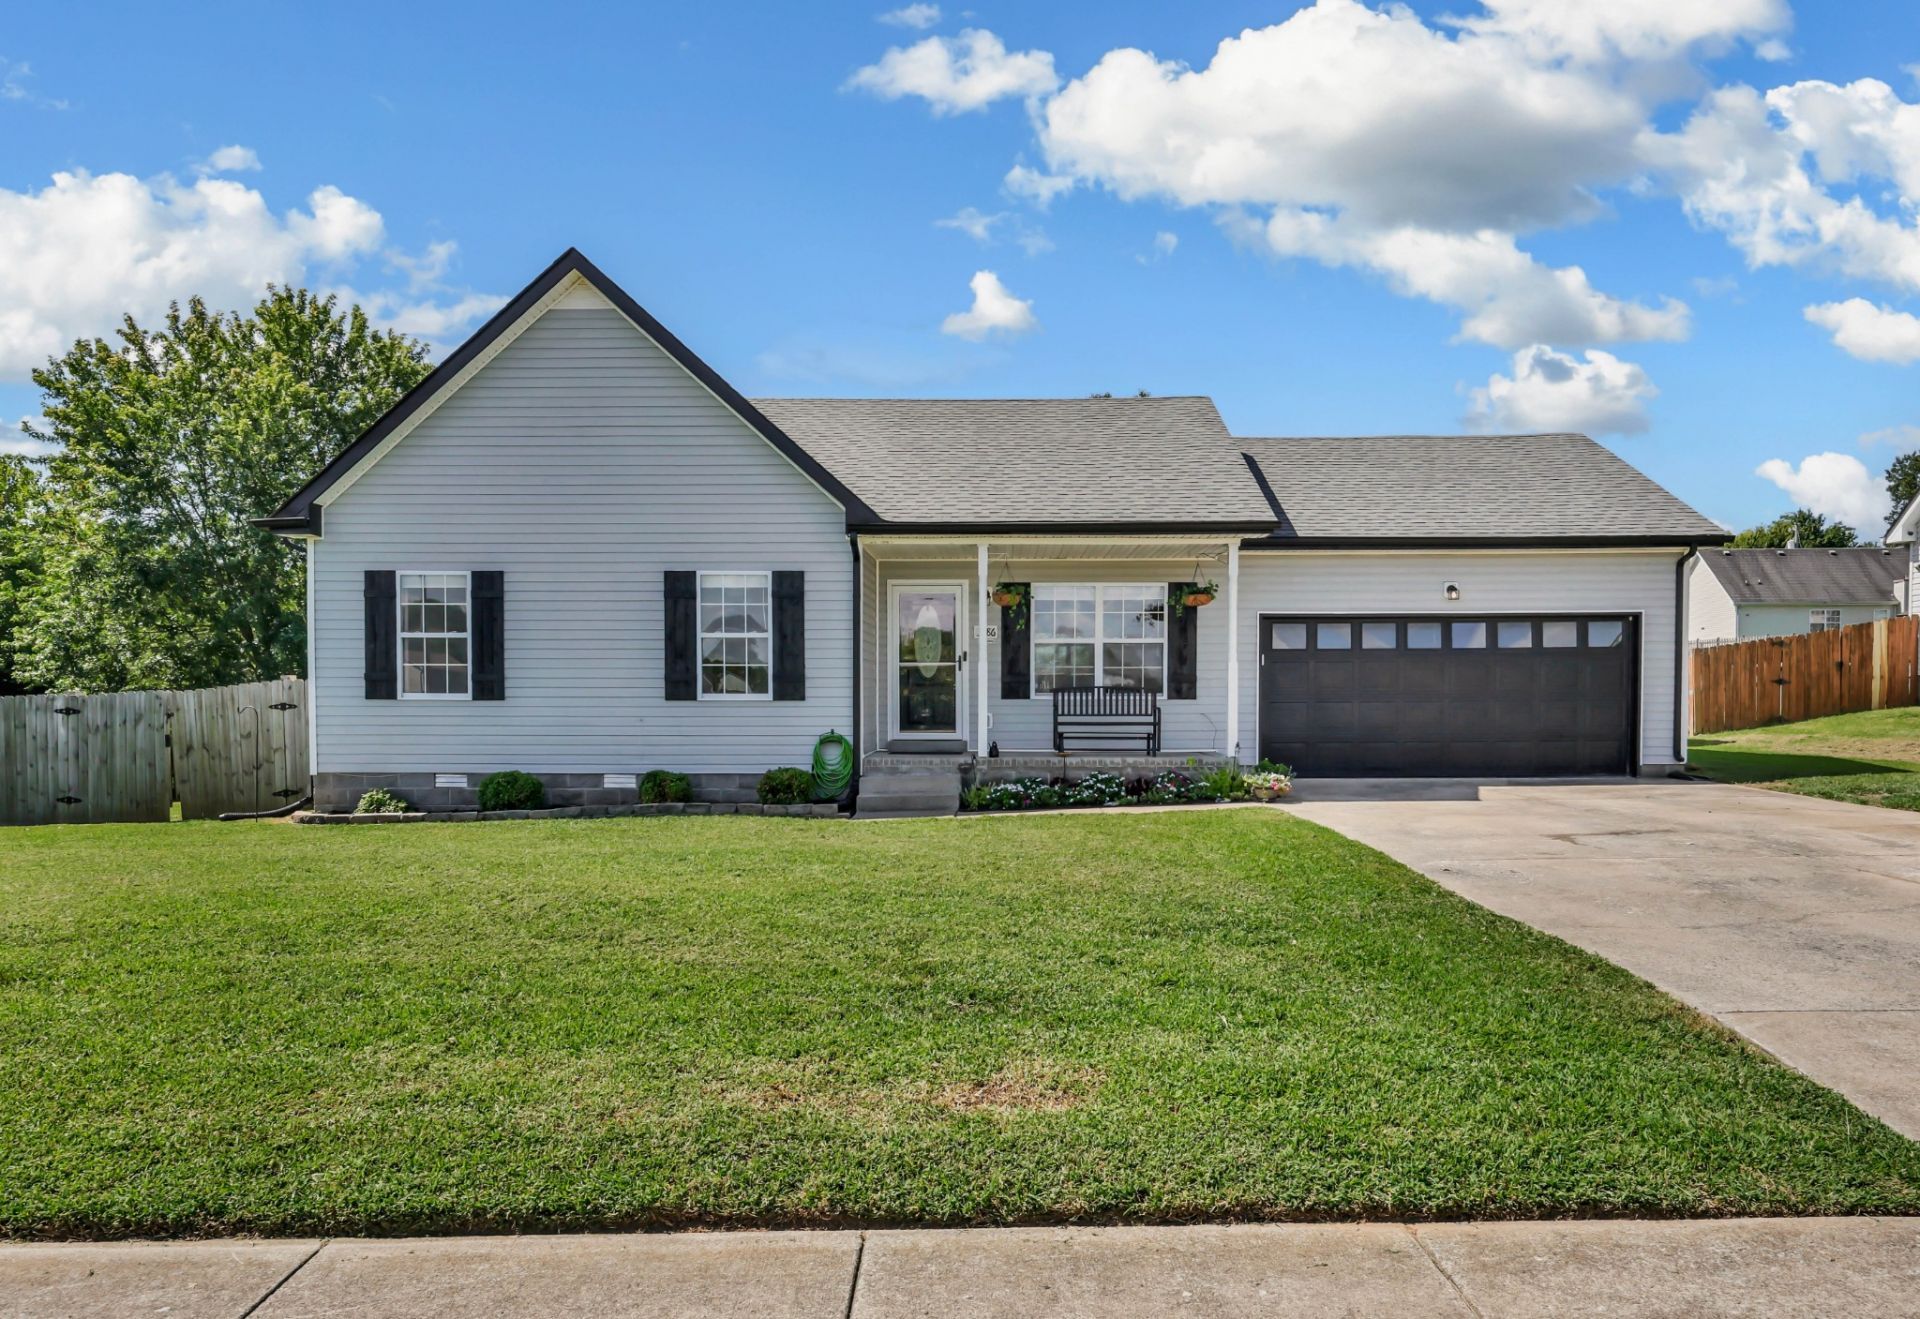
Single-level ranch offering 1,102 sq ft of comfortable, easy-living space with three bedrooms and two full baths - all on one floor. The eat-in kitchen opens to the main living area for a bright, connected feel, and the primary bedroom includes an extra-large closet plus a private bath with a tub-shower combo. Two additional bedrooms round out the layout, each with generous closet space. The full appliance package is included: built-in electric range, dishwasher, electric oven, microwave, and refrigerator. Set on a spacious 0.58-acre lot with a fenced backyard and a covered porch - great for pets, kids, or relaxing outside. Vinyl flooring runs throughout, and a two-car attached garage completes the home. Ideally located just minutes from shopping and dining, with easy access to everything Clarksville has to offer.
Property Features
Property Type: Residential - Single Family
Basement: Crawl Space, None
Cooling: Central Air, Electric
Fireplaces: 1
Garage: 2 car attached
Heating: Central, Electric
Home Style: Ranch
Lot Size: 0.58 Acres
Roof Type: Shingle
Stories: 1.0
Taxes: $1,803
Year Built: 2004
Amenities
Ceiling Fan(s)
Open Floorplan
Feature Descriptions
Appliances: Electric Oven, Cooktop, Dishwasher, Microwave, Refrigerator
Days on Site: 24
Exterior: Vinyl Siding
Fencing: Privacy
Fireplace: Living Room
Flooring: Vinyl
Lot: Level
Lot Dimensions: 151
Parcel#: 063017H A 01700 00002017H
Parking: Garage Door Opener, Garage Faces Front
Parking Notes: Garage Door Opener, Garage Faces Front
Patio/Porch: Porch, Covered, Deck
Sewer: Public Sewer
Topography: Level
Utilities: Electricity Available, Water Available
Water: Public
Room Sizes
Bedroom 1: 18x11
Bedroom 2: 12x9
Bedroom 3: 12x9
Kitchen: 18x10
Living Room: 14x13
Local Schools
High School: Northeast High School
Middle School: Northeast Middle
Elementary School: Pisgah Elementary
Listed By / Shown By
Listed By
Agency Name: Recon Real Estate
Agency Phone: 9312634200
Shown By
Agency Title: ExCEL Real Estate & Development Co.
Agency Phone: 615-256-6566

Estimate Your Payment
Estimated Payment
$ 822.35 per month $594.23 Principal & Interest $150.25 Property Tax $77.88 Homeowner's Insurance
3786 Tamera Ln | MLS# 3516589
This single family home located at 3786 Tamera Ln, Clarksville, TN 37042 is currently listed for sale with an asking price of $267,000. This property was built in 2004 and has 3 bedrooms and 2 full baths with 1102 sq. ft. Tamera Ln is located in the Hazelwood subdivision. Search Hazelwood real estate on www.excelredtn.com today.