
BEDS3
BATHS2 full 1 partial
SQUARE FEET2,200
MLS#3306450
STATUSActive
PROPERTY TYPEResidential - Single Family
SUBDIVISIONHuntington Woods Phiii
Property Description
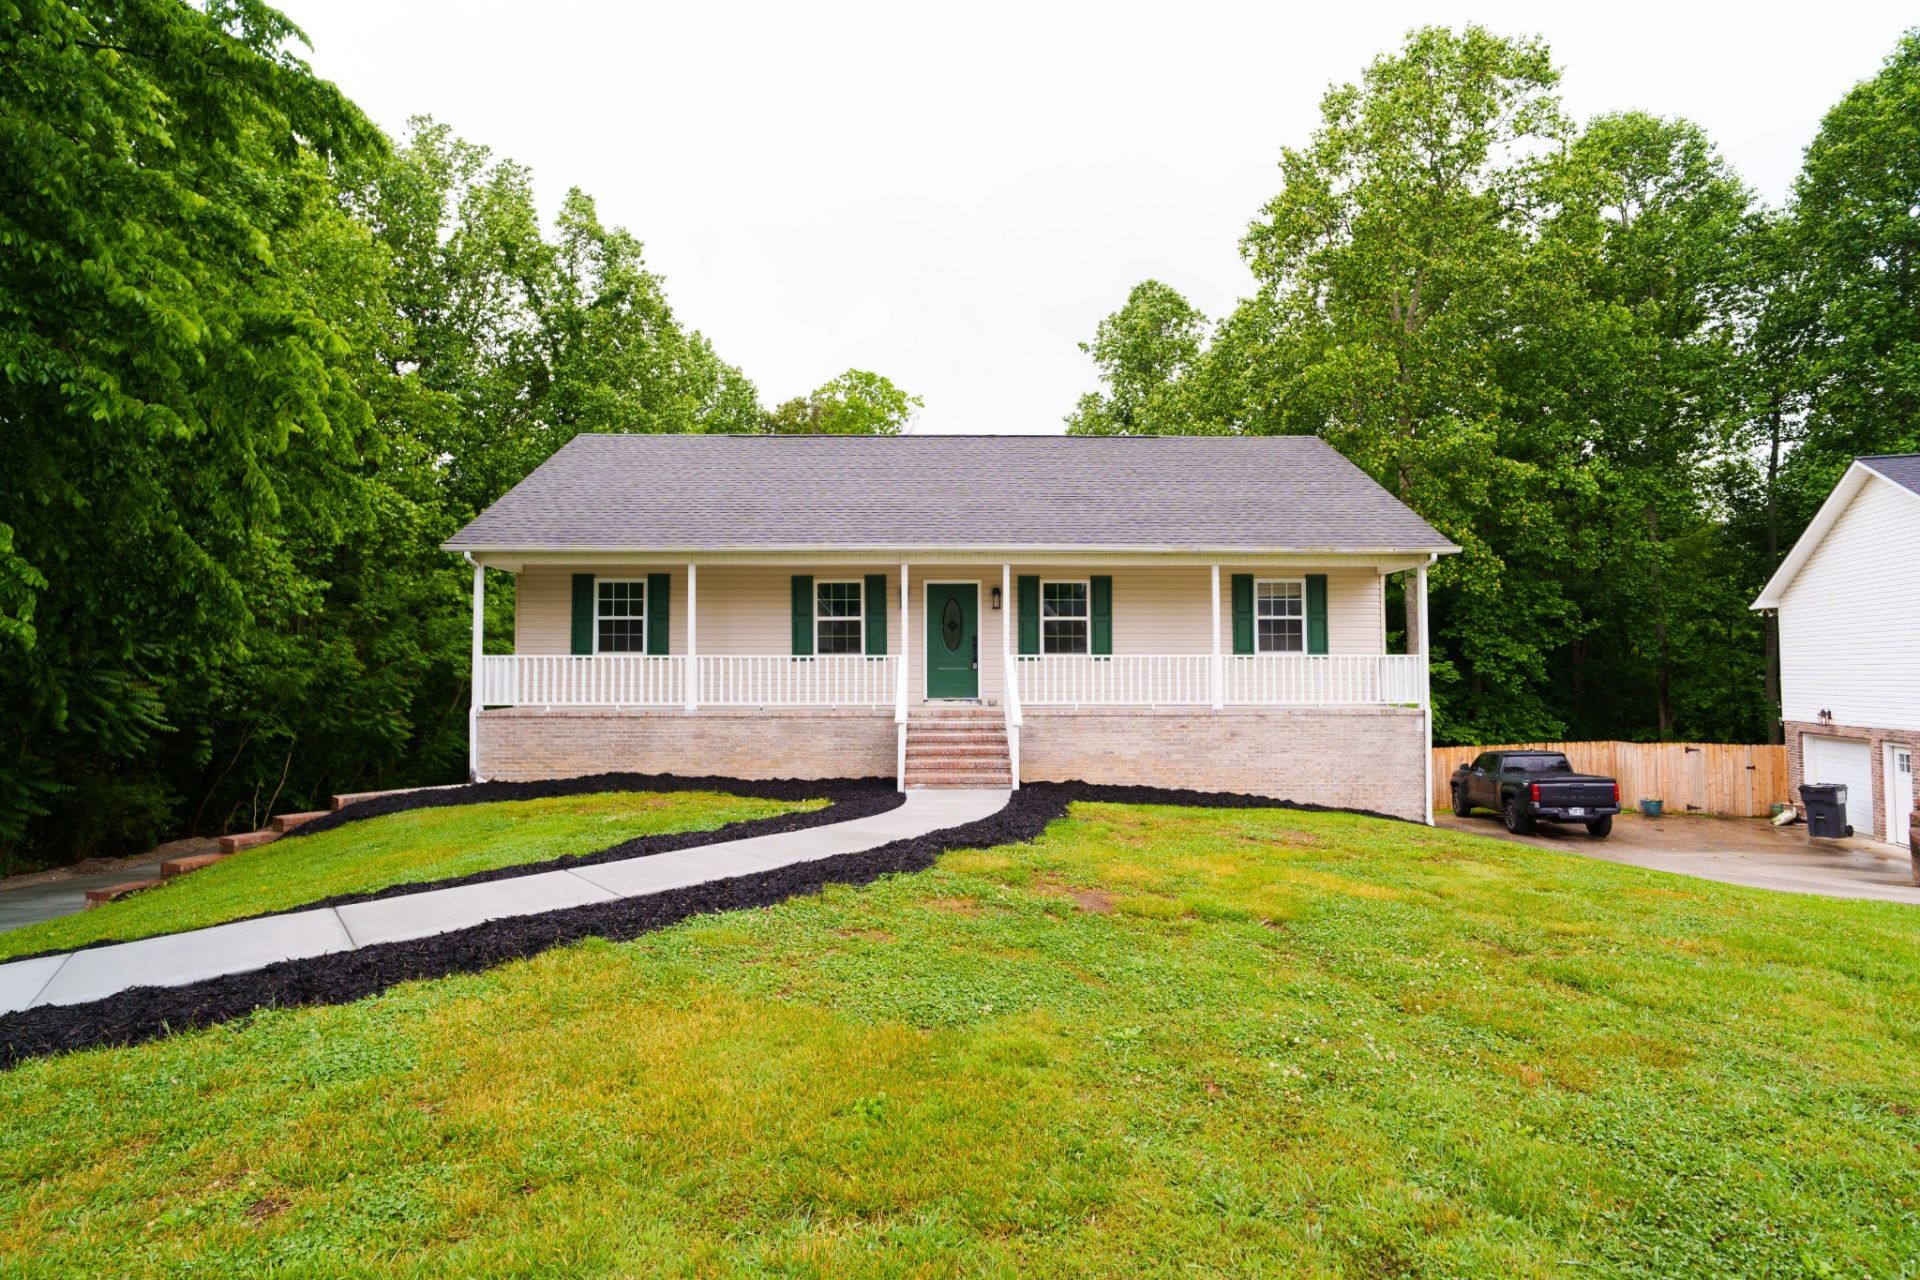
Completely remodeled and move-in ready, this beautiful 3-bedroom, 3-bath home offers quality updates and plenty of space to enjoy! The stunning kitchen features granite countertops and modern finishes, while major upgrades include new PEX plumbing and a new gas hot water heater for added peace of mind. The spacious master suite provides a comfortable retreat with plenty of room to unwind. Downstairs, the finished basement makes the perfect family room, rec room, media space, or man cave. Outside, you'll love the brand-new concrete driveway and sidewalk, along with the added security of a storm shelter. This home combines style, function, and comfort all in one package!
Property Features
Property Type: Residential - Single Family
Basement: Yes
Basement: Finished
Cooling: Ceiling Fan(s), Central Air
Garage: 2 car attached
Heating: Central, Electric
Home Style: Cape Cod
Lot Size: 0.58 Acres
Roof Type: Shingle
Stories: 2.0
Taxes: $1,260
Year Built: 1999
Amenities
Ceiling Fan(s)
Extra Closets
High Ceilings
Open Floorplan
Redecorated
Smart Thermostat
Walk-In Closet(s)
High Speed Internet
Storm Shelter
Feature Descriptions
Appliances: Gas Oven, Gas Range, Dishwasher, Disposal, Ice Maker, Microwave, Stainless Steel Appliance(s)
Days on Site: 4
Exterior: Brick, Vinyl Siding
Flooring: Luxury Vinyl, Tile
Laundry: Electric Dryer Hookup, Washer Hookup
Lot Dimensions: 69.12 X 266.39 IRR
Parcel#: 017G A 02500 000
Parking: Garage Door Opener, Basement, Concrete
Parking Notes: Garage Door Opener, Basement, Concrete
Patio/Porch: Porch, Covered, Deck
Security: Smoke Detector(s)
Sewer: Septic Tank
Utilities: Electricity Available, Water Available
Water: Private
Water Features: Creek
Local Schools
High School: Cookeville High School
Middle School: Avery Trace Middle School
Elementary School: Sycamore Elementary
Listed By / Shown By
Listed By
Agency Name: Highlands Elite Real Estate
Agency Phone: 9314008820
Shown By
Agency Title: ExCEL Real Estate & Development Co.
Agency Phone: 615-256-6566

Estimate Your Payment
Estimated Payment
$ 1,061.30 per month $845.49 Principal & Interest $105.00 Property Tax $110.80 Homeowner's Insurance
3784 Brookwood Dr | MLS# 3306450
This single family home located at 3784 Brookwood Dr , Cookeville, TN 38501 is currently listed for sale with an asking price of $379,900. This property was built in 1999 and has 3 bedrooms and 2 full and 1 partial baths with 2200 sq. ft. Brookwood Dr is located in the Huntington Woods Phiii subdivision. Search Huntington Woods Phiii real estate on www.excelredtn.com today.