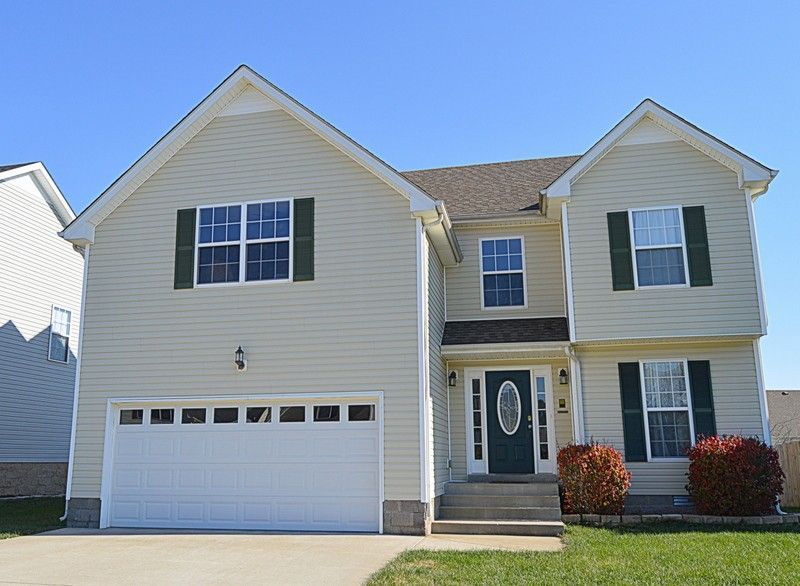

BEDS3
BATHS2 full 1 partial
SQUARE FEET1,826
MLS#3311451
STATUSActive
PROPERTY TYPERental - Single Family
SUBDIVISIONArbour Greene South
Property Description
Welcome home to this well maintained three bedroom, two and a half bath home conveniently located just minutes from restaurants, shopping, I24, and more! Step inside to a spacious living room featuring beautiful hardwood floors and a cozy fireplace, creating the perfect space to relax or entertain. The oversized eat in kitchen offers plenty of room for cooking and dining along with a pantry for storage! Upstairs, you'll find a large primary suite complete with a private full bath featuring a double vanity, jetted soaking tub, and separate shower. Both guest bedrooms are generously sized, and the second level also includes a large bonus room for added versatility! Step outside and enjoy the great outdoor living space with a deck that's ideal for grilling, entertaining, or simply unwinding after a long day! Pet rent applicable.
Property Features
Property Type: Rental - Single Family
Basement: Crawl Space, None
Cooling: Central Air
Fireplaces: 1
Garage: 2 car attached
Heating: Central
Stories: 2.0
Year Built: 2007
Amenities
Air Filter
Ceiling Fan(s)
Feature Descriptions
Appliances: Electric Oven, Electric Range, Dishwasher, Microwave, Refrigerator
Days on Site: 1
Exterior: Vinyl Siding
Flooring: Carpet, Wood, Vinyl
Other Equipment: Air Purifier
Parcel#: 063008N A 04700 00002008N
Parking: Garage Faces Front
Parking Notes: Garage Faces Front
Patio/Porch: Deck
Sewer: Public Sewer
Utilities: Water Available
Water: Public
Room Sizes
Bedroom 1: 13x19
Bedroom 2: 11x10
Bedroom 3: 10x11
Recreation Room: 11x26
Kitchen: 20x11
Living Room: 13x19
Local Schools
High School: Kirkwood High
Middle School: Kirkwood Middle
Elementary School: Northeast Elementary
Listed By / Shown By
Listed By
Agency Name: Copper Key Realty and Management
Agency Phone: 9312458950
Shown By
Agency Title: ExCEL Real Estate & Development Co.
Agency Phone: 615-256-6566

3769 Nadia Drive | MLS# 3311451
This property located at 3769 Nadia Drive , Clarksville, TN 37040 is currently listed for rent with an asking price of $1,750 / Monthly. Search Clarksville real estate on www.excelredtn.com today.