
BEDS3
BATHS2 full 1 partial
SQUARE FEET1,404
MLS#3298409
STATUSActive
PROPERTY TYPEResidential - Single Family
SUBDIVISIONRiverbridge Community
Property Description
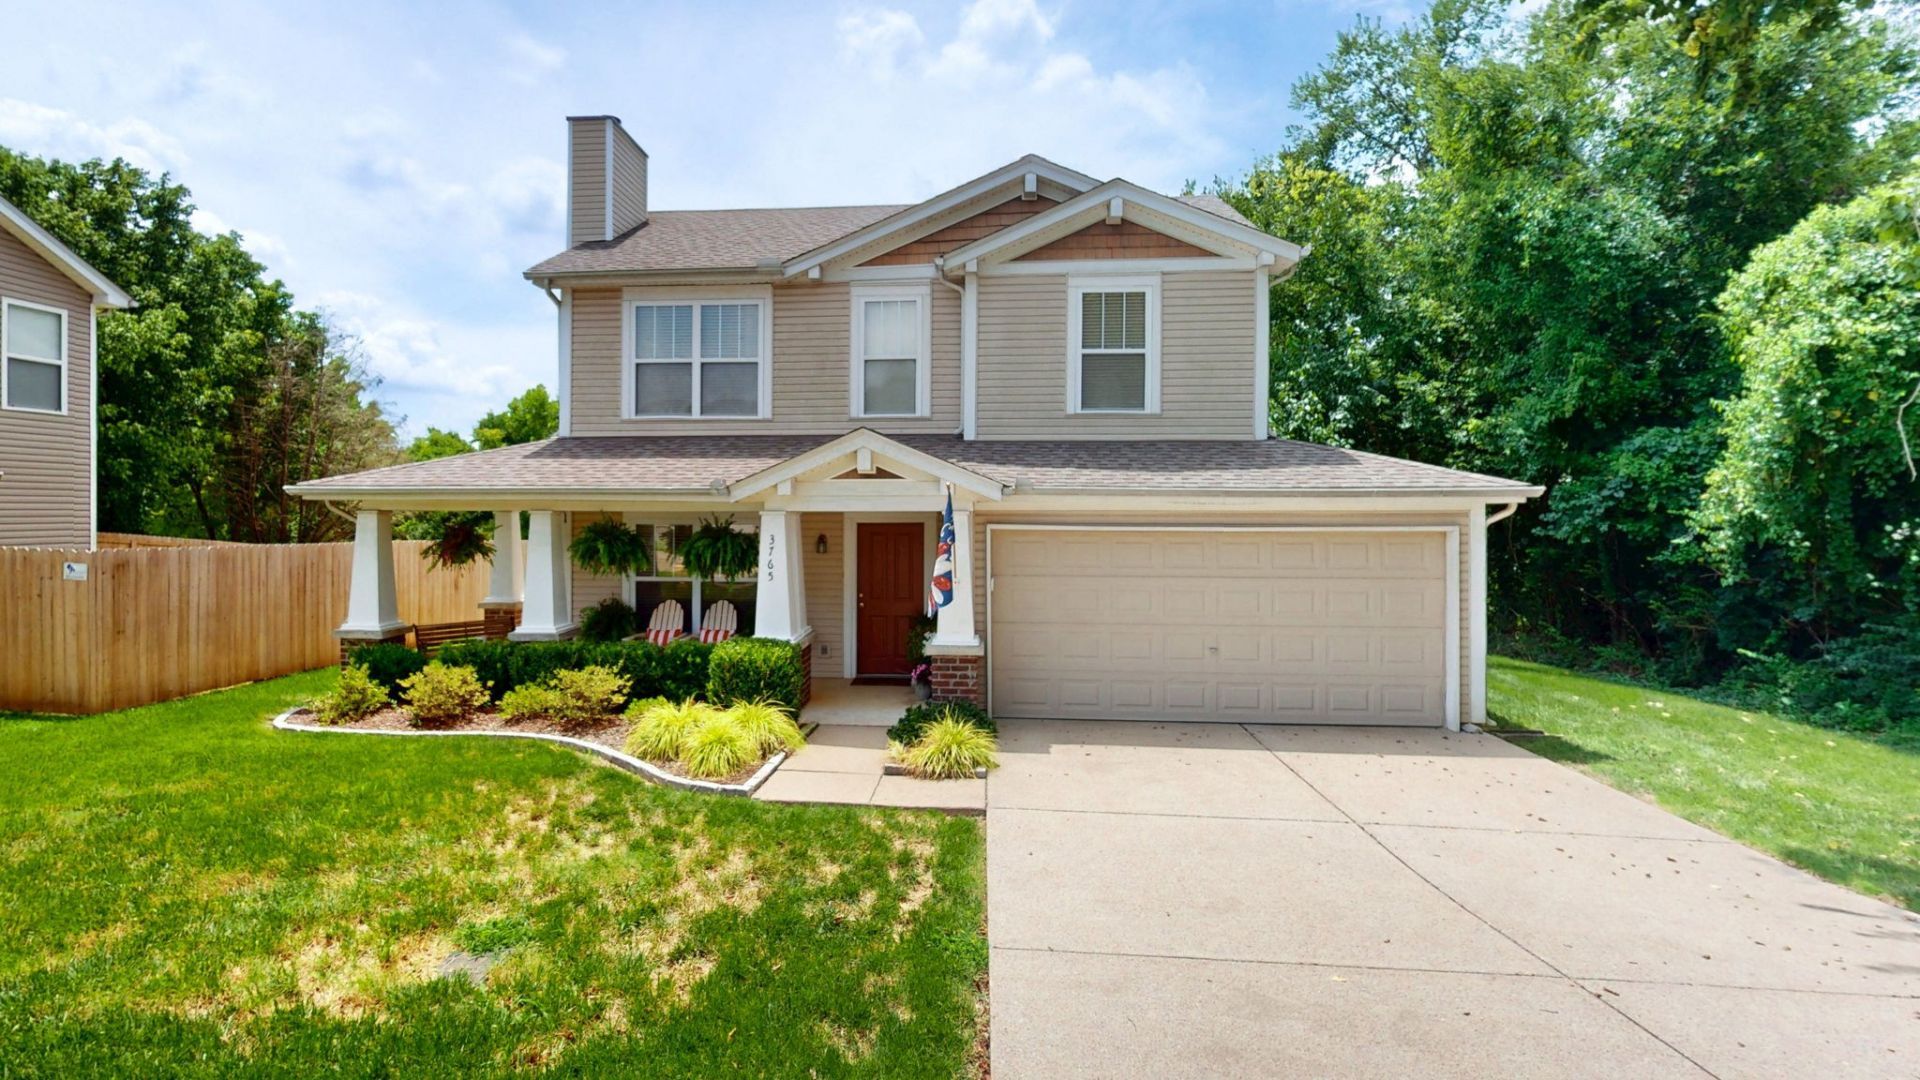
Popular Beazer floor plan w/upgrades including Luxury Vinyl Plank flooring/stairs & kitchen appliances. Granite countertops. Sliding back door with built-in blinds. Updated bathrooms w/jack & jill guest bath. Freshly Painted. New Roof. Wrap around covered front porch situated in culdesac on a tree lined lot. Easy access to I-40, One Bellevue Place shopping and restaurants, and downtown Nashville.
Property Features
Property Type: Residential - Single Family
Basement: None
Cooling: Central Air, Electric
Fireplaces: 1
Garage: 2 car attached
Heating: Central, Natural Gas
Home Style: Cape Cod
Lot Size: 0.14 Acres
Roof Type: Asphalt
Stories: 2.0
Taxes: $2,829
Year Built: 2003
Feature Descriptions
Appliances: Electric Oven, Electric Range, Dishwasher, Disposal, Microwave, Refrigerator, Stainless Steel Appliance(s)
Days on Site: 9
Exterior: Vinyl Siding
Fireplace: Gas
Flooring: Wood, Luxury Vinyl, Vinyl
HOA Fee: 48/ Monthly
Laundry: Electric Dryer Hookup, Washer Hookup
Lot: Level
Lot Dimensions: 60 X 123
Parcel#: 141060C08700CO
Parking: Garage Faces Front
Parking Notes: Garage Faces Front
Patio/Porch: Porch, Covered
Security: Smoke Detector(s)
Sewer: Public Sewer
Topography: Level
Utilities: Electricity Available, Natural Gas Available, Water Available
Water: Public
Room Sizes
Bedroom 1: 16x11
Bedroom 2: 14x10
Bedroom 3: 10x10
Dining Room: 10x10
Kitchen: 18x10
Living Room: 15x14
Local Schools
High School: James Lawson High School
Middle School: Bellevue Middle
Elementary School: Harpeth Valley Elementary
Listed By / Shown By
Listed By
Agency Name: RE/MAX 1ST Choice
Agency Phone: 6153847355
Shown By
Agency Title: ExCEL Real Estate & Development Co.
Agency Phone: 615-256-6566

Estimate Your Payment
Estimated Payment
$ 1,406.01 per month $1,034.67 Principal & Interest $235.75 Property Tax $135.60 Homeowner's Insurance
3765 Springwater Dr | MLS# 3298409
This single family home located at 3765 Springwater Dr, Nashville, TN 37221 is currently listed for sale with an asking price of $464,900. This property was built in 2003 and has 3 bedrooms and 2 full and 1 partial baths with 1404 sq. ft. Springwater Dr is located in the Riverbridge Community subdivision. Search Riverbridge Community real estate on www.excelredtn.com today.