
BEDS5
BATHS2 full 1 partial
SQUARE FEET1,855
MLS#3623590
STATUSActive
PROPERTY TYPERental - Single Family
SUBDIVISIONArbour Greene South
Property Description
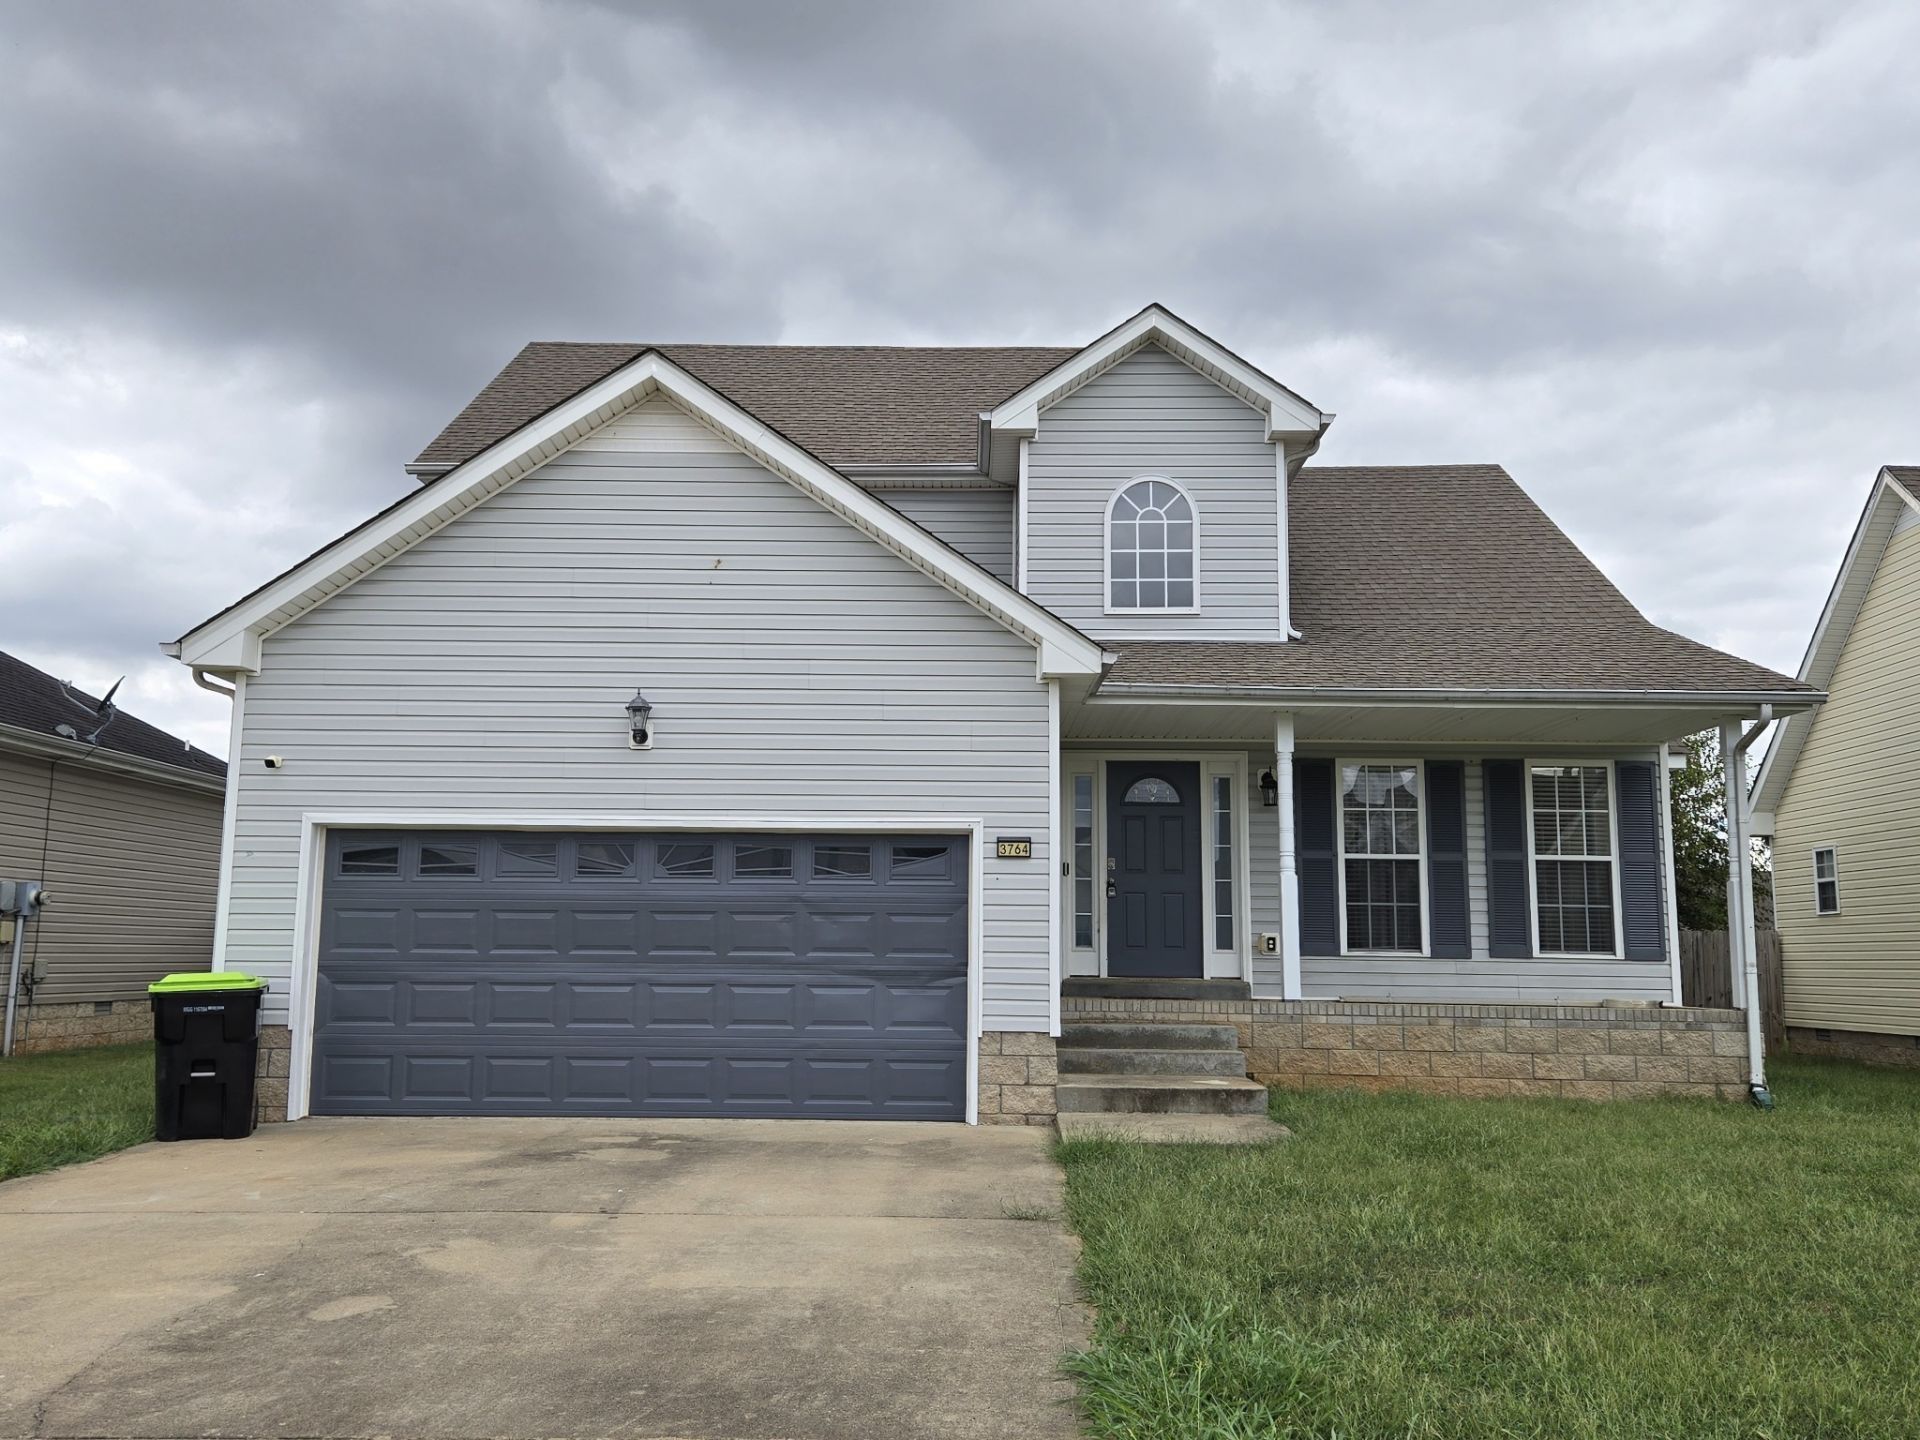
Beautiful 5-bedroom home featuring a charming country-style front porch and an inviting layout designed for both comfort and functionality. Step inside to soaring ceilings in the entryway and living room, complemented by a cozy fireplace that creates the perfect gathering space. The spacious primary suite is conveniently located on the main floor, offering privacy and ease of access. The kitchen is thoughtfully designed with functionality in mind, ideal for everyday living and entertaining. Upstairs, you'll find four additional bedrooms along with a stylish accent wall that adds character to the staircase and upper level. Enjoy outdoor living in the fully fenced backyard complete with a deck-perfect for relaxing or hosting guests. Ideally located between Exit 1 and Exit 4, this home offers quick access to Fort Campbell, plus nearby shopping, dining, entertainment, and movie theaters.
Property Features
Property Type: Rental - Single Family
Basement: Crawl Space
Cooling: Central Air, Electric
Fireplaces: 1
Garage: 2 car attached
Heating: Electric, Heat Pump
Roof Type: Shingle
Stories: 2.0
Year Built: 2008
Amenities
Air Filter
Ceiling Fan(s)
Extra Closets
High Ceilings
Open Floorplan
Pantry
Redecorated
Walk-In Closet(s)
Feature Descriptions
Appliances: Electric Oven, Electric Range, Dishwasher, Microwave, Refrigerator, Stainless Steel Appliance(s)
Days on Site: 8
Exterior: Vinyl Siding
Fencing: Privacy
Fireplace: Great Room
Flooring: Carpet, Wood, Vinyl
Laundry: Electric Dryer Hookup, Washer Hookup
Other Equipment: Air Purifier
Parcel#: 063008N A 03100 00002008N
Parking: Garage Door Opener, Garage Faces Front, Concrete, Driveway
Parking Notes: Garage Door Opener, Garage Faces Front, Concrete, Dri
Patio/Porch: Porch, Covered, Deck
Pets Allowed: Yes
Pool: Above Ground
Security: Smoke Detector(s)
Sewer: Public Sewer
Swimming Pool: Yes
Utilities: Electricity Available, Water Available
Water: Public
Room Sizes
Bedroom 1: 16x14
Bedroom 2: 14x17
Bedroom 3: 14x13
Bedroom 4: 14x12
Kitchen: 12x10
Living Room: 15x15
Other Room: 12x10
Local Schools
High School: Kirkwood High
Middle School: Kirkwood Middle
Elementary School: Northeast Elementary
Listed By / Shown By
Listed By
Agency Name: 101st Property Management
Agency Phone: 9312797779
Shown By
Agency Title: ExCEL Real Estate & Development Co.
Agency Phone: 615-256-6566

3764 Cindy Jo Dr N | MLS# 3623590
This property located at 3764 Cindy Jo Dr N, Clarksville, TN 37040 is currently listed for rent with an asking price of $2,000 / Monthly. Search Clarksville real estate on www.excelredtn.com today.