
BEDS5
BATHS2 full 1 partial
SQUARE FEET1,855
MLS#3623314
STATUSActive
PROPERTY TYPEResidential - Single Family
SUBDIVISIONArbour Greene South
Property Description
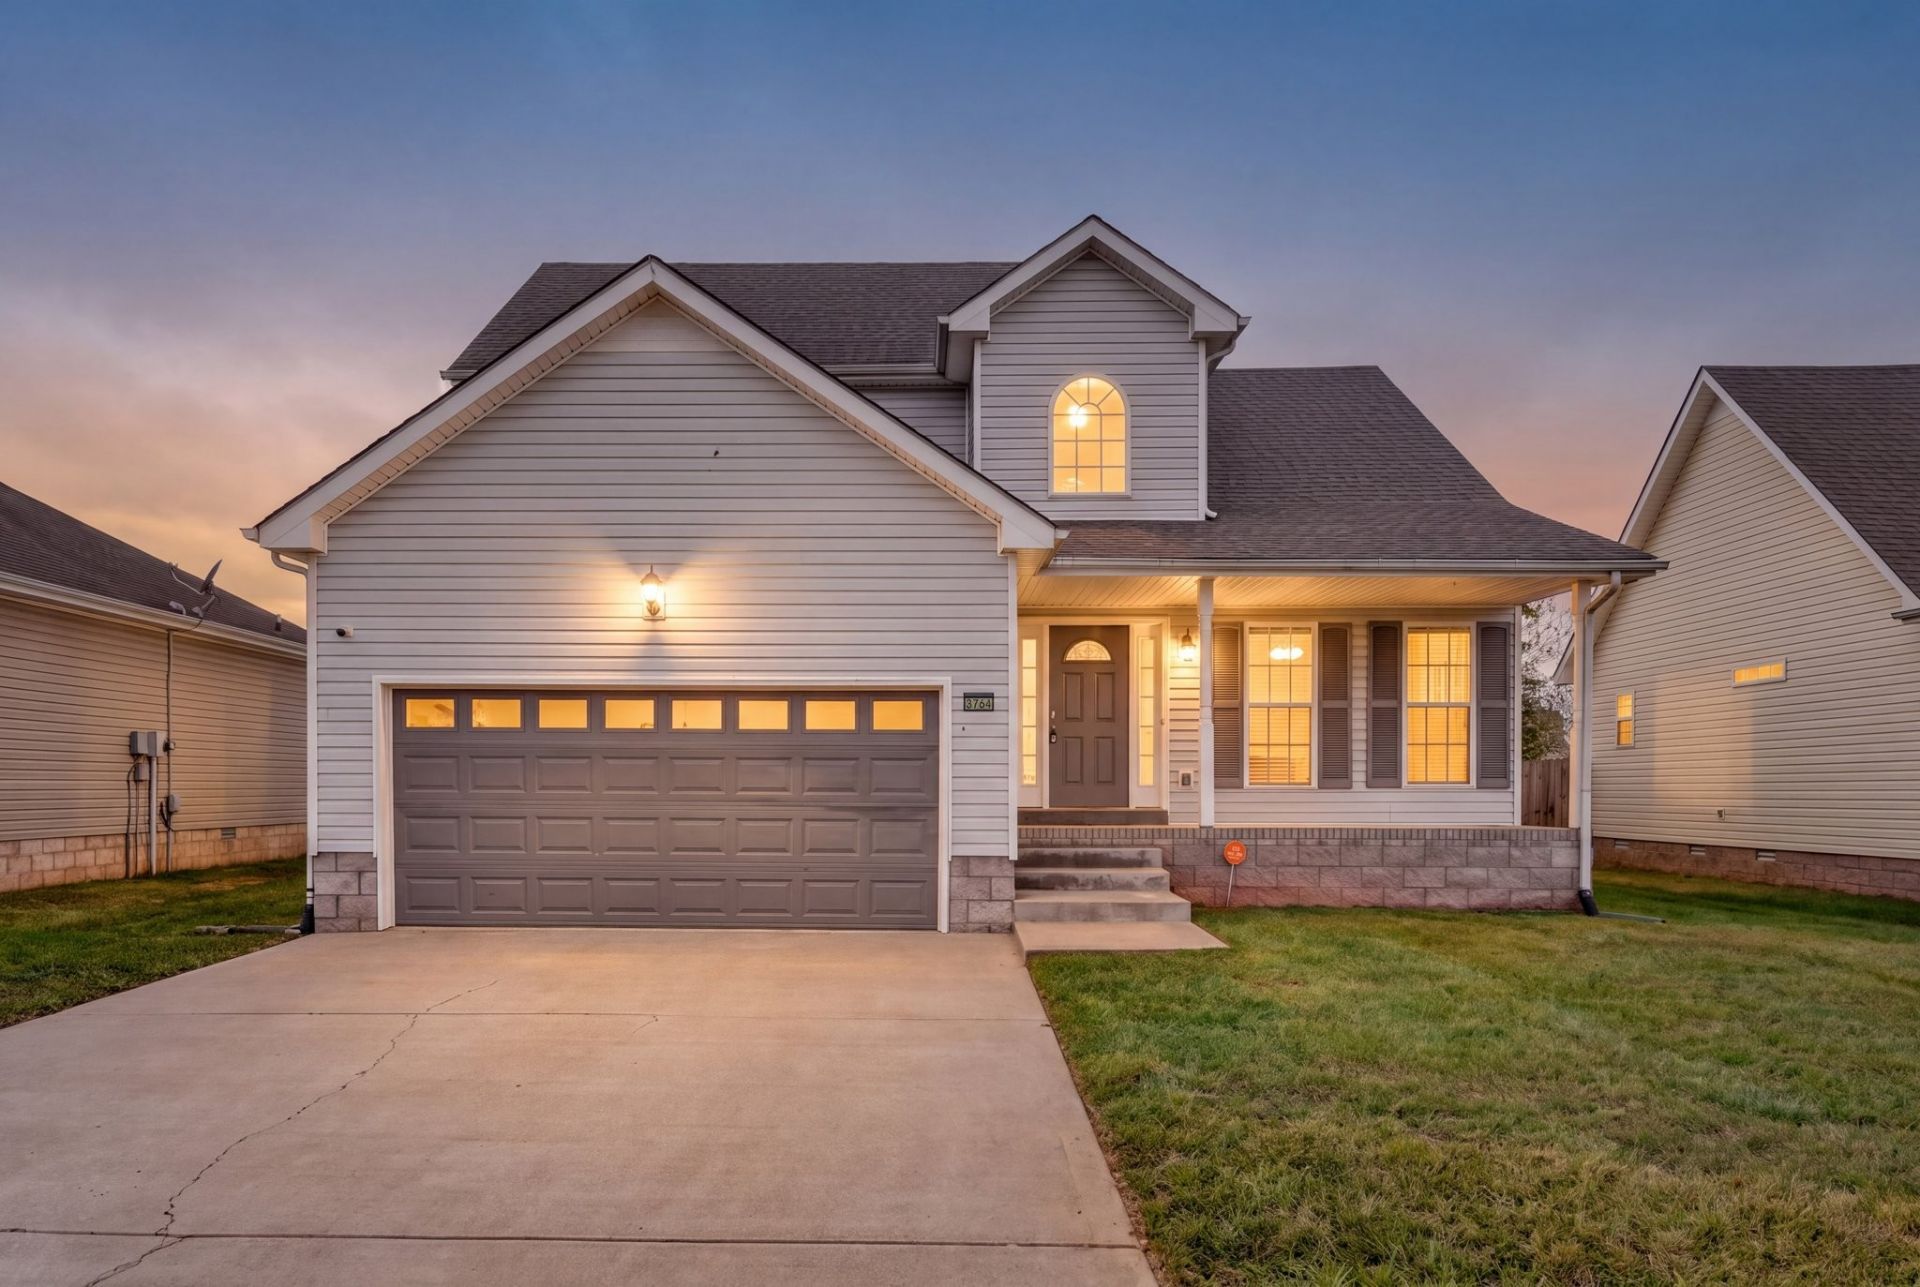
Five bedrooms for under $300,000-just in time to settle in for the holidays! Thoughtful updates throughout make this home truly welcoming. Enjoy soaring ceilings and hardwood floors in the great room, along with stainless steel appliances in the kitchen. As an added bonus, the washer, dryer, and backyard shed all convey! Outside, you can enjoy slow mornings on the rocking-chair front porch or unwind on the deck overlooking the fully fenced, level backyard. Convenient access to Exits 1 and 4 keeps you easily connected, and the property is zoned for Northeast Elementary, Kirkwood Middle and High School. Want to be settled before the holidays? Early occupancy is available by agreement! Plus, with a November closing, your first mortgage payment may not be due until January (subject to lender confirmation). With incredible space, modern updates, and exceptional value, this home checks all the boxes. Schedule your showing todayAssumable interest rate at 2.25%. Contact agent for details
Property Features
Property Type: Residential - Single Family
Basement: Crawl Space
Cooling: Central Air
Fireplaces: 1
Garage: 2 car attached
Heating: Central
Lot Size: 0.19 Acres
Stories: 2.0
Taxes: $2,066
Year Built: 2008
Feature Descriptions
Appliances: Electric Oven
Days on Site: 9
Exterior: Brick, Vinyl Siding
Fencing: Back Yard
Fireplace: Great Room
Flooring: Carpet, Wood
Laundry: Electric Dryer Hookup, Washer Hookup
Lot: Level
Parcel#: 063008N A 03100 00002008N
Parking: Garage Faces Front
Parking Notes: Garage Faces Front
Patio/Porch: Deck, Porch
Security: Security System
Sewer: Public Sewer
Topography: Level
Utilities: Water Available
Water: Public
Room Sizes
Kitchen: 19x10
Living Room: 15x21
Local Schools
High School: Kirkwood High
Middle School: Kirkwood Middle
Elementary School: Northeast Elementary
Listed By / Shown By
Listed By
Agency Name: Keller Williams Realty Clarksville
Agency Phone: 9316488500
Shown By
Agency Title: ExCEL Real Estate & Development Co.
Agency Phone: 615-256-6566

Estimate Your Payment
Estimated Payment
$ 927.34 per month $667.67 Principal & Interest $172.17 Property Tax $87.50 Homeowner's Insurance
3764 Cindy Jo Dr N | MLS# 3623314
This single family home located at 3764 Cindy Jo Dr N, Clarksville, TN 37040 is currently listed for sale with an asking price of $299,999. This property was built in 2008 and has 5 bedrooms and 2 full and 1 partial baths with 1855 sq. ft. Cindy Jo Dr N is located in the Arbour Greene South subdivision. Search Arbour Greene South real estate on www.excelredtn.com today.