
BEDS2
BATHS2 full
SQUARE FEET2,000
MLS#3514722
STATUSActive
PROPERTY TYPEResidential -
SUBDIVISIONDurham Farms Ph1 Sec16
Property Description
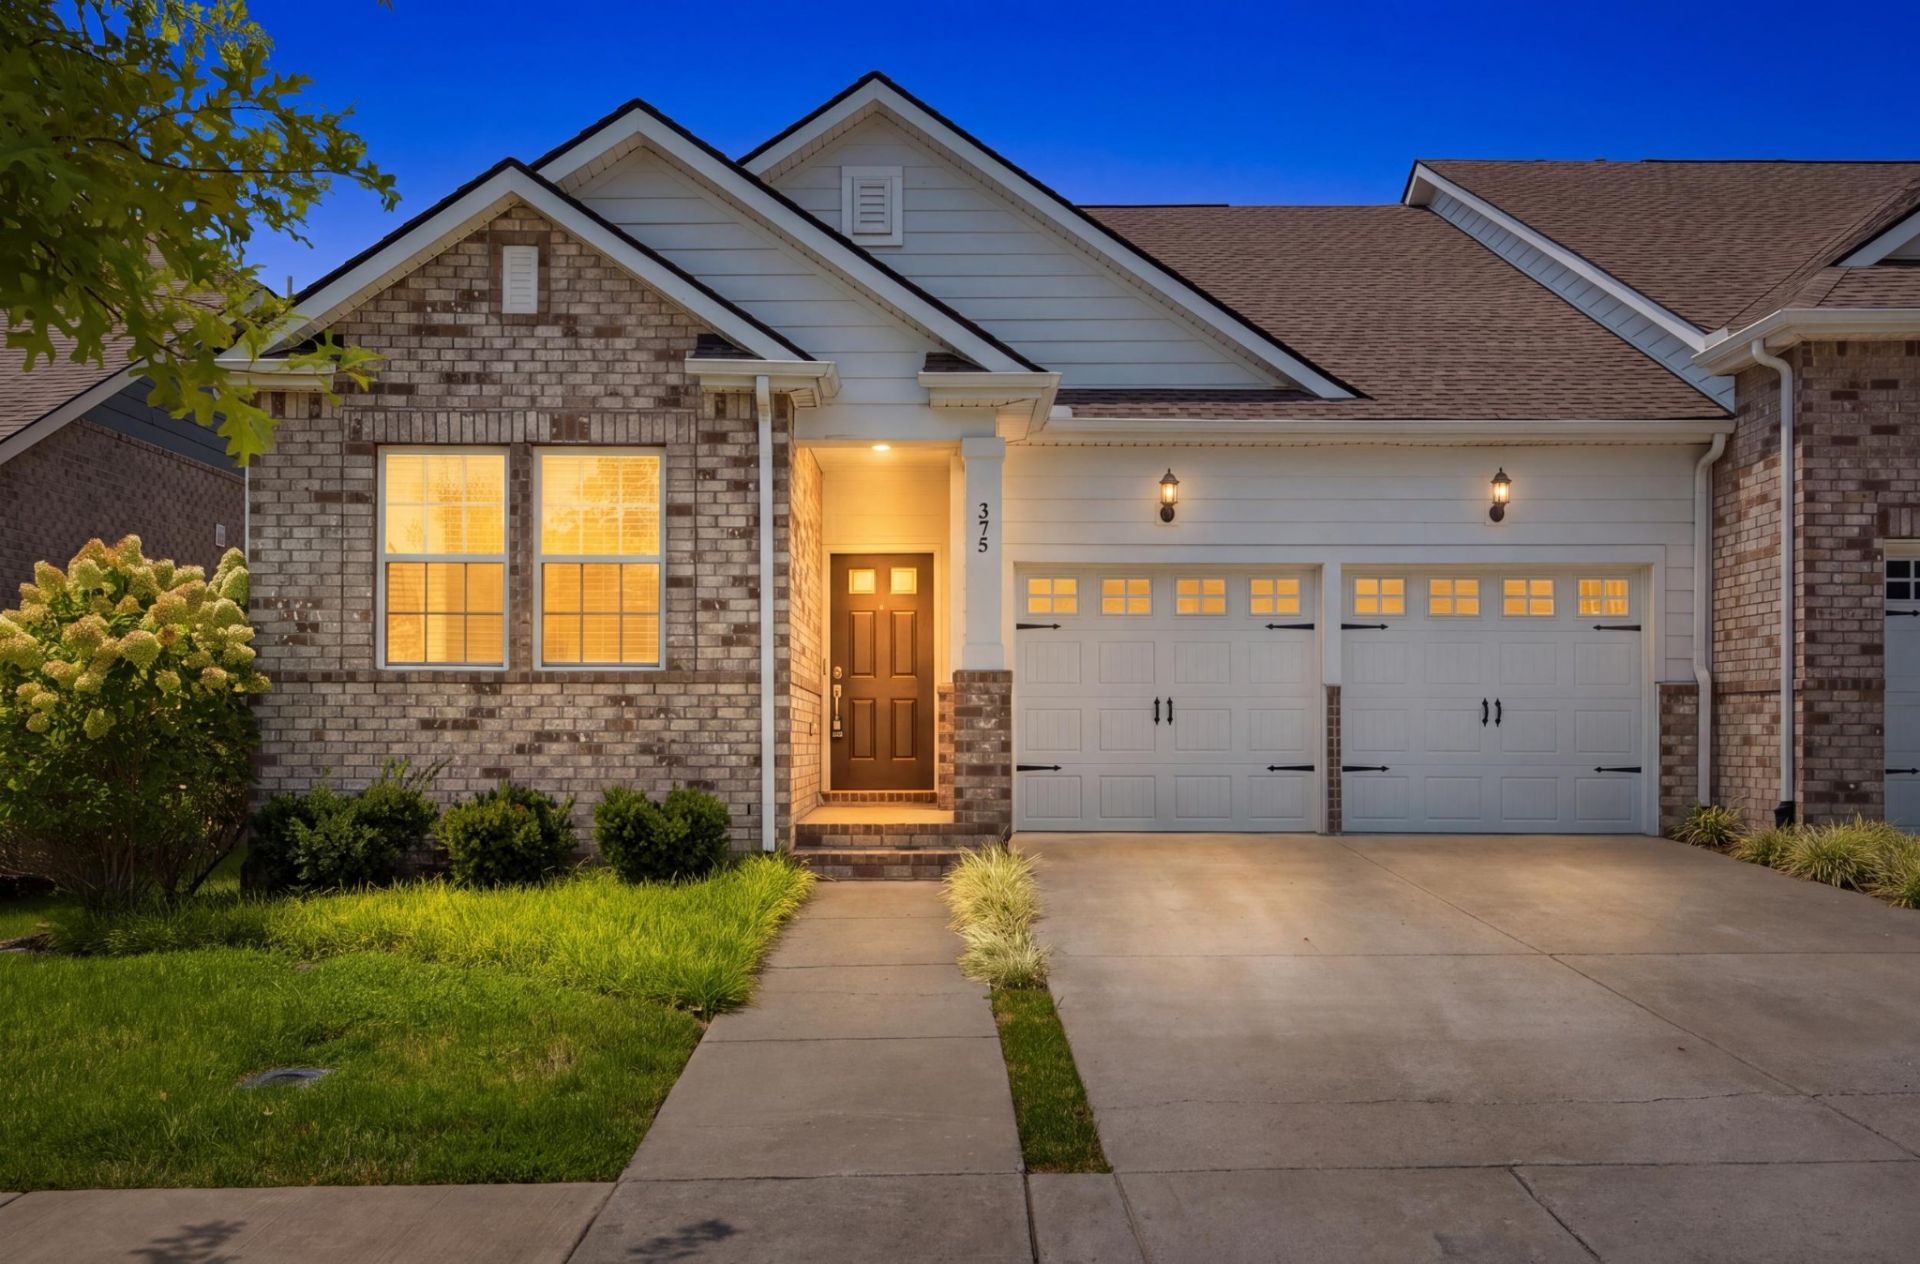
Discover low-maintenance living in Durham Farms, where community, connection, and everyday enjoyment come together. The Hadley Estate Villa welcomes you with a covered front porch and an open-concept kitchen featuring quartz countertops and stainless steel appliances. The main level includes a spacious primary suite, guest bedroom, and private study-offering flexibility for guests or working from home. Upstairs, a large bonus room provides additional living space and abundant storage. HOA benefits include property insurance, irrigation, landscaping, lawn maintenance, resort-style amenities, and thoughtfully planned community events for every stage of life. More than a beautiful home-it's the Durham Farms lifestyle! A 1% lender credit is available when using the preferred lender; contact the listing agent for details. Buyer to verify all pertinent information. Select images have been virtually staged using AI. video: https://dl.dropboxusercontent.com/scl/fi/zfo21psmu57xw5adoboml/OFFICIAL-375-Gingerwood-Ln-Hendersonville-TN-37075.mp4?rlkey=y0pskh0wu1bu8vqll1swbrct7&raw=1
Property Features
Property Type: Residential -
Basement: None
Cooling: Central Air, Electric
Garage: 2 car attached
Heating: Central, Natural Gas
Lot Size: 0.13 Acres
Roof Type: Shingle
Stories: 2.0
Taxes: $2,100
Year Built: 2021
Amenities
Air Filter
Entrance Foyer
Extra Closets
High Ceilings
Open Floorplan
Pantry
Smart Thermostat
Smart Camera(s)/Recording
Smart Lock(s)
Feature Descriptions
Appliances: Electric Oven, Gas Range, Dishwasher, Disposal, Microwave
Association Amenities: Clubhouse, Fitness Center, Park, Playground, Pool, Sidewalks, Underground Utilities, Trail(s)
Days on Site: 73
Exterior: Hardboard Siding, Brick
Flooring: Carpet, Tile, Vinyl
HOA Fee: 366/ Monthly
Other Equipment: Irrigation System, Air Purifier
Parcel#: 138G I 01500 000
Parking: Garage Faces Front, Concrete, Driveway
Parking Notes: Garage Faces Front, Concrete, Driveway
Patio/Porch: Porch, Covered, Patio
Security: Security System, Smoke Detector(s)
Sewer: Public Sewer
Utilities: Electricity Available, Natural Gas Available, Water Available
Water: Private
Room Sizes
Bedroom 1: 15x12
Bedroom 2: 11x10
Recreation Room: 15x14
Kitchen: 12x9
Living Room: 17x13
Other Room: 10x10
Local Schools
High School: Beech Sr High School
Middle School: Knox Doss Middle School at Drakes Creek
Elementary School: Dr. William Burrus Elementary at Drakes
Listed By / Shown By
Listed By
Agency Name: Benchmark Realty, LLC
Agency Phone: 6159914949
Shown By
Agency Title: ExCEL Real Estate & Development Co.
Agency Phone: 615-256-6566

Estimate Your Payment
Estimated Payment
$ 1,232.24 per month $934.74 Principal & Interest $175.00 Property Tax $122.50 Homeowner's Insurance
375 Gingerwood Ln | MLS# 3514722
This home located at 375 Gingerwood Ln, Hendersonville, TN 37075 is currently listed for sale with an asking price of $420,000. This property was built in 2021 and has 2 bedrooms and 2 full baths with 2000 sq. ft. Gingerwood Ln is located in the Durham Farms Ph1 Sec16 subdivision. Search Durham Farms Ph1 Sec16 real estate on www.excelredtn.com today.