
BEDS3
BATHS2 full 1 partial
SQUARE FEET2,050
MLS#3597983
STATUSActive
PROPERTY TYPEResidential - Single Family
SUBDIVISIONFox Crossing
Property Description
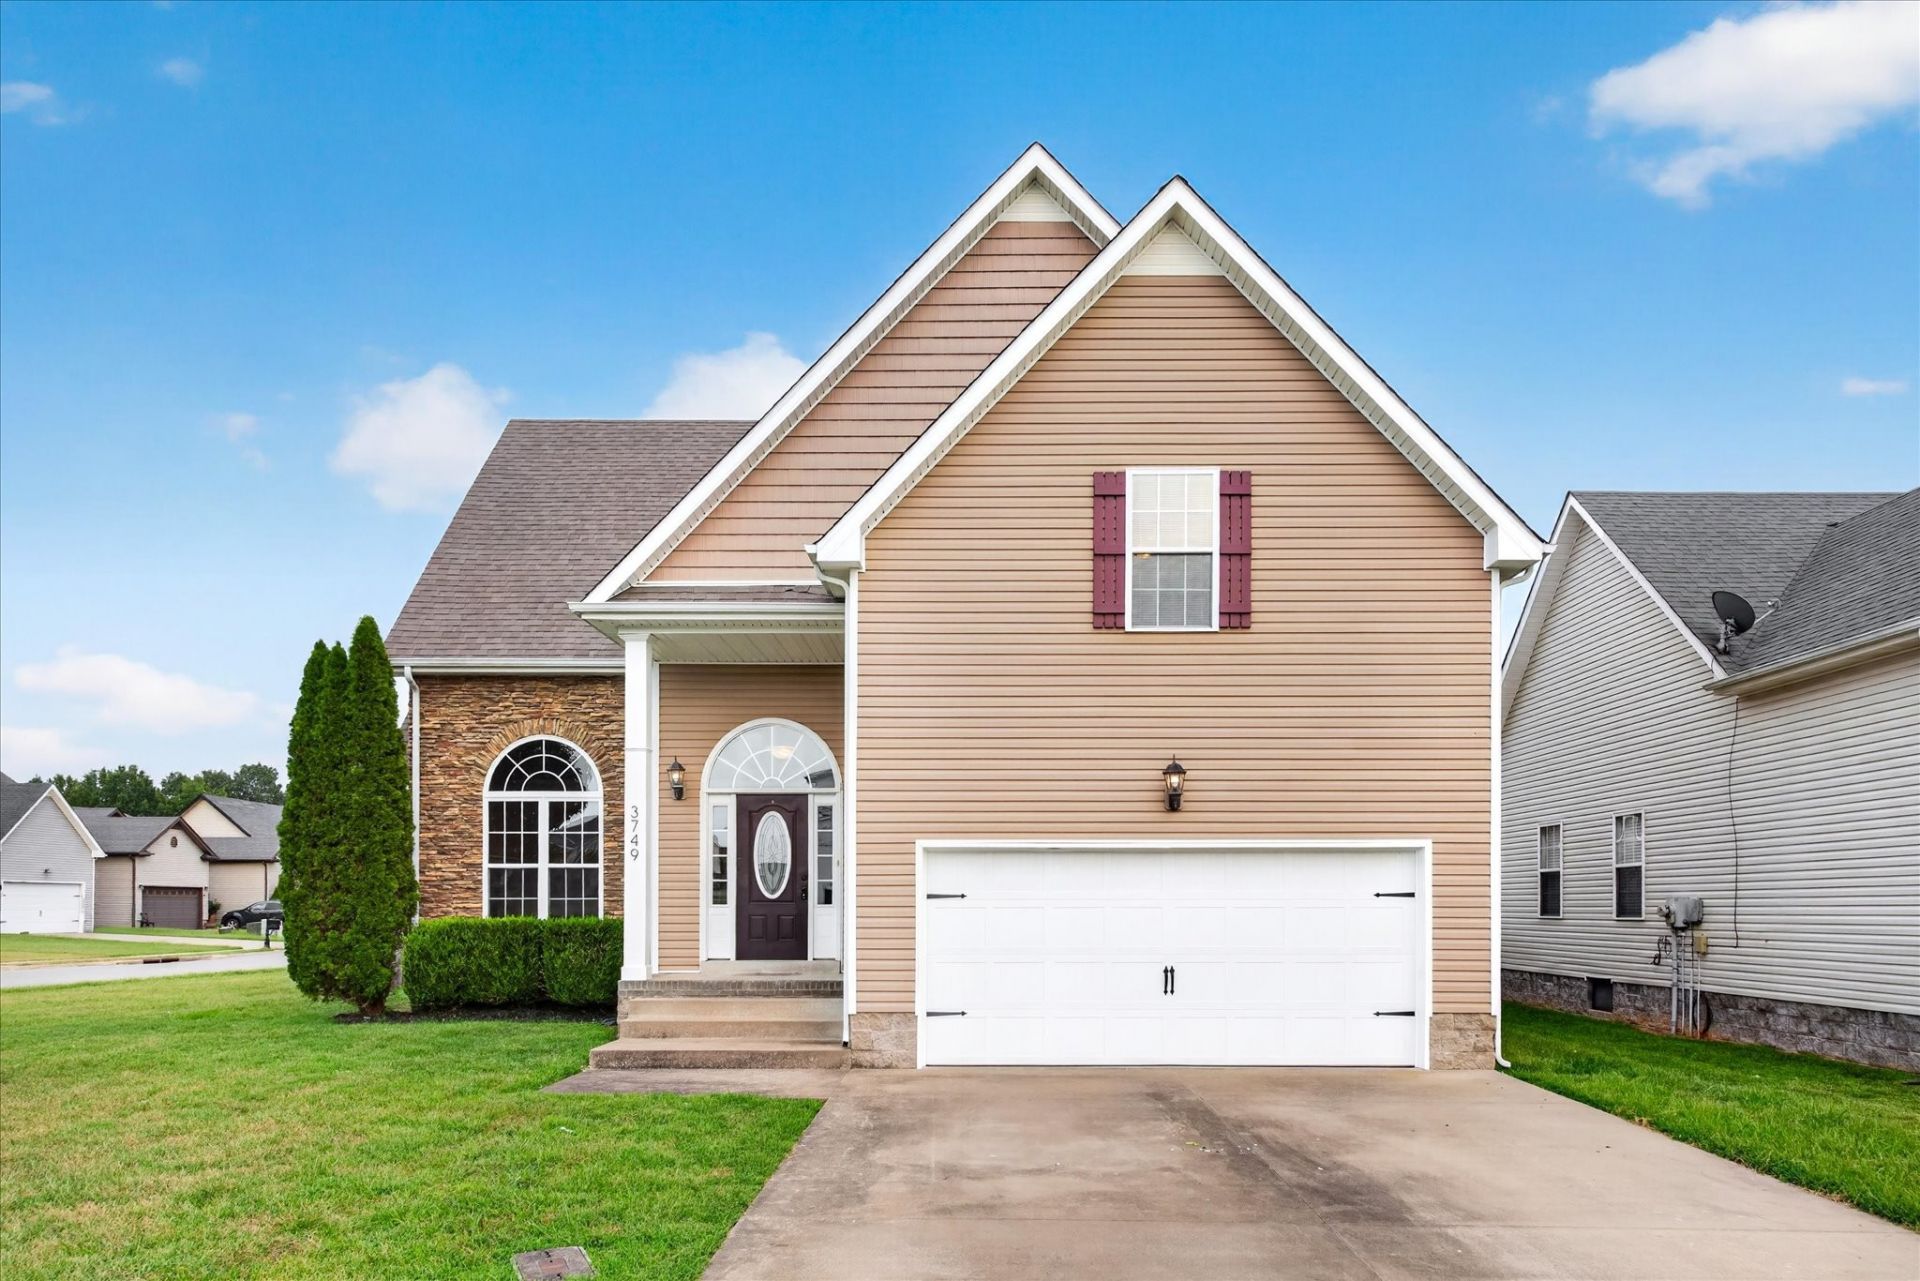
SELLER OFFERING 3.5% BUYER CC CONCESSIONS! Beautifully maintained three bedroom, two and a half bath home with a dedicated home office and a large bonus room that offers great flexibility as a 4th bedroom or guest space! Conveniently located just minutes from restaurants, shopping, I-24, and more! The two story living room features vaulted ceilings, laminate flooring, and a stone fireplace, opening into a spacious eat in kitchen with stainless steel appliances, a large dining area, and a pantry. The primary suite is located on the main level and includes a full bath with a double vanity, soaking tub, and separate shower. Upstairs, you'll find a private office with French doors, two generously sized guest rooms, a full guest bath, and a large bonus room with a door and closet! Great outdoor space with a covered deck, additional patio, and fenced yard!
Property Features
Property Type: Residential - Single Family
Basement: Crawl Space, None
Cooling: Central Air
Fireplaces: 1
Garage: 2 car attached
Heating: Central
Stories: 2.0
Taxes: $2,514
Year Built: 2013
Amenities
Air Filter
Ceiling Fan(s)
Feature Descriptions
Appliances: Electric Oven, Electric Range, Dishwasher, Microwave, Refrigerator
Days on Site: 37
Exterior: Vinyl Siding
Fencing: Privacy
Flooring: Carpet, Laminate, Tile
Other Equipment: Air Purifier
Parcel#: 063009I K 04300 00002009H
Parking: Garage Faces Front
Parking Notes: Garage Faces Front
Patio/Porch: Deck, Covered, Patio
Sewer: Public Sewer
Utilities: Water Available
Water: Public
Room Sizes
Bedroom 1: 14x12
Bedroom 2: 13x10
Bedroom 3: 13x10
Recreation Room: 20x20
Kitchen: 12x10
Living Room: 16x14
Other Room: 11x12
Local Schools
High School: Kirkwood High
Middle School: Kirkwood Middle
Elementary School: Oakland Elementary
Listed By / Shown By
Listed By
Agency Name: Copper Key Realty and Management
Agency Phone: 9312458950
Shown By
Agency Title: ExCEL Real Estate & Development Co.
Agency Phone: 615-256-6566

Estimate Your Payment
Estimated Payment
$ 1,014.76 per month $711.96 Principal & Interest $209.50 Property Tax $93.30 Homeowner's Insurance
3749 Silver Fox Court | MLS# 3597983
This single family home located at 3749 Silver Fox Court, Clarksville, TN 37040 is currently listed for sale with an asking price of $319,900. This property was built in 2013 and has 3 bedrooms and 2 full and 1 partial baths with 2050 sq. ft. Silver Fox Court is located in the Fox Crossing subdivision. Search Fox Crossing real estate on www.excelredtn.com today.