
BEDS4
BATHS2 full 1 partial
SQUARE FEET2,170
MLS#3245408
STATUSActive
PROPERTY TYPEResidential - Single Family
SUBDIVISIONCrosswinds
Property Description
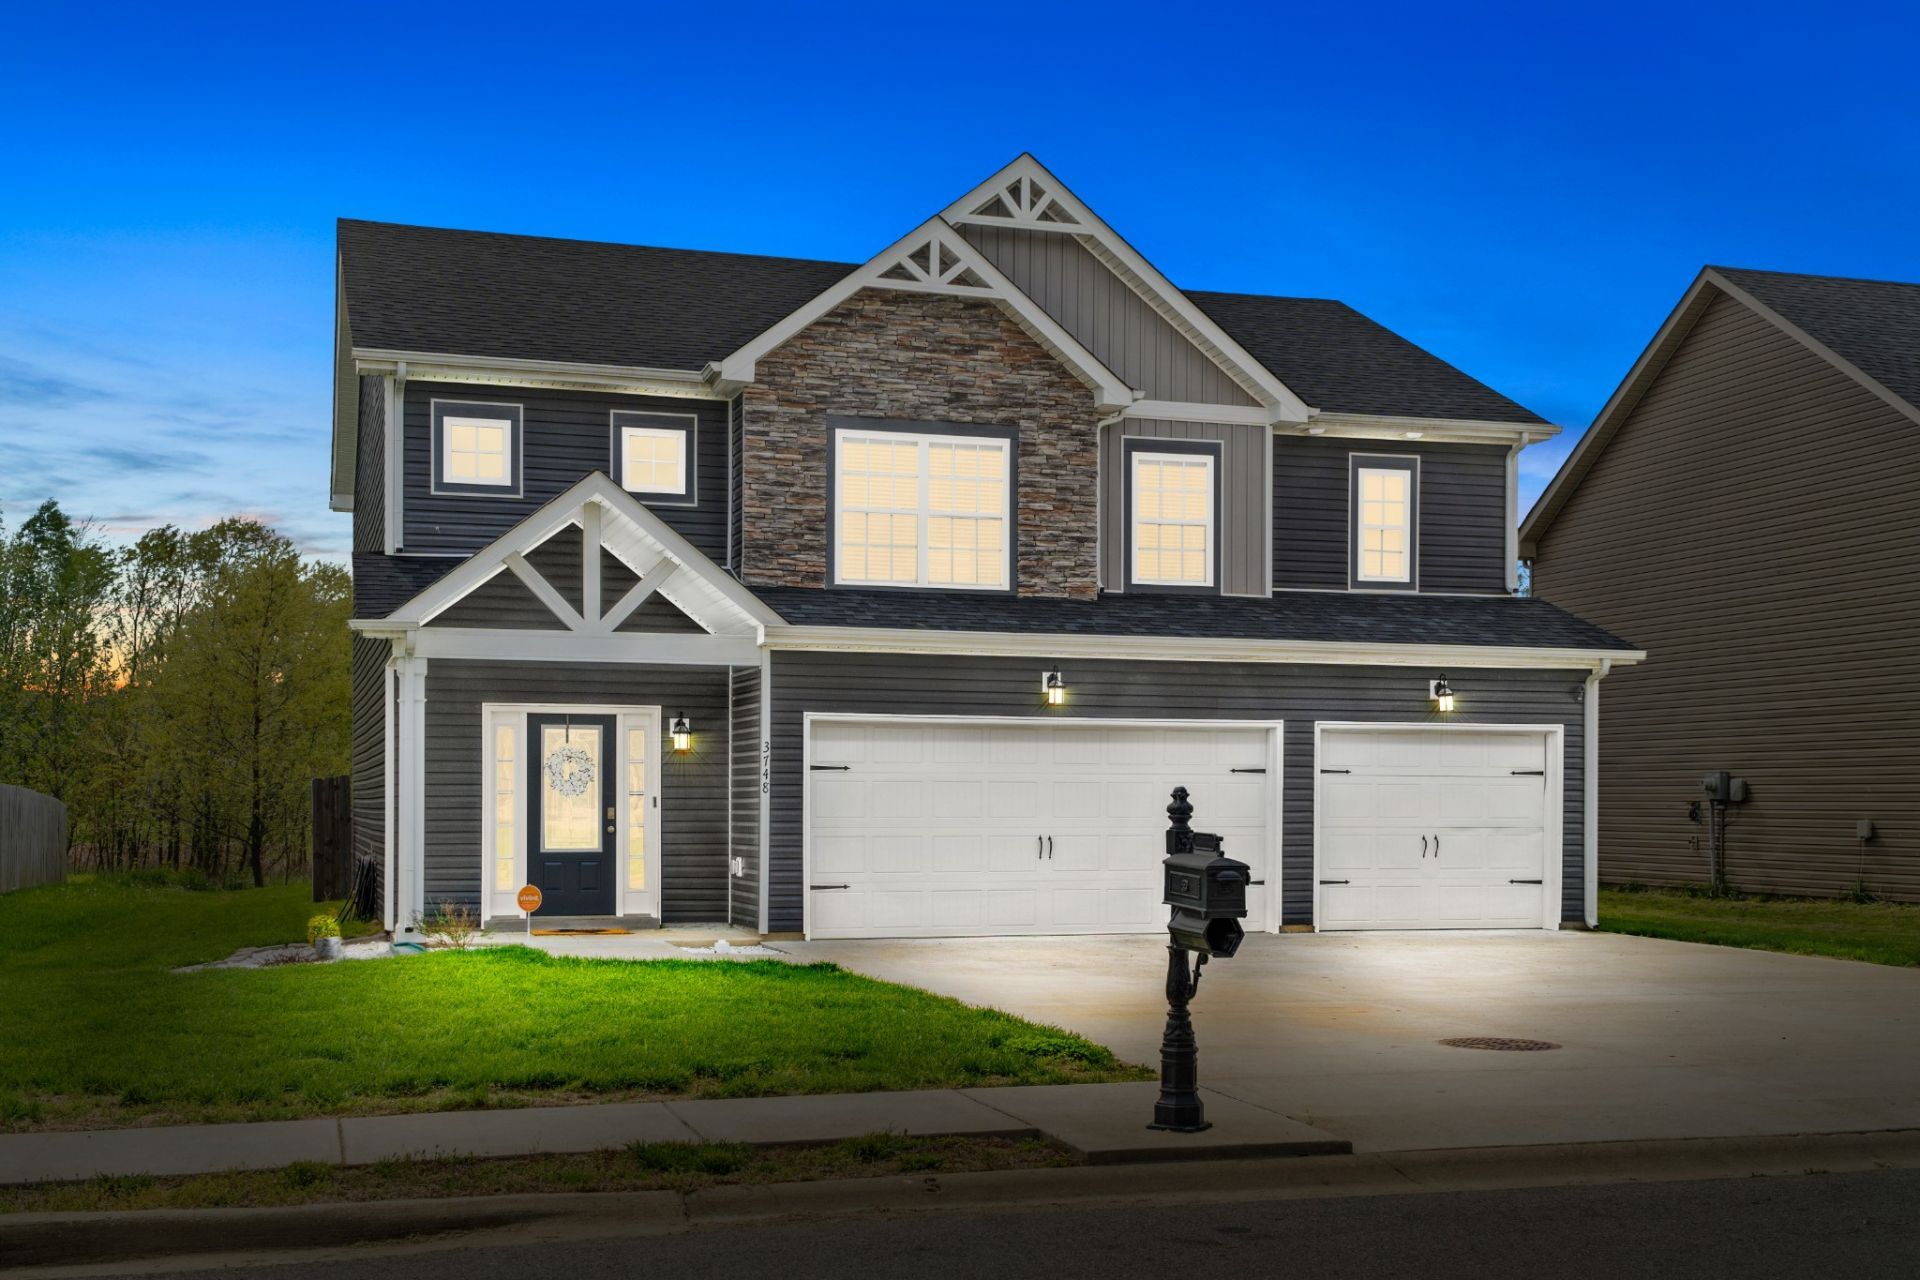
Check out this charming 4 bedroom, 2.5 bath home with a 3-CAR GARAGE, NO HOA, and no immediate backyard neighbors! Conveniently located just minutes from I-24, restaurants, shopping, and more, this home offers the perfect balance of space, style, and functionality. With a spacious and inviting floor plan, you'll feel right at home from the moment you walk through the door. The kitchen features plenty of cabinet space, a pantry, granite countertops, an island, and stainless steel appliances. The large living room with a stacked stone fireplace creates the perfect gathering space for family and friends. Upstairs, you'll find a separate laundry room and four spacious bedrooms, including a massive primary suite complete with a walk-in closet, double vanities, soaking tub, and separate shower. The oversized guest bedrooms feature large closets and plenty of storage space. Don't forget about the covered patio, privacy-fenced backyard, and a tree lined back yard giving you the perfect place to relax, entertain, or simply enjoy a little extra peace and quiet. Space, storage, privacy, and a 3-car garage what more could you ask for? Come see the rest for yourself today!
Property Features
Property Type: Residential - Single Family
Basement: None
Cooling: Central Air, Electric
Fireplaces: 1
Garage: 3 car attached
Heating: Electric
Home Style: Colonial
Lot Size: 0.17 Acres
Roof Type: Shingle
Stories: 2.0
Taxes: $2,673
Year Built: 2017
Amenities
Ceiling Fan(s)
Entrance Foyer
Extra Closets
Open Floorplan
Pantry
Walk-In Closet(s)
High Speed Internet
Feature Descriptions
Appliances: Electric Oven, Electric Range, Disposal, Microwave, Refrigerator, Stainless Steel Appliance(s)
Association Amenities: Sidewalks, Underground Utilities
Days on Site: 41
Exterior: Vinyl Siding
Fencing: Privacy
Fireplace: Living Room
Flooring: Carpet, Laminate, Tile
Laundry: Electric Dryer Hookup, Washer Hookup
Lot: Level
Parcel#: 063009I F 05100 00002009H
Parking: Garage Door Opener, Attached, Concrete, Driveway
Parking Notes: Garage Door Opener, Attached, Concrete, Driveway
Patio/Porch: Patio, Covered, Porch
Sewer: Public Sewer
Topography: Level
Utilities: Electricity Available, Water Available, Cable Connected
Water: Public
Room Sizes
Bedroom 1: 18x14
Bedroom 2: 14x10
Bedroom 3: 11x13
Bedroom 4: 11x13
Dining Room: 16x11
Kitchen: 16x11
Living Room: 19x16
Other Room: 6x8
Local Schools
High School: Kirkwood High
Middle School: Kirkwood Middle
Elementary School: Oakland Elementary
Listed By / Shown By
Listed By
Agency Name: Keller Williams Realty Clarksville
Agency Phone: 9316488500
Shown By
Agency Title: ExCEL Real Estate & Development Co.
Agency Phone: 615-256-6566

Estimate Your Payment
Estimated Payment
$ 1,153.87 per month $823.24 Principal & Interest $222.75 Property Tax $107.89 Homeowner's Insurance
3748 Windhaven Dr | MLS# 3245408
This single family home located at 3748 Windhaven Dr, Clarksville, TN 37040 is currently listed for sale with an asking price of $369,900. This property was built in 2017 and has 4 bedrooms and 2 full and 1 partial baths with 2170 sq. ft. Windhaven Dr is located in the Crosswinds subdivision. Search Crosswinds real estate on www.excelredtn.com today.