
BEDS3
BATHS2 full
SQUARE FEET1,452
MLS#3278163
STATUSActive
PROPERTY TYPEResidential - Single Family
SUBDIVISIONHazelwood
Property Description
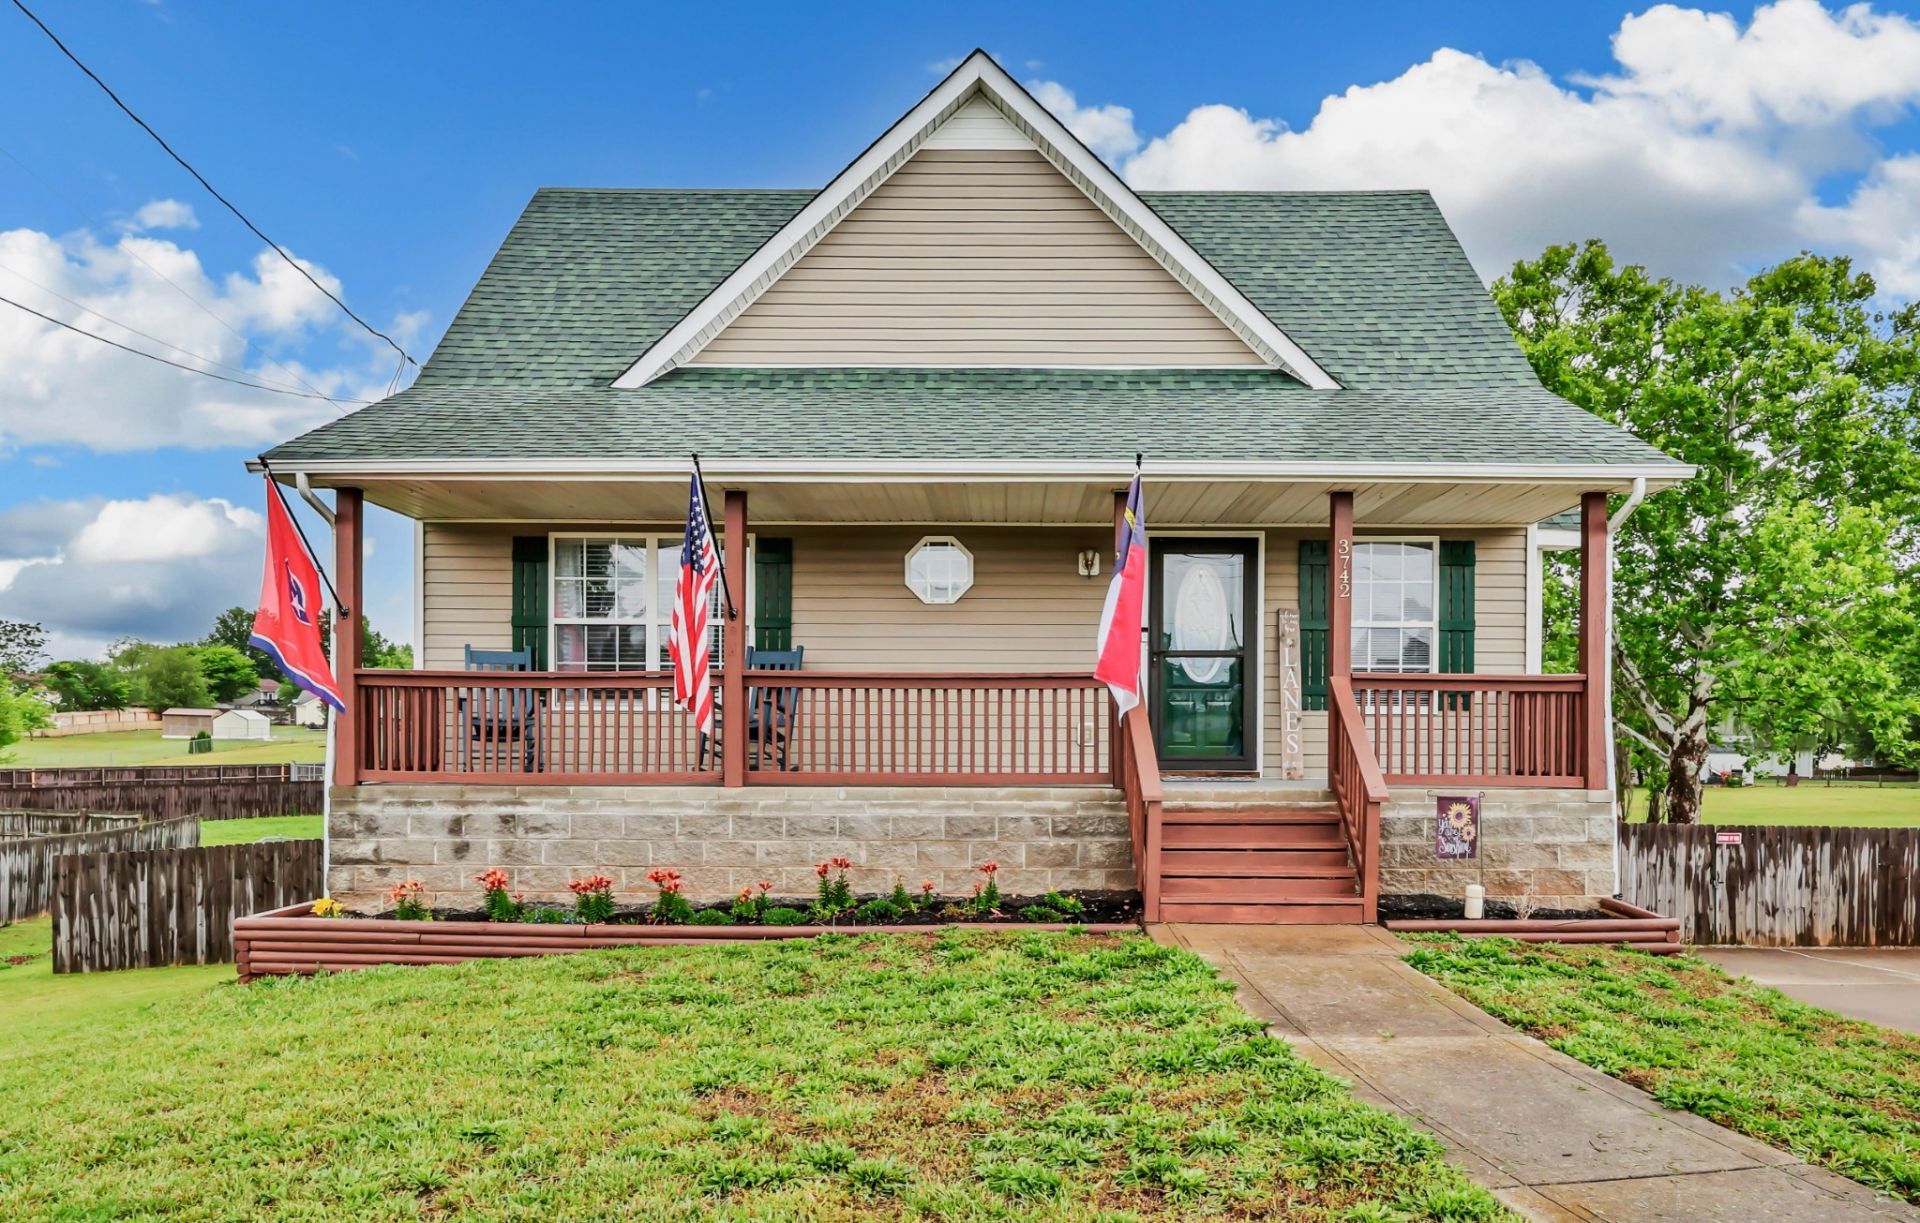
This beautifully updated Clarksville home sits on a peaceful cul-de-sac and offers the perfect blend of comfort, modern upgrades, and functional living. Step inside to find updated flooring throughout the kitchen, living room, and primary bathroom, creating a fresh and inviting atmosphere. Major systems, including the roof, water heater, and HVAC were all updated in 2020, giving you peace of mind for years to come. All kitchen appliances, along with a stacked washer and dryer, are included, making this home move-in ready. The 20x12 second bedroom provides exceptional space for all your needs, while the versatile third bedroom can easily serve as a home office, hobby room, or bonus space. The partially finished basement and garage offer the ultimate flexibility: an ideal setup for a home gym, a workbench or project station. There's plenty of storage throughout the space. Washer/dryer can also be rewired to the basement. Enjoy relaxing or entertaining on the updated deck, which overlooks a large, fenced backyard that is perfect for quiet evenings, pets, or gatherings on beautiful summer days. Conveniently located near shopping and offering easy access to Fort Campbell, this home keeps your commute simple while still providing a private, tucked-away feel. If you're looking for an updated, modern home with space to grow and live comfortably, this one checks every box. *Seller will consider leaving the home gym and work benches based on the structure of the offer.*
Property Features
Property Type: Residential - Single Family
Basement: Partially Finished
Basement: Yes
Cooling: Ceiling Fan(s), Central Air
Fireplaces: 1
Garage: 1
Heating: Central
Lot Size: 0.34 Acres
Stories: 2.0
Taxes: $1,931
Year Built: 2004
Feature Descriptions
Appliances: Oven, Range, Dishwasher, Dryer, Microwave, Refrigerator, Washer
Days on Site: 16
Exterior: Block, Frame, Vinyl Siding
Fencing: Back Yard
Fireplace: Living Room
Flooring: Carpet, Luxury Vinyl
Lot: Level
Parcel#: 063017H C 02300 00002017H
Parking: Garage Faces Side
Parking Notes: Garage Faces Side
Patio/Porch: Porch, Covered, Deck
Sewer: Public Sewer
Topography: Level
Utilities: Water Available
Water: Public
Local Schools
High School: Northeast High School
Middle School: Northeast Middle
Elementary School: Pisgah Elementary
Listed By / Shown By
Listed By
Agency Name: Realty One Group Anthem
Agency Phone: 8652945848
Shown By
Agency Title: ExCEL Real Estate & Development Co.
Agency Phone: 615-256-6566

Estimate Your Payment
Estimated Payment
$ 903.50 per month $656.54 Principal & Interest $160.92 Property Tax $86.04 Homeowner's Insurance
3742 Parsons Way | MLS# 3278163
This single family home located at 3742 Parsons Way, Clarksville, TN 37042 is currently listed for sale with an asking price of $295,000. This property was built in 2004 and has 3 bedrooms and 2 full baths with 1452 sq. ft. Parsons Way is located in the Hazelwood subdivision. Search Hazelwood real estate on www.excelredtn.com today.