
BEDS4
BATHS3 full 1 partial
SQUARE FEET3,364
MLS#3312125
STATUSActive
PROPERTY TYPEResidential - Single Family
SUBDIVISIONHuntington Woods Phiii
Property Description
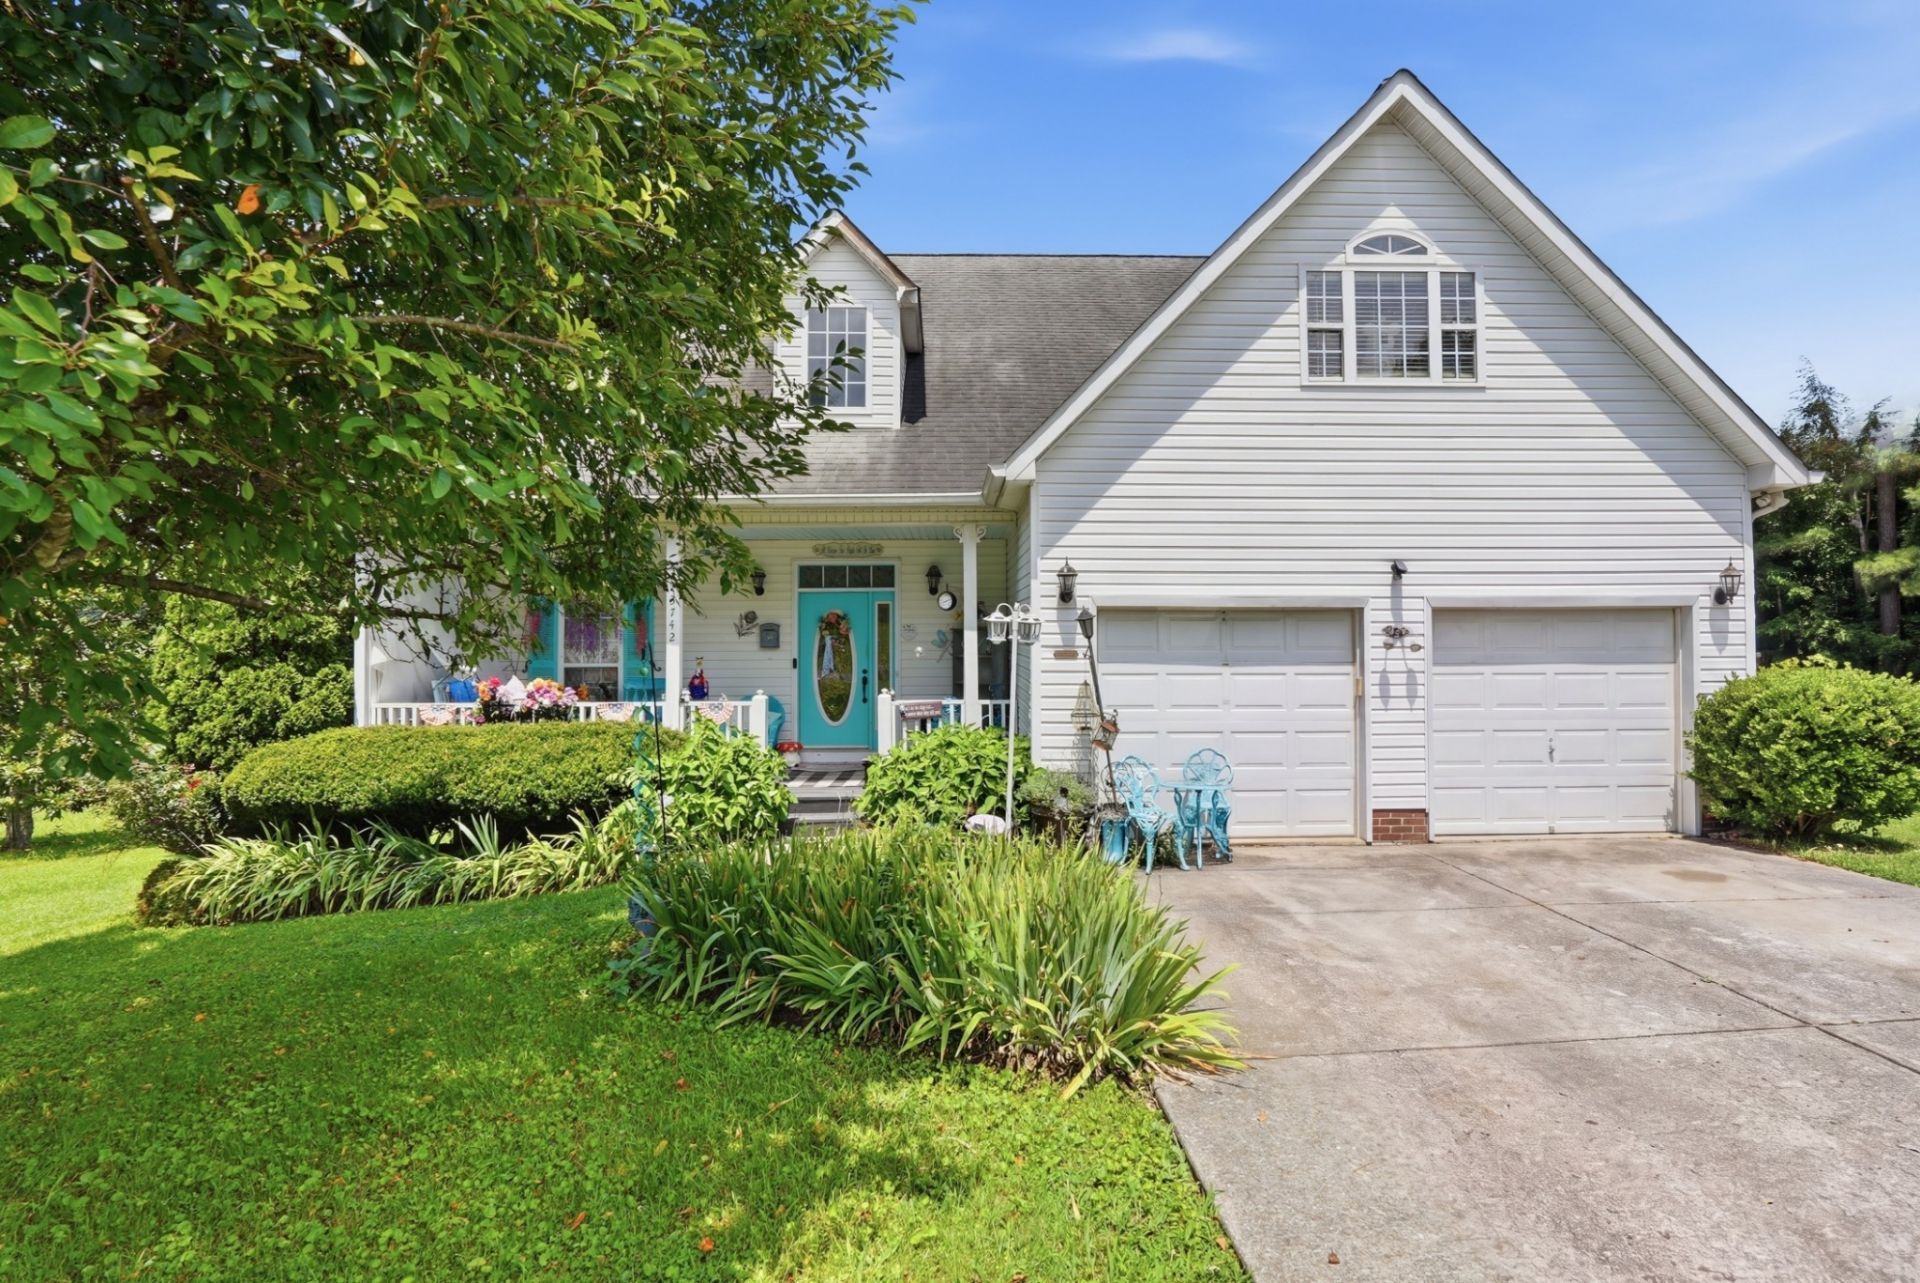
Welcome to this spacious and versatile home located in one of Cookeville's desirable, established neighborhoods on the northwest side. Offering 3 bedrooms, 3 full bathrooms, and 1 half bath, this home also features two additional flex rooms perfect for a home office, gym, or guest space. The primary suite is conveniently located on the main level, while the lower level boasts a dedicated theater room ideal for entertaining. Enjoy the charm of nearby local shopping and dining and Cookeville Regional Medical Center all just 12 minutes. This home blends comfort, functionality, and location in one exceptional package. Some photos are digitally altered to give reference to what the space would truly look like, sellers are in the processes of moving and cleaning out.
Property Features
Property Type: Residential - Single Family
Basement: Finished, Full, Partially Finished, Unfinished, Walk-Out Access
Basement: Yes
Cooling: Ceiling Fan(s), Central Air
Fireplaces: 1
Garage: 2 car attached
Heating: Central
Lot Size: 0.54 Acres
Roof Type: Shingle
Stories: 2.0
Taxes: $1,903
Year Built: 2004
Amenities
Ceiling Fan(s)
Entrance Foyer
Extra Closets
High Ceilings
Smart Thermostat
Walk-In Closet(s)
High Speed Internet
Feature Descriptions
Appliances: Electric Oven, Dishwasher, Disposal, Dryer, Refrigerator, Washer
Exterior: Vinyl Siding
Fireplace: Gas
Flooring: Wood, Tile
Lot Dimensions: 95.13 X 237.61 IRR
Parcel#: 017G A 04000 000
Parking: Garage Faces Front
Parking Notes: Garage Faces Front
Patio/Porch: Porch, Covered, Deck
Sewer: Septic Tank
Utilities: Water Available
Water: Public
Local Schools
High School: Cookeville High School
Middle School: Avery Trace Middle School
Elementary School: Sycamore Elementary
Listed By / Shown By
Listed By
Agency Name: The Realty Firm
Agency Phone: 9315207750
Shown By
Agency Title: ExCEL Real Estate & Development Co.
Agency Phone: 615-256-6566

Estimate Your Payment
Estimated Payment
$ 1,354.27 per month $1,057.14 Principal & Interest $158.58 Property Tax $138.54 Homeowner's Insurance
3742 Brookwood Dr | MLS# 3312125
This single family home located at 3742 Brookwood Dr , Cookeville, TN 38501 is currently listed for sale with an asking price of $475,000. This property was built in 2004 and has 4 bedrooms and 3 full and 1 partial baths with 3364 sq. ft. Brookwood Dr is located in the Huntington Woods Phiii subdivision. Search Huntington Woods Phiii real estate on www.excelredtn.com today.