
BEDS4
BATHS3 full
SQUARE FEET2,129
MLS#3242577
STATUSActive
PROPERTY TYPEResidential - Single Family
SUBDIVISIONFox Crossing
Property Description
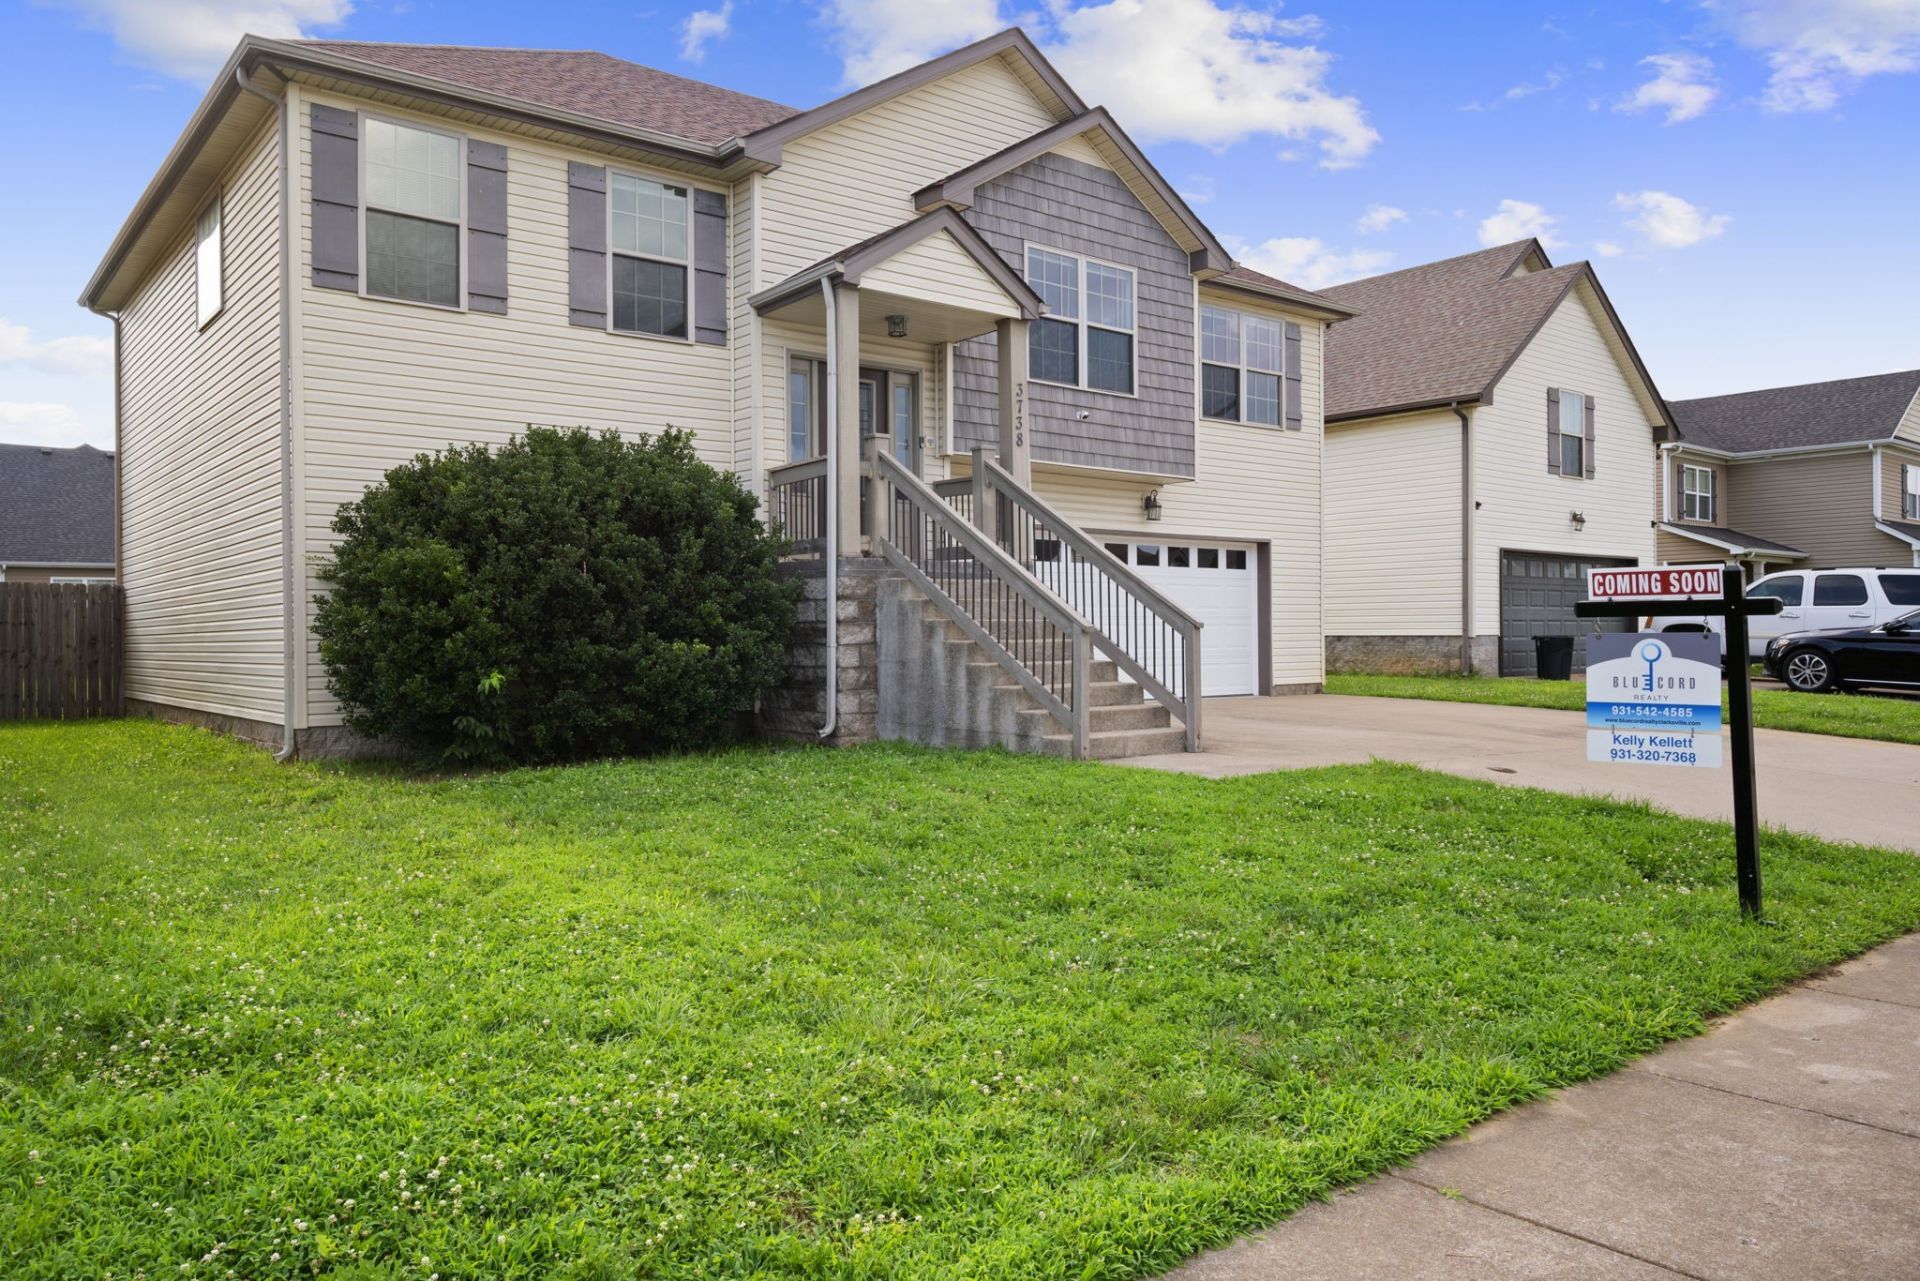
COMING SOON in Fox Crossing!Conveniently located near Exit 1, this spacious split-level home checks a lot of boxes with 4 bedrooms, 3 full bathrooms, and approximately 2,129 square feet of space to spread out and actually enjoy.Upstairs, you'll find an open and airy main living area filled with natural light and a layout that just works. The kitchen opens nicely into the main living spaces, making everyday life and entertaining feel easy. The primary suite offers tray ceilings along with an ensuite featuring double vanities and a soaking tub to unwind at the end of the day.Downstairs adds even more flexibility with additional living space that could make a great bonus room, playroom, office, guest space...or whatever season of life calls for.Outside is where this one really shines - a covered back deck overlooking a fully fenced backyard with room to relax, host friends, let the dogs run, or enjoy your morning coffee before the day gets away from you.Located close to shopping, dining, commuter routes, and Fort Campbell. Currently zoned for Kirkwood Middle and Kirkwood High..Professional photos and additional details coming soon!
Property Features
Property Type: Residential - Single Family
Basement: Yes
Basement: Full
Cooling: Central Air, Electric
Fireplaces: 1
Garage: 2 car attached
Heating: Central, Electric
Home Style: Split Level
Lot Size: 0.16 Acres
Roof Type: Shingle
Stories: 2.0
Taxes: $2,619
Year Built: 2013
Amenities
Ceiling Fan(s)
Extra Closets
Walk-In Closet(s)
Feature Descriptions
Appliances: Electric Oven, Electric Range, Dishwasher, Microwave, Refrigerator, Stainless Steel Appliance(s)
Days on Site: 46
Exterior: Vinyl Siding
Fencing: Privacy
Flooring: Carpet, Vinyl
Laundry: Electric Dryer Hookup, Washer Hookup
Lot: Level
Parcel#: 063009I H 03800 00002009I
Parking: Garage Faces Front, Concrete, Driveway
Parking Notes: Garage Faces Front, Concrete, Driveway
Patio/Porch: Deck, Covered, Patio
Sewer: Public Sewer
Topography: Level
Utilities: Electricity Available, Water Available
Water: Public
Room Sizes
Bedroom 1: 12x15
Bedroom 2: 11x12
Bedroom 3: 11x12
Bedroom 4: 11x12
Kitchen: 11x18
Living Room: 14x19
Local Schools
High School: Kirkwood High
Middle School: Kirkwood Middle
Elementary School: Oakland Elementary
Listed By / Shown By
Listed By
Agency Name: Blue Cord Realty, LLC
Agency Phone: 9315424585
Shown By
Agency Title: ExCEL Real Estate & Development Co.
Agency Phone: 615-256-6566

Estimate Your Payment
Estimated Payment
$ 1,104.06 per month $783.18 Principal & Interest $218.25 Property Tax $102.64 Homeowner's Insurance
3738 Gray Fox Dr | MLS# 3242577
This single family home located at 3738 Gray Fox Dr, Clarksville, TN 37040 is currently listed for sale with an asking price of $351,900. This property was built in 2013 and has 4 bedrooms and 3 full baths with 2129 sq. ft. Gray Fox Dr is located in the Fox Crossing subdivision. Search Fox Crossing real estate on www.excelredtn.com today.