
BEDS3
BATHS2 full 1 partial
SQUARE FEET1,910
MLS#3524698
STATUSActive
PROPERTY TYPERental - Single Family
SUBDIVISIONFox Crossing
Property Description
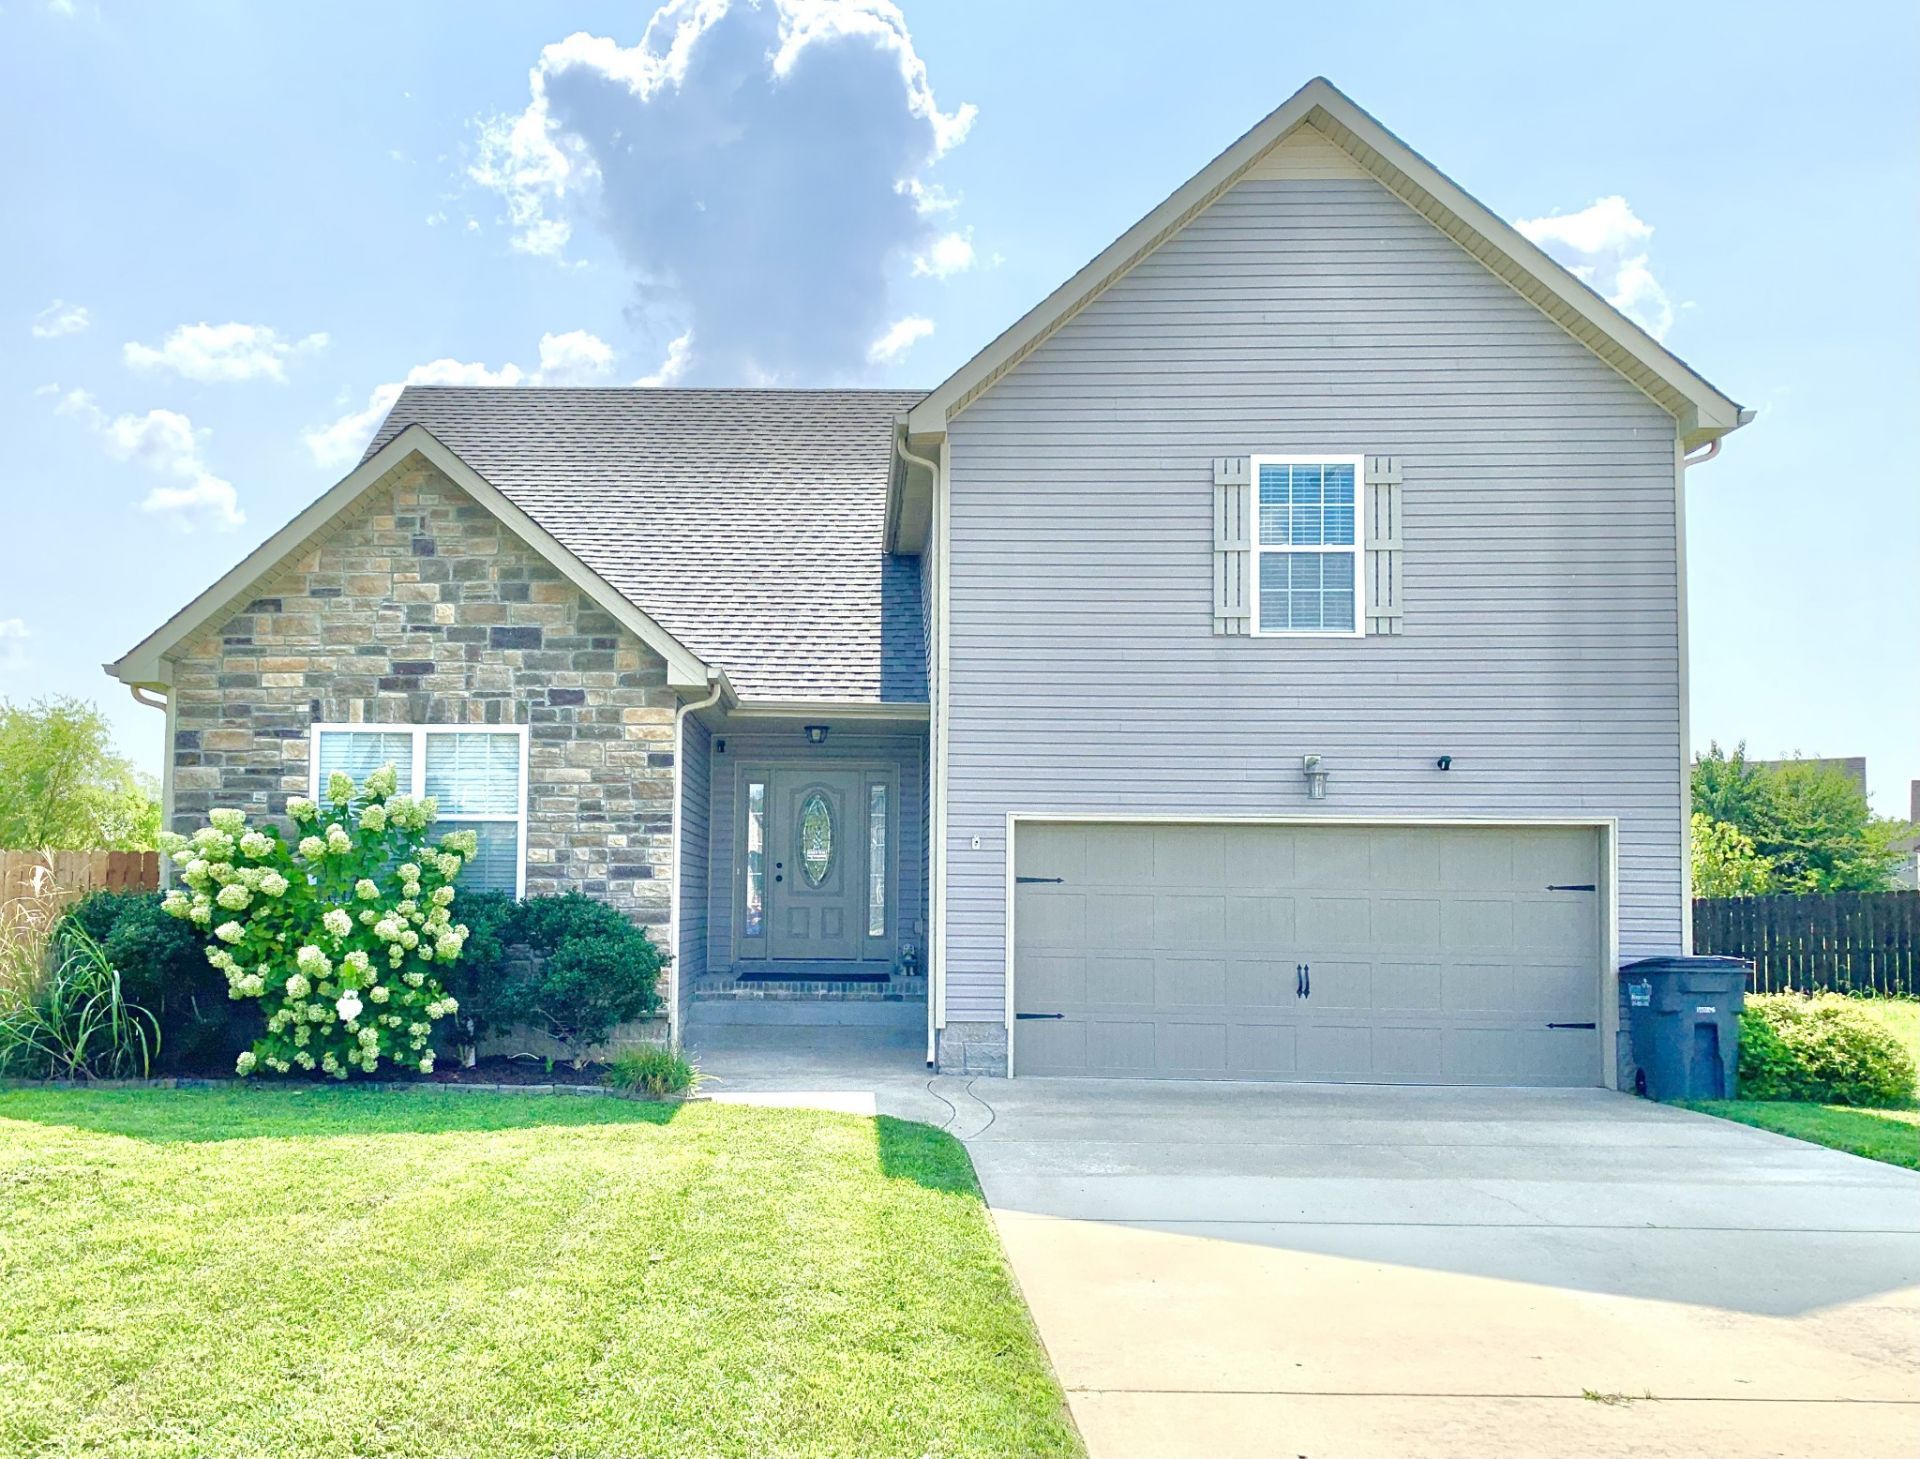
This super cute 3 bedroom 2.5 bathroom home located in a cul-de-sac has a bonus room over the 2 car garage. Pretty fire pit area in the front yard. Great for entertaining! Above ground pool and a playset in the backyard! Beautiful living room with high ceilings and stone fireplace. Granite countertops in the kitchen plus stainless steel appliances! Full bathroom attached to the primary bedroom with a stand-in shower and tub! The half bath is upstairs in the bonus room. Covered deck that leads out to the pool plus a patio area too! Pets allowed with $300 pet fee per pet. No more than 2 pets, no vicious breeds or puppies under 12 months old.
Property Features
Property Type: Rental - Single Family
Cooling: Central Air, Electric
Fireplaces: 1
Garage: 2 car attached
Heating: Central, Electric
Stories: 2.0
Year Built: 2017
Amenities
Air Filter
Ceiling Fan(s)
Extra Closets
High Ceilings
Pantry
Walk-In Closet(s)
Feature Descriptions
Appliances: Oven, Dishwasher, Microwave, Refrigerator, Stainless Steel Appliance(s)
Days on Site: 20
Exterior: Brick, Vinyl Siding
Fencing: Privacy
Fireplace: Living Room
Flooring: Carpet, Luxury Vinyl, Tile
Laundry: Electric Dryer Hookup, Washer Hookup
Other Equipment: Air Purifier
Parcel#: 063009I K 03600 00002009I
Parking: Garage Door Opener, Garage Faces Front, Concrete, Driveway
Parking Notes: Garage Door Opener, Garage Faces Front, Concrete, Dri
Patio/Porch: Deck, Covered, Patio
Pets Allowed: Yes
Pool: Above Ground
Security: Security Guard
Sewer: Public Sewer
Swimming Pool: Yes
Utilities: Electricity Available, Water Available
Water: Public
Room Sizes
Bedroom 1: 14x14
Bedroom 2: 13x13
Bedroom 3: 11x12
Recreation Room: 19x19
Kitchen: 19x11
Living Room: 23x24
Local Schools
High School: Kirkwood High
Middle School: Kirkwood Middle
Elementary School: Oakland Elementary
Listed By / Shown By
Listed By
Agency Name: Horizon Realty & Management
Agency Phone: 9316487027
Shown By
Agency Title: ExCEL Real Estate & Development Co.
Agency Phone: 615-256-6566

3734 Silver Fox Ct | MLS# 3524698
This property located at 3734 Silver Fox Ct, Clarksville, TN 37040 is currently listed for rent with an asking price of $1,995 / Monthly. Search Clarksville real estate on www.excelredtn.com today.