
BEDS4
BATHS3 full 1 partial
SQUARE FEET2,785
MLS#3623414
STATUS(Short Sale) - Active
PROPERTY TYPEResidential - Single Family
SUBDIVISIONCrosswinds
Property Description
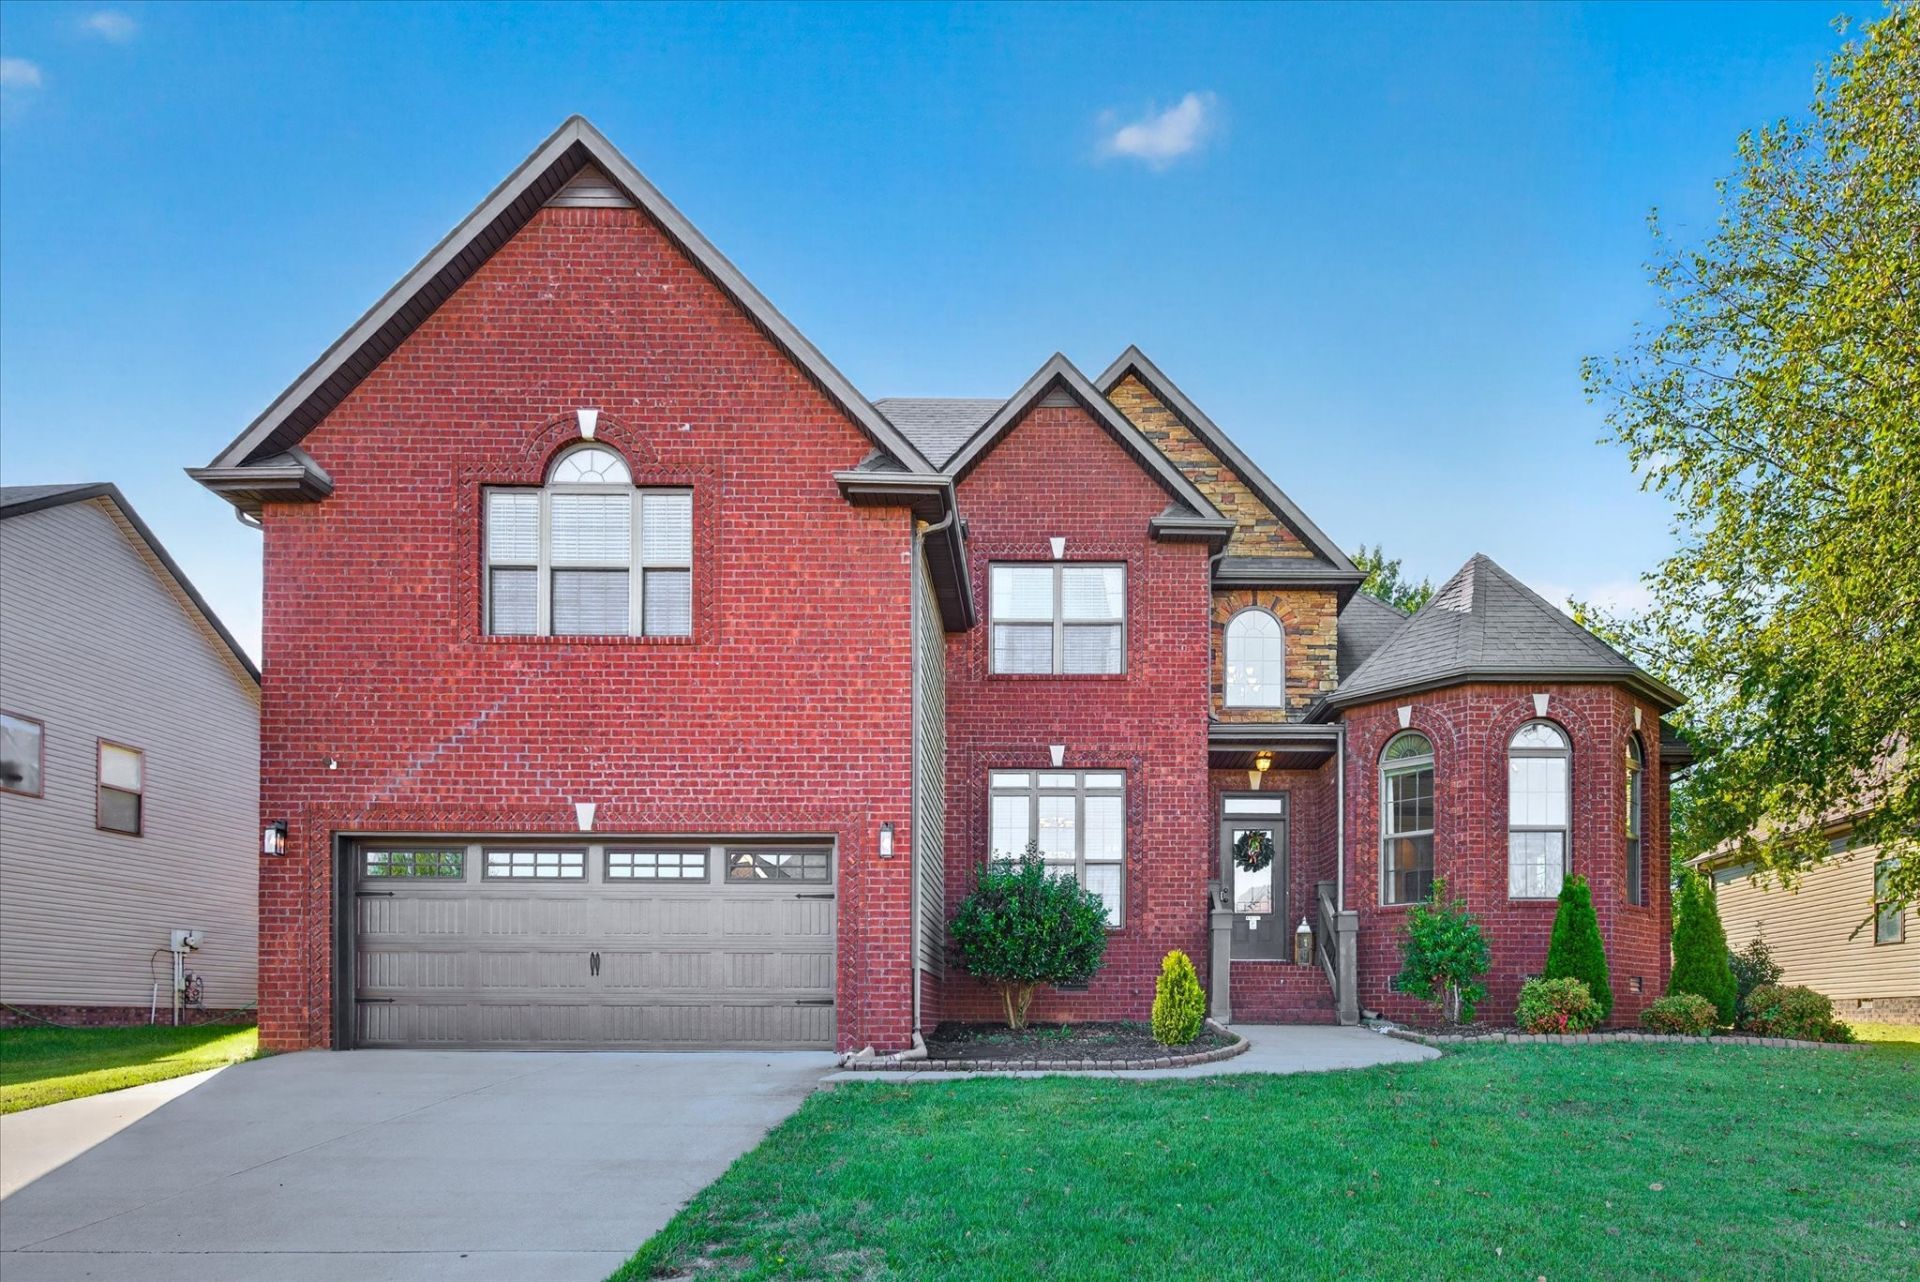
SHORT SALE. Beautifully maintained four bedroom, three and a half bath home just minutes from restaurants, shopping, I-24, and more! Beautiful hardwood floors run throughout the spacious living room with its stacked stone fireplace and the formal dining room featuring wainscoting. The large eat in kitchen offers granite counters, stainless steel appliances, a breakfast bar, and a spacious dining area. The huge main level primary suite includes a sitting area, a private bath with tile flooring, separate vanities, a jetted tub, and a tiled shower, plus two walk in closets. All three guest rooms are generously sized. The large bonus room features a door, closet, and half bath, providing flexibility for a fifth bedroom or additional living space. Enjoy the great outdoor space with a covered deck and fenced backyard!
Property Features
Property Type: Residential - Single Family
Basement: Crawl Space, None
Cooling: Central Air
Fireplaces: 1
Garage: 2 car attached
Heating: Central
Stories: 2.0
Taxes: $3,212
Year Built: 2014
Amenities
Air Filter
Ceiling Fan(s)
Feature Descriptions
Appliances: Electric Oven, Electric Range, Dishwasher, Microwave, Refrigerator
Days on Site: 9
Exterior: Brick, Vinyl Siding
Fencing: Privacy
Flooring: Carpet, Wood, Tile
Other Equipment: Air Purifier
Parcel#: 063009I E 00400 00002009I
Parking: Garage Faces Front
Parking Notes: Garage Faces Front
Patio/Porch: Deck, Covered
Sewer: Public Sewer
Utilities: Water Available
Water: Public
Room Sizes
Bedroom 1: 21x14
Bedroom 2: 12x11
Bedroom 3: 18x12
Bedroom 4: 11x12
Recreation Room: 19x16
Dining Room: 12x11
Kitchen: 25x11
Living Room: 19x14
Other Room: 8x6
Local Schools
High School: Kirkwood High
Middle School: Kirkwood Middle
Elementary School: Oakland Elementary
Listed By / Shown By
Listed By
Agency Name: Copper Key Realty and Management
Agency Phone: 9312458950
Shown By
Agency Title: ExCEL Real Estate & Development Co.
Agency Phone: 615-256-6566

Estimate Your Payment
Estimated Payment
$ 1,312.32 per month $923.61 Principal & Interest $267.67 Property Tax $121.04 Homeowner's Insurance
3722 Windmill Drive | MLS# 3623414
This single family home located at 3722 Windmill Drive , Clarksville, TN 37040 is currently listed for sale with an asking price of $415,000. This property was built in 2014 and has 4 bedrooms and 3 full and 1 partial baths with 2785 sq. ft. Windmill Drive is located in the Crosswinds subdivision. Search Crosswinds real estate on www.excelredtn.com today.