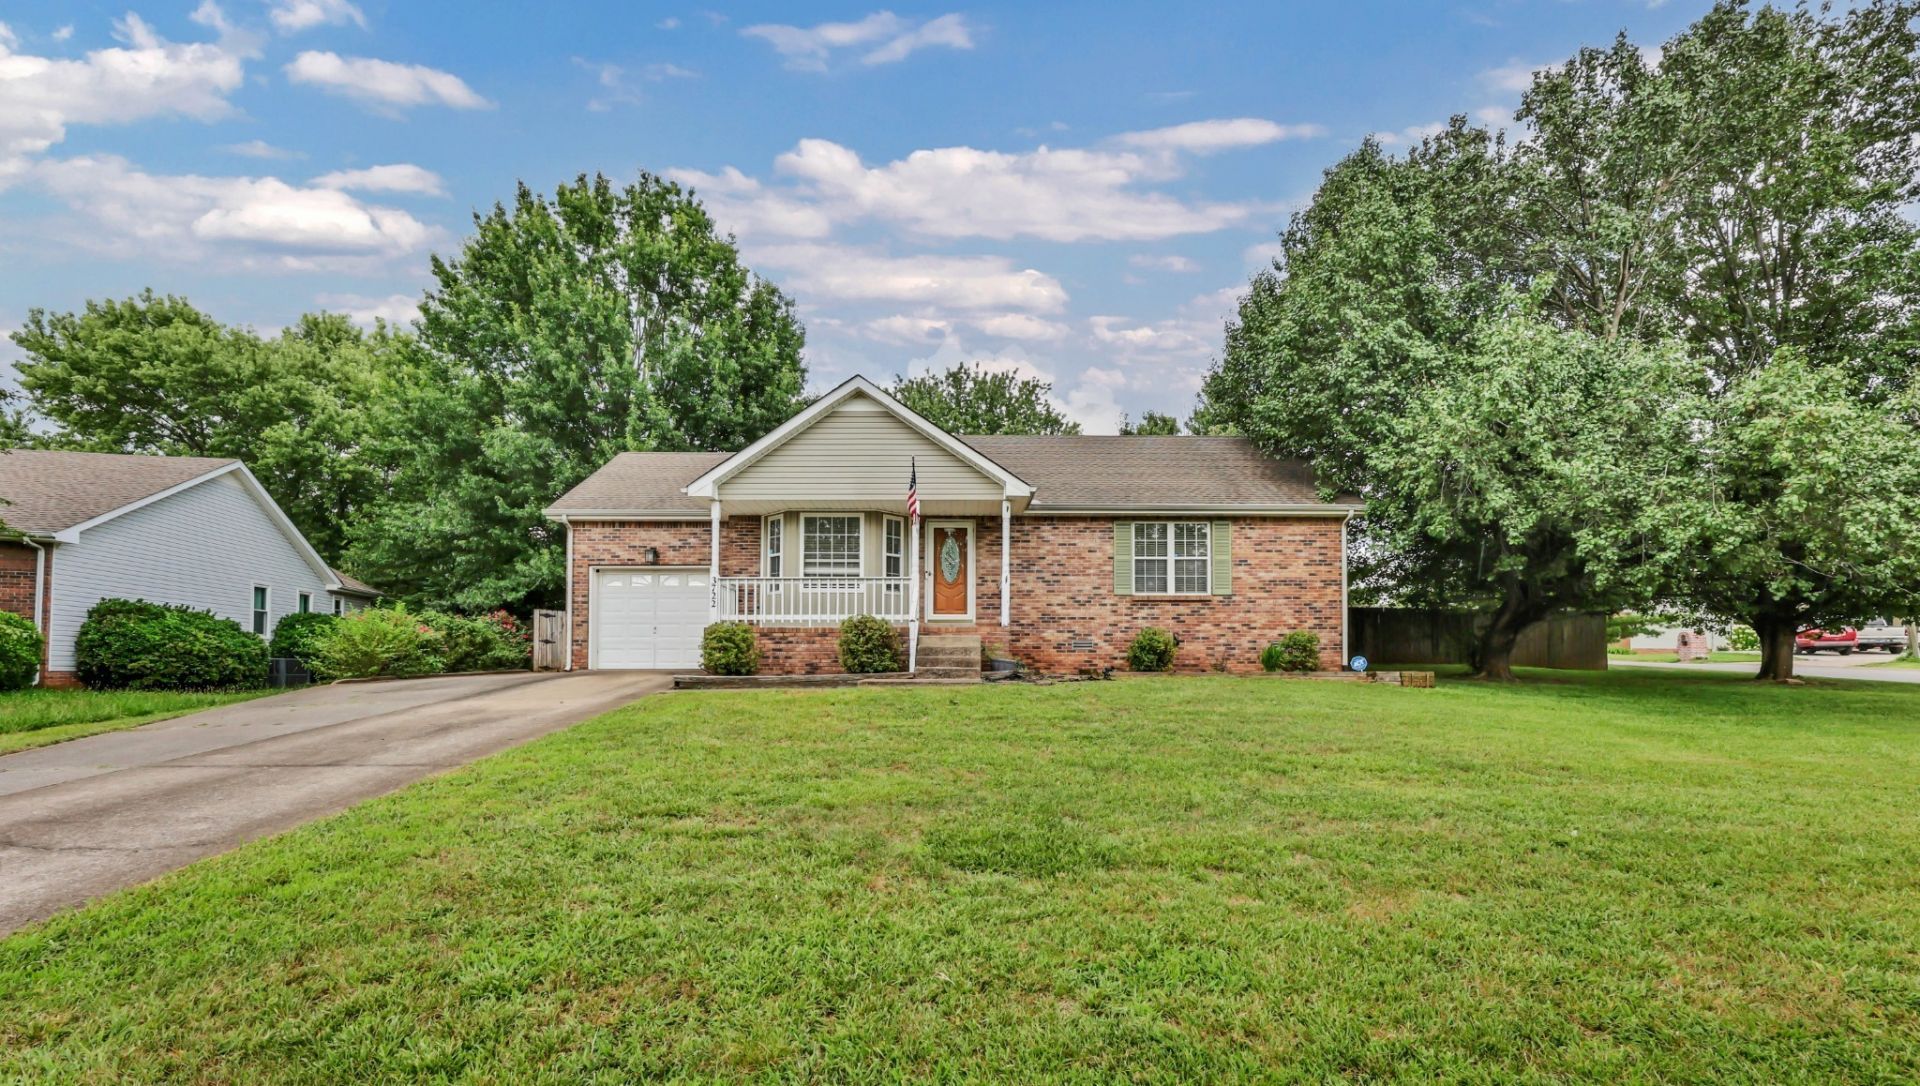

BEDS3
BATHS2 full
SQUARE FEET1,256
MLS#3219992
STATUSActive
PROPERTY TYPEResidential - Single Family
SUBDIVISIONHazelwood
Property Description
Sleep a little easier knowing this home already comes equipped with an in ground tornado shelter tucked safely inside the garage, a rare feature that brings real peace of mind and sets this property apart from the start. Inside, you'll find a spacious, comfortable layout with inviting living spaces, abundant natural light, and charming touches like the sliding barn door that adds both character and style. The oversized primary suite includes its own private bath, and the home offers a warm, welcoming feel throughout with room to spread out and truly enjoy everyday living. Step outside and the backyard truly steals the show. Sitting on nearly half an acre, this massive privacy fenced yard offers room to spread out and enjoy life with a play set, fire pit area, storage shed, mature trees, and endless space for pets, entertaining, gardening, or simply relaxing at home. All of this with quick access to I 24, making commuting to Nashville, Clarksville, or Fort Campbell simple while still enjoying the comfort of a quieter neighborhood setting.
Property Features
Property Type: Residential - Single Family
Basement: Crawl Space
Cooling: Central Air, Electric
Garage: 1 car attached
Heating: Central, Electric
Home Style: Ranch
Lot Size: 0.40 Acres
Roof Type: Shingle
Stories: 1.0
Taxes: $1,739
Year Built: 1996
Amenities
Ceiling Fan(s)
Extra Closets
Pantry
Walk-In Closet(s)
Storm Shelter
Feature Descriptions
Appliances: Electric Oven, Electric Range, Dishwasher, Microwave, Refrigerator
Days on Site: 68
Exterior: Brick, Vinyl Siding
Fencing: Privacy
Flooring: Laminate, Vinyl
Laundry: Electric Dryer Hookup, Washer Hookup
Lot: Level
Parcel#: 063017G B 03000 00002017G
Parking: Garage Door Opener, Garage Faces Front, Concrete, Driveway
Parking Notes: Garage Door Opener, Garage Faces Front, Concrete, Dri
Patio/Porch: Porch, Covered, Deck
Sewer: Public Sewer
Topography: Level
Utilities: Electricity Available, Water Available
Water: Public
Room Sizes
Bedroom 1: 14x12
Bedroom 2: 13x10
Bedroom 3: 12x10
Dining Room: 12x10
Kitchen: 9x12
Living Room: 19x16
Local Schools
High School: Northeast High School
Middle School: Northeast Middle
Elementary School: Northeast Elementary
Listed By / Shown By
Listed By
Agency Name: Keller Williams Realty
Agency Phone: 9315429960
Shown By
Agency Title: ExCEL Real Estate & Development Co.
Agency Phone: 615-256-6566

Estimate Your Payment
Estimated Payment
$ 811.98 per month $589.78 Principal & Interest $144.92 Property Tax $77.29 Homeowner's Insurance
3722 Misty Way | MLS# 3219992
This single family home located at 3722 Misty Way, Clarksville, TN 37042 is currently listed for sale with an asking price of $265,000. This property was built in 1996 and has 3 bedrooms and 2 full baths with 1256 sq. ft. Misty Way is located in the Hazelwood subdivision. Search Hazelwood real estate on www.excelredtn.com today.