
BEDS4
BATHS3 full 1 partial
SQUARE FEET5,136
MLS#3527809
STATUSActive
PROPERTY TYPEResidential - Single Family
SUBDIVISIONRichland Realty Co
Property Description
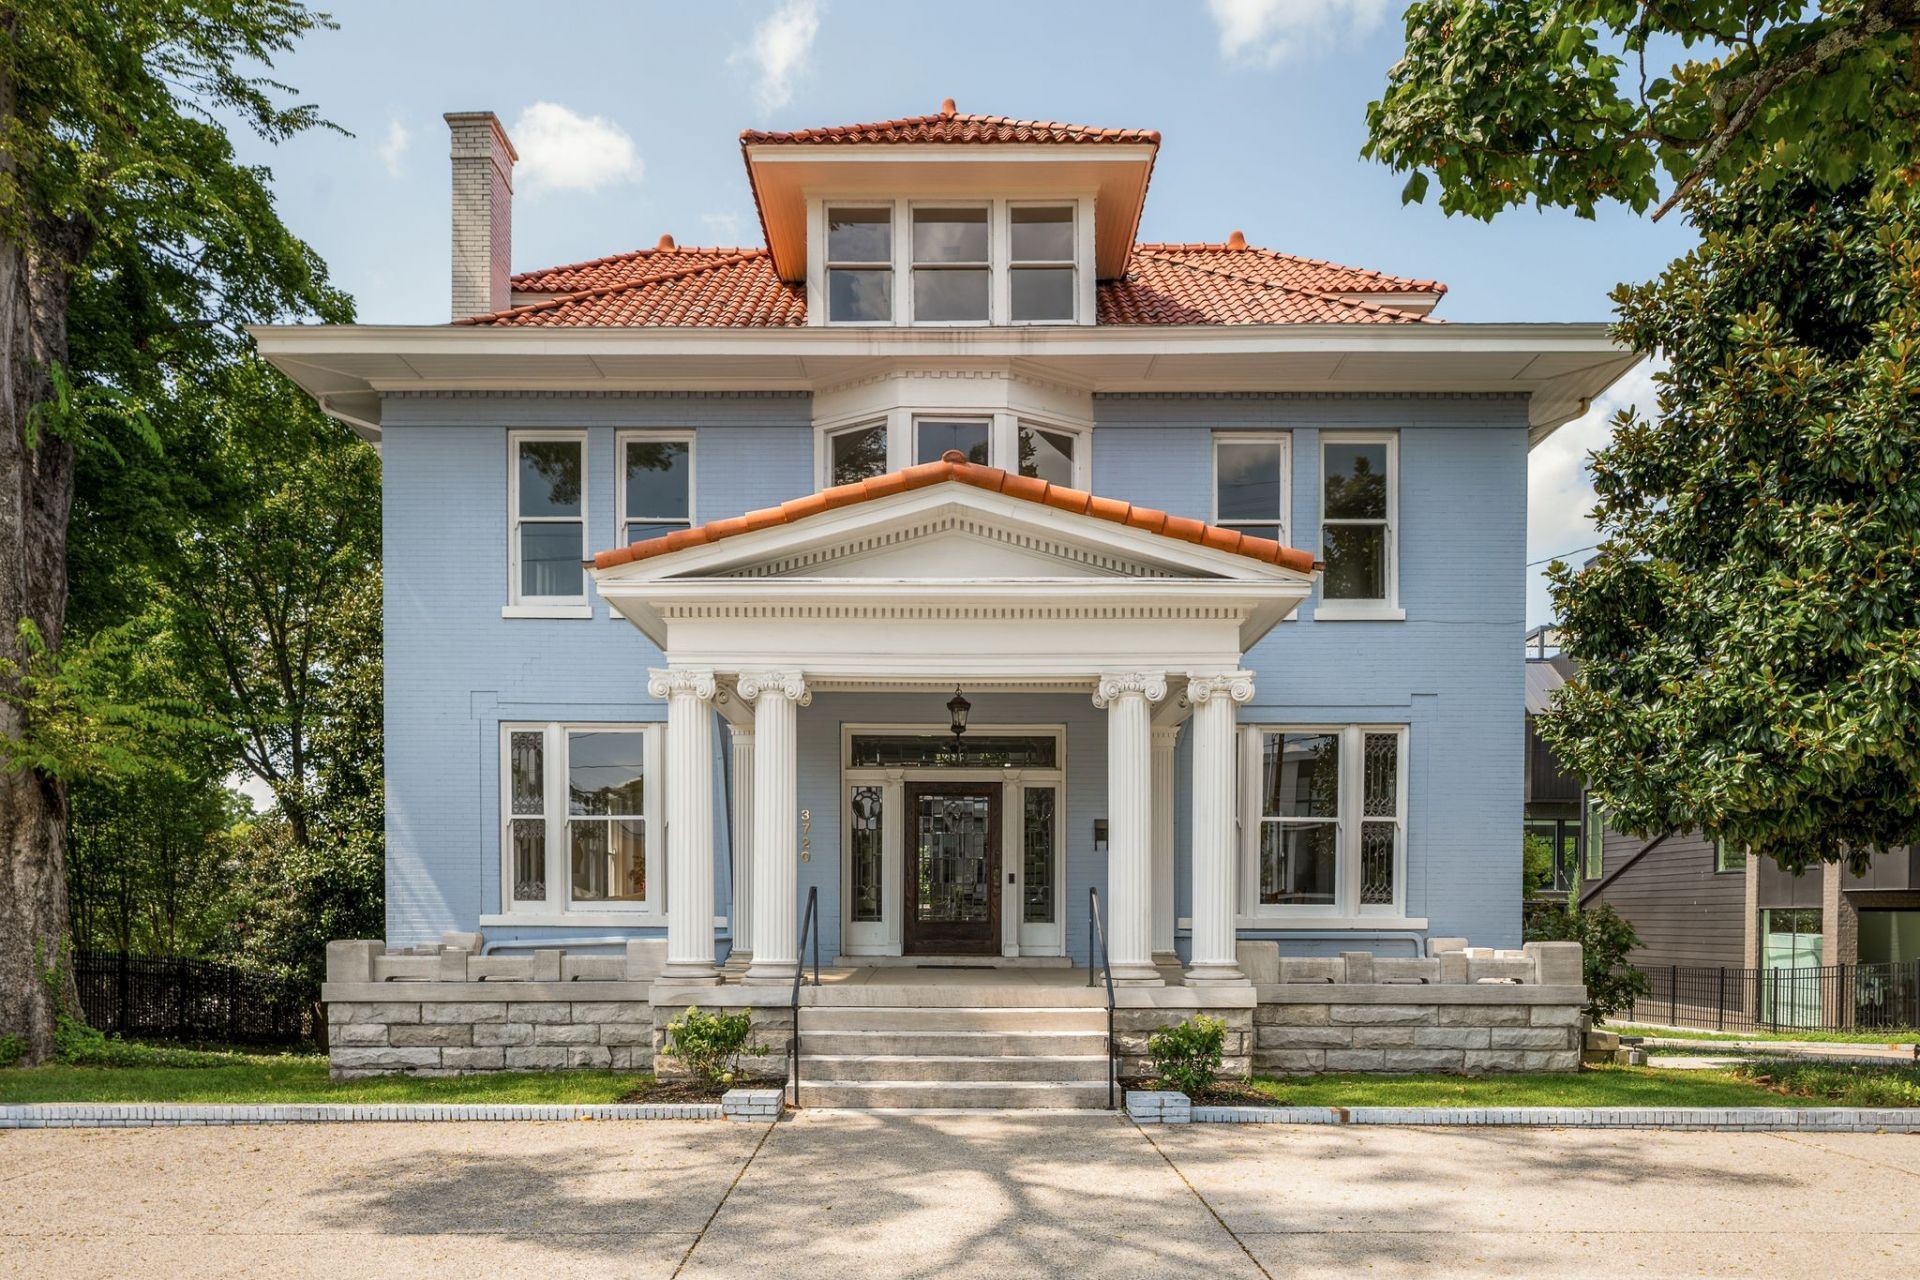
A historic piece of Nashville history, thoughtfully reimagined for modern living. Set prominently along West End Avenue, this beautifully renovated 1910 residence pairs the character and craftsmanship of its original era with the comfort and sophistication of today.Spanning over 5,000 square feet, the home offers 4 bedrooms and 3.5 baths, with thoughtfully updated spaces throughout. Historic details have been carefully preserved and woven into the renovation, allowing the home's original character to remain at the forefront while introducing the ease and functionality of contemporary living.From its distinguished West End Avenue setting to its blend of old and new, every detail reflects a thoughtful respect for the home's history. The result is a residence that feels both deeply rooted in Nashville and entirely at home in the present. This is an exceptional opportunity to own a piece of West End Avenue history without compromising on modern living. The property is being offered and sold as-is.
Property Features
Property Type: Residential - Single Family
Basement: Unfinished
Basement: Yes
Cooling: Central Air
Fireplaces: 2
Garage: 2
Heating: Central
Home Style: Historic
Lot Size: 0.46 Acres
Stories: 3.0
Taxes: $18,061
Year Built: 1910
Amenities
Entrance Foyer
High Ceilings
Walk-In Closet(s)
Feature Descriptions
Appliances: Oven, Cooktop, Dishwasher, Dryer, Microwave, Stainless Steel Appliance(s), Washer
Days on Site: 17
Exterior: Brick
Fencing: Partial
Fireplace: Living Room
Flooring: Wood, Tile
Lot: Level
Parcel#: 10409012900
Parking: Detached, Circular Driveway, Driveway
Parking Notes: Detached, Circular Driveway, Driveway
Patio/Porch: Porch, Covered, Deck
Sewer: Public Sewer
Topography: Level
Utilities: Water Available
Water: Public
Room Sizes
Bedroom 1: 16x23
Bedroom 2: 15x16
Bedroom 3: 12x16
Bedroom 4: 11x14
Recreation Room: 13x15
Dining Room: 10x16
Kitchen: 12x16
Living Room: 15x35
Other Room: 13x15
Other Room 2: 10x10
Local Schools
High School: Hillsboro Comp High School
Middle School: West End Middle School
Elementary School: Sylvan Park Paideia Design Center
Listed By / Shown By
Listed By
Agency Name: Compass RE
Agency Phone: 6154755616
Shown By
Agency Title: ExCEL Real Estate & Development Co.
Agency Phone: 615-256-6566

Estimate Your Payment
Estimated Payment
$ 7,294.72 per month $5,118.80 Principal & Interest $1,505.08 Property Tax $670.83 Homeowner's Insurance
3720 West End Ave | MLS# 3527809
This single family home located at 3720 West End Ave, Nashville, TN 37205 is currently listed for sale with an asking price of $2,300,000. This property was built in 1910 and has 4 bedrooms and 3 full and 1 partial baths with 5136 sq. ft. West End Ave is located in the Richland Realty Co subdivision. Search Richland Realty Co real estate on www.excelredtn.com today.