
BEDS6
BATHS3 full 1 partial
SQUARE FEET2,857
MLS#3619390
STATUSActive
PROPERTY TYPEResidential - Single Family
SUBDIVISIONMeriwether Farms
Property Description
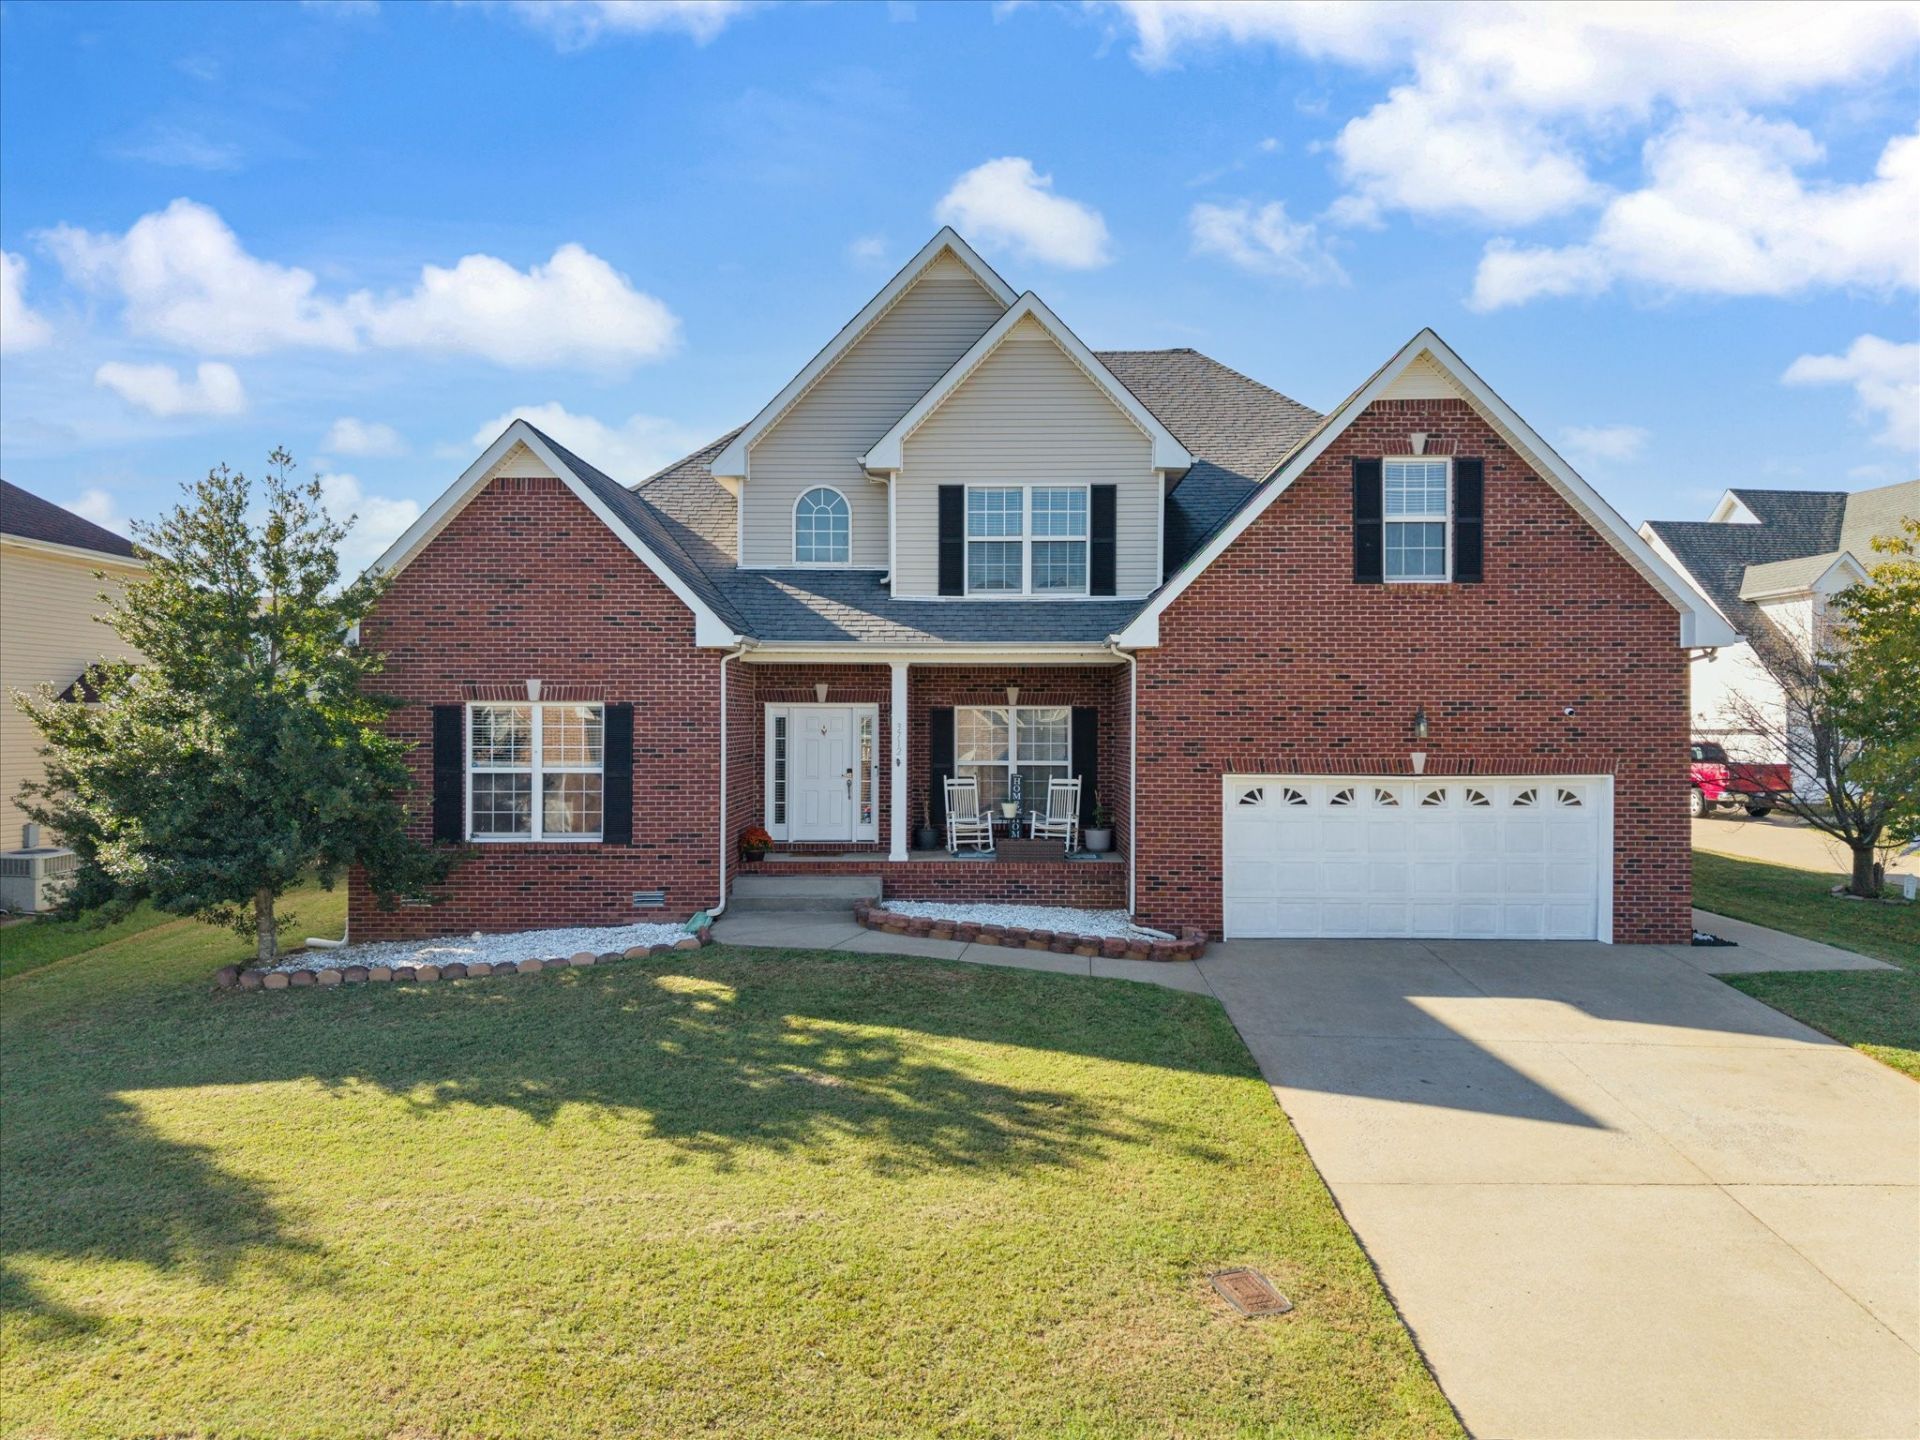
Bring the entire family!Space, flexibility, and a backyard made for entertaining! This 2,857 sq ft home sits at the end of a quiet cul-de-sac and offers 5 bedrooms plus a bonus room that can serve as a 6th, along with 3.5 baths and a two-car garage with built-in shelving. The main-level owner's suite has double vanities, a whirlpool tub, a separate stand-alone shower, and a walk-in closet. A second main-level bedroom works well as a guest room or home office, and a half bath on the main level is convenient for guests. There's a formal dining room for special occasions, and the large kitchen has its own dining area for everyday meals. Floors are finished wood, with tile in the kitchen and wet areas and carpet in the bedrooms. Upstairs are three more bedrooms, two full baths, and the bonus room, giving you up to four bedrooms on that level. Out back, a large deck overlooks an above-ground pool with a brand-new liner, plus a spacious fenced backyard with plenty of room for cookouts, gatherings, and pets. The home's convenient location just off I-24 and Trenton Rd provides a short commute to Fort Campbell and nearby shopping, dining, and everyday amenities. Schedule your showing today!
Property Features
Property Type: Residential - Single Family
Basement: Crawl Space
Cooling: Ceiling Fan(s), Central Air
Fireplaces: 1
Garage: 2 car attached
Heating: Central
Home Style: Traditional
Lot Size: 0.34 Acres
Roof Type: Asphalt
Stories: 2.0
Taxes: $3,128
Year Built: 2008
Amenities
Kitchen Island
Feature Descriptions
Appliances: Electric Oven, Dishwasher, Disposal, Microwave, Refrigerator, Stainless Steel Appliance(s)
Days on Site: 17
Exterior: Brick, Vinyl Siding
Fireplace: Gas
Flooring: Carpet, Wood, Tile
HOA Fee: 50/ Quarterly
Laundry: Electric Dryer Hookup, Washer Hookup
Lot Dimensions: 80
Parcel#: 063017C J 01800 00002017C
Parking: Garage Faces Front
Parking Notes: Garage Faces Front
Patio/Porch: Porch, Covered, Deck
Security: Security System, Smoke Detector(s)
Sewer: Public Sewer
Utilities: Water Available
Water: Public
Room Sizes
Bedroom 1: 16x15
Bedroom 2: 15x11
Bedroom 3: 17x14
Bedroom 4: 16x10
Recreation Room: 18x12
Dining Room: 11x12
Kitchen: 20x16
Living Room: 15x22
Other Room: 12x10
Local Schools
High School: Northeast High School
Middle School: Northeast Middle
Elementary School: Northeast Elementary
Listed By / Shown By
Listed By
Agency Name: APEX REALTY & AUCTION, LLC
Agency Phone: 6152478191
Shown By
Agency Title: ExCEL Real Estate & Development Co.
Agency Phone: 615-256-6566

Estimate Your Payment
Estimated Payment
$ 1,431.18 per month $1,034.89 Principal & Interest $260.67 Property Tax $135.63 Homeowner's Insurance
3712 Meadow Knoll Ct | MLS# 3619390
This single family home located at 3712 Meadow Knoll Ct, Clarksville, TN 37040 is currently listed for sale with an asking price of $465,000. This property was built in 2008 and has 6 bedrooms and 3 full and 1 partial baths with 2857 sq. ft. Meadow Knoll Ct is located in the Meriwether Farms subdivision. Search Meriwether Farms real estate on www.excelredtn.com today.