
BEDS3
BATHS2 full
SQUARE FEET1,773
MLS#3602483
STATUSActive
PROPERTY TYPEResidential - Single Family
SUBDIVISIONMeriwether Farms
Property Description
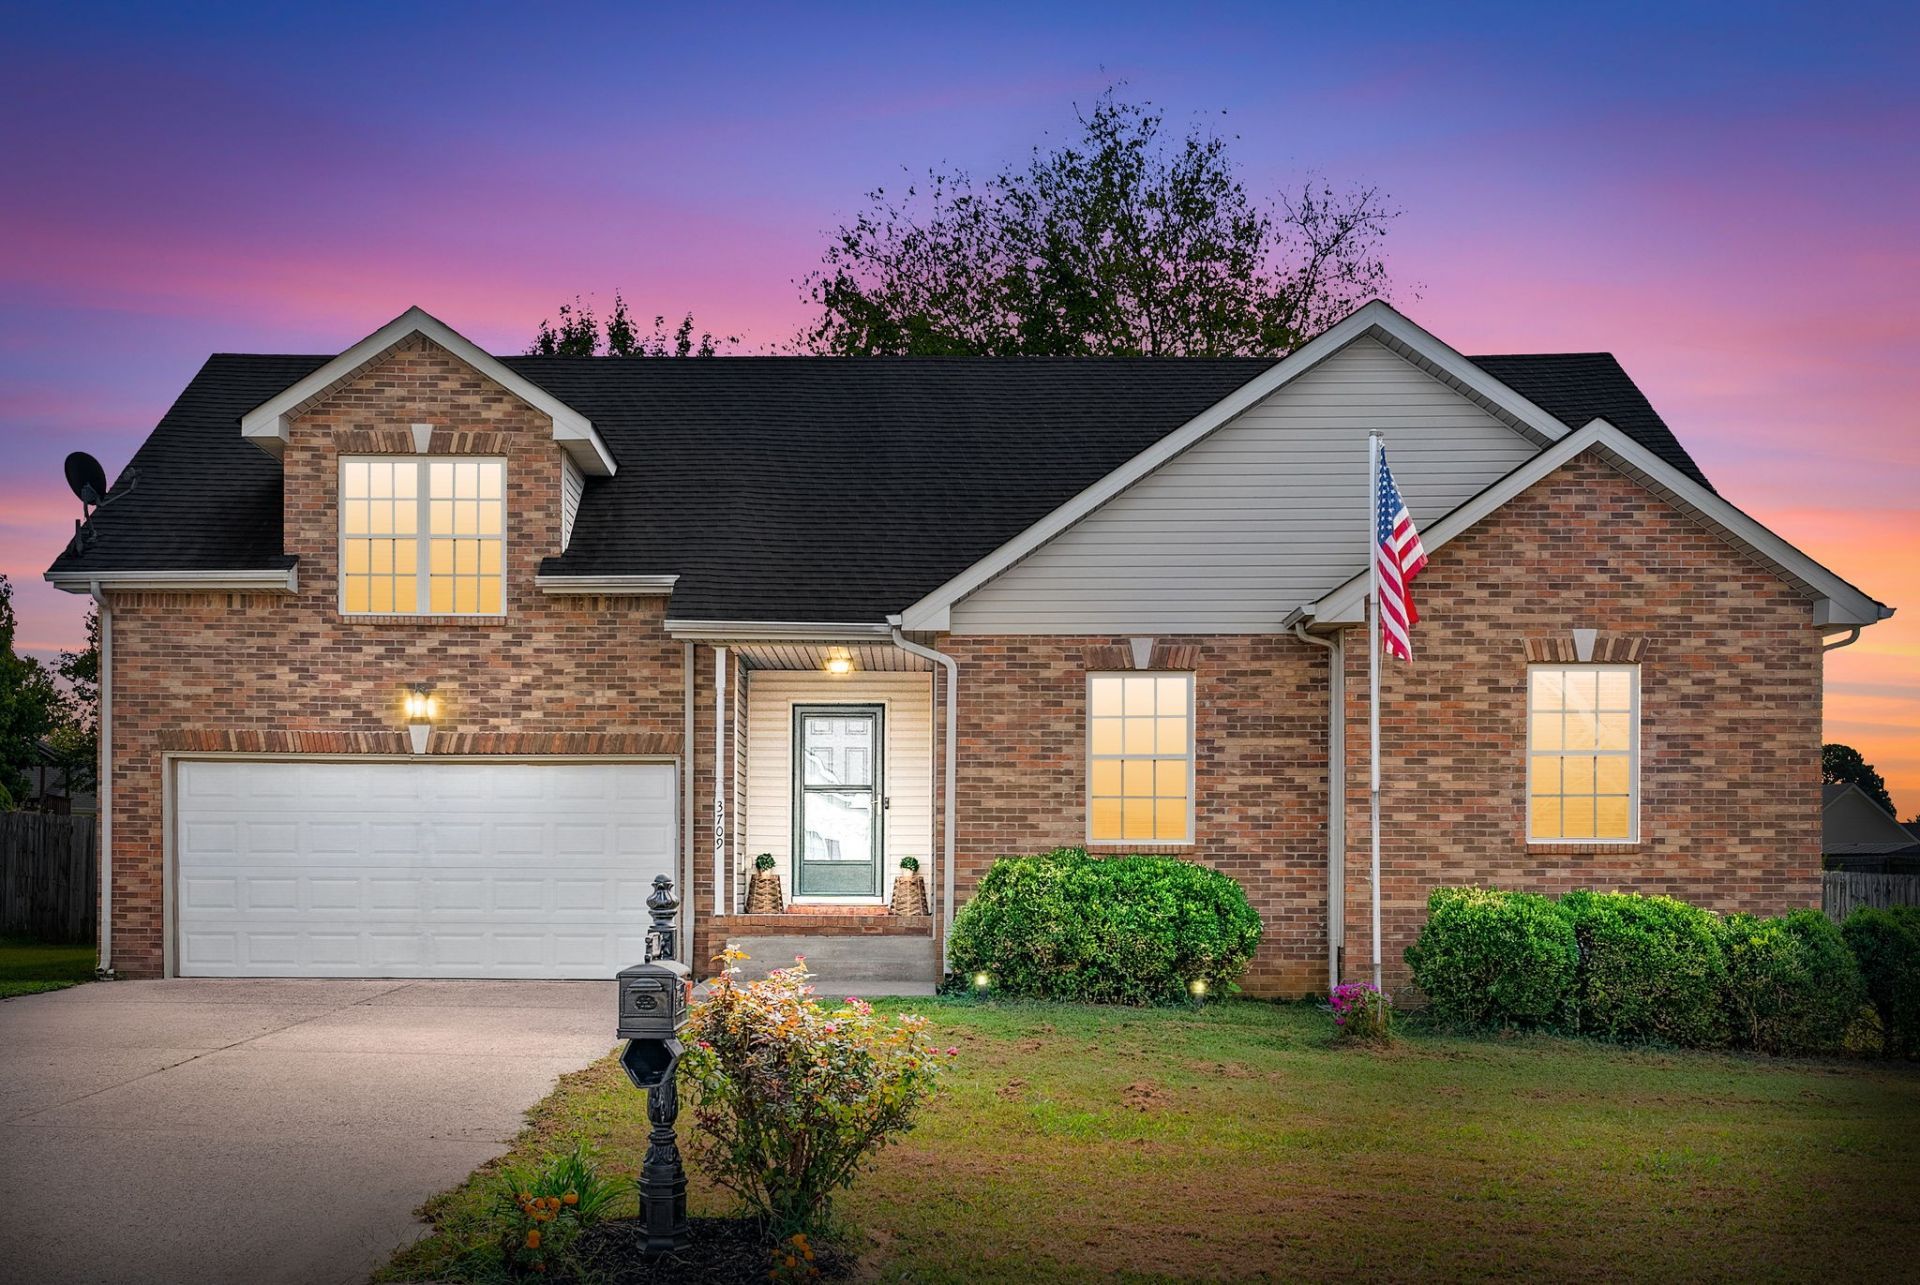
Beautifully maintained RANCH HOME with a spacious BONUS ROOM, located in an established neighborhood just seconds from I-24! Beautiful CUSTOM WOOD ACCENTS throughout the home add character and warmth. The large living room is centered around an impressive FLOOR-TO-CEILING STONE FIREPLACE, creating a beautiful focal point in the main living space. The open kitchen offers tons of cabinet space and flows easily into the main living areas. The primary suite includes a private full bathroom, while the generously sized guest bedrooms provide plenty of additional space. Upstairs, the BONUS ROOM above the two-car garage offers a flexible area for a home office, playroom, media room, or additional living space. Outside, the PRIVATE FENCED BACKYARD is surrounded by mature trees and landscaping, creating an inviting outdoor setting. A FIRE RING provides a great spot to gather and enjoy the backyard. The established neighborhood and quick access to I-24 make it easy to get around while still enjoying a private setting. With custom details, spacious rooms, flexible bonus space, and a beautiful backyard, this home has so much to offer. Come take a look before it's gone! GO HERE TO VIEW THE UNBRANDED PROPERTY WEBSITE WITH EXTRA VIDEOS AND PHOTOS: https://www.relahq.com/mls/266471166
Property Features
Property Type: Residential - Single Family
Basement: Crawl Space, None
Cooling: Central Air
Fireplaces: 1
Garage: 2 car attached
Heating: Central
Lot Size: 0.36 Acres
Stories: 2.0
Taxes: $2,202
Year Built: 2005
Amenities
Air Filter
Ceiling Fan(s)
Feature Descriptions
Appliances: Electric Oven, Electric Range, Dishwasher, Microwave, Refrigerator
Days on Site: 31
Exterior: Brick, Vinyl Siding
Fencing: Privacy
Fireplace: Living Room
Flooring: Carpet, Vinyl
Other Equipment: Air Purifier
Parcel#: 063017C B 02400 00002017C
Parking: Garage Faces Front
Parking Notes: Garage Faces Front
Patio/Porch: Deck
Sewer: Public Sewer
Utilities: Water Available
Water: Public
Room Sizes
Bedroom 1: 15x15
Kitchen: 10x11
Living Room: 16x21
Local Schools
High School: Northeast High School
Middle School: Northeast Middle
Elementary School: Northeast Elementary
Listed By / Shown By
Listed By
Agency Name: eXp Realty
Agency Phone: 8885195113
Shown By
Agency Title: ExCEL Real Estate & Development Co.
Agency Phone: 615-256-6566

Estimate Your Payment
Estimated Payment
$ 938.67 per month $667.67 Principal & Interest $183.50 Property Tax $87.50 Homeowner's Insurance
3709 Wheatfield Ln | MLS# 3602483
This single family home located at 3709 Wheatfield Ln, Clarksville, TN 37040 is currently listed for sale with an asking price of $300,000. This property was built in 2005 and has 3 bedrooms and 2 full baths with 1773 sq. ft. Wheatfield Ln is located in the Meriwether Farms subdivision. Search Meriwether Farms real estate on www.excelredtn.com today.