
BEDS3
BATHS2 full
SQUARE FEET1,761
MLS#3545400
STATUSActive
PROPERTY TYPEResidential - Single Family
SUBDIVISIONOctober Woods
Property Description
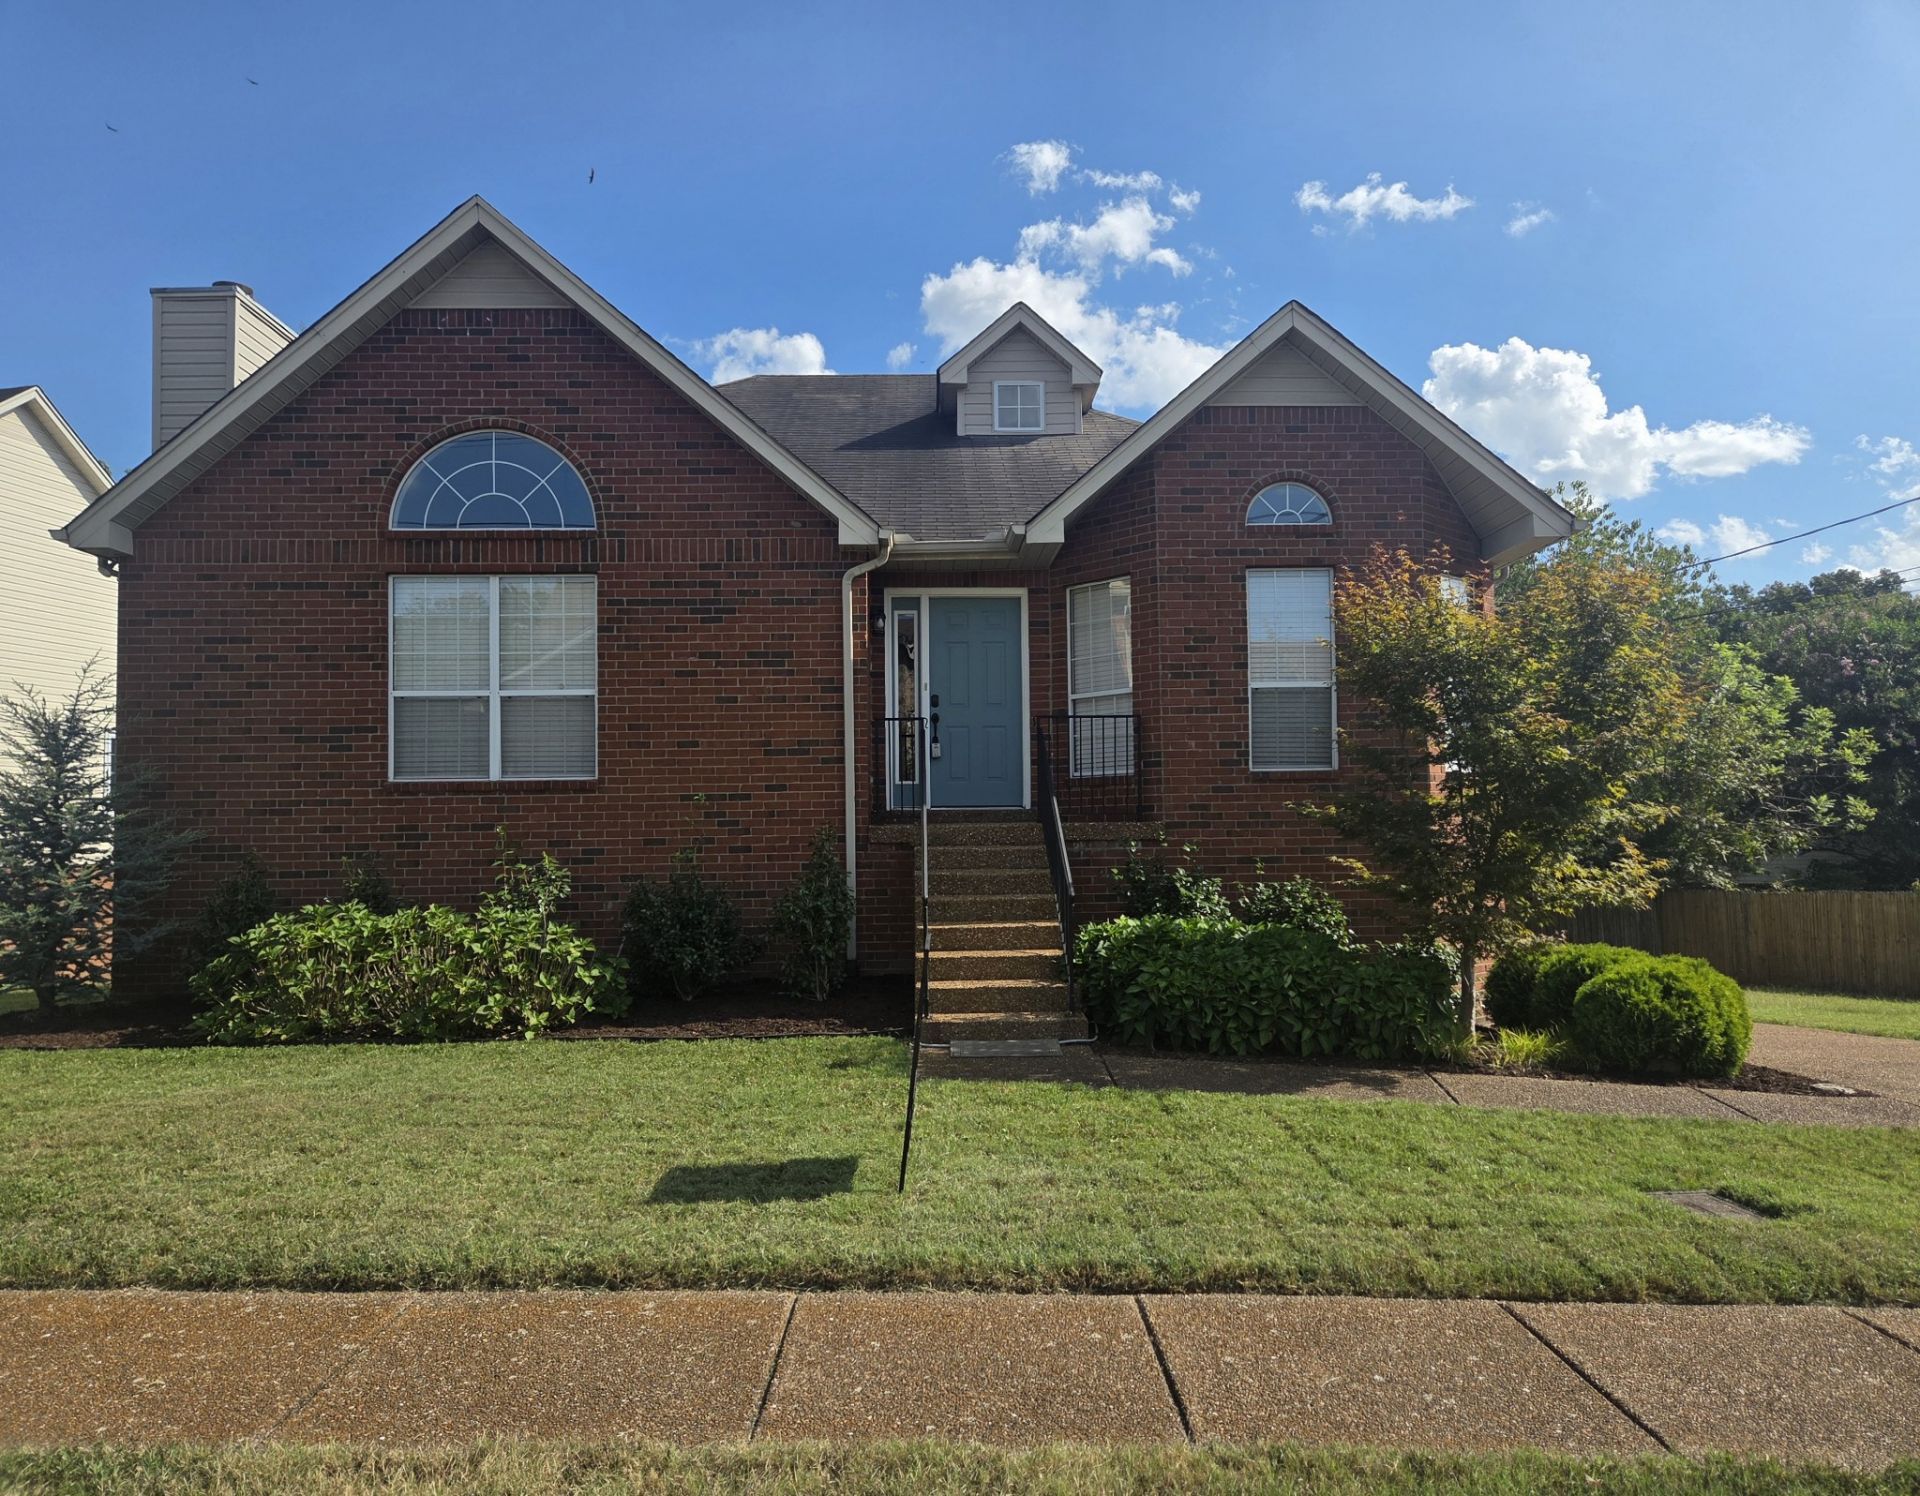
Charming Cane Ridge Home with Room to Grow! Move right into this beautifully refreshed 3-bedroom, 2-bath home, freshly painted throughout and ready for its next owner. Real hardwood floors add warmth to the third bedroom, while new carpet in the primary and secondary bedrooms means everything feels brand new.The real showstopper is downstairs: over 1,300 square feet of unfinished walkout basement, a blank canvas ready to become the media room or home gym you've been dreaming of - instantly adding significant living space and value.An oversized 2-car rear-entry garage rounds out this move-in-ready home with future potential built right in.*Professional pictures coming soon.
Property Features
Property Type: Residential - Single Family
Basement: Unfinished
Basement: Yes
Cooling: Central Air
Fireplaces: 1
Garage: 2 car attached
Heating: Central
Lot Size: 0.22 Acres
Roof Type: Shingle
Stories: 1.0
Taxes: $2,584
Year Built: 1996
Feature Descriptions
Appliances: Built-In Electric Oven, Built-In Electric Range, Dishwasher, Refrigerator
Days on Site: 4
Exterior: Brick
Flooring: Carpet, Wood, Tile
HOA Fee: 15/ Monthly
Lot Dimensions: 106 X 114
Parcel#: 183050A03900CO
Parking: Garage Faces Rear, Aggregate
Parking Notes: Garage Faces Rear, Aggregate
Patio/Porch: Deck
Sewer: Public Sewer
Utilities: Water Available
Water: Public
Room Sizes
Bedroom 1: 13x18
Bedroom 2: 9x15
Bedroom 3: 9x11
Dining Room: 12x12
Kitchen: 9x16
Living Room: 13x19
Local Schools
High School: Cane Ridge High School
Middle School: Thurgood Marshall Middle
Elementary School: A. Z. Kelley Elementary
Listed By / Shown By
Listed By
Agency Name: Compass
Agency Phone: 6153708669
Shown By
Agency Title: ExCEL Real Estate & Development Co.
Agency Phone: 615-256-6566

Estimate Your Payment
Estimated Payment
$ 1,322.66 per month $979.03 Principal & Interest $215.33 Property Tax $128.30 Homeowner's Insurance
3704 Nate Cv | MLS# 3545400
This single family home located at 3704 Nate Cv, Antioch, TN 37013 is currently listed for sale with an asking price of $439,900. This property was built in 1996 and has 3 bedrooms and 2 full baths with 1761 sq. ft. Nate Cv is located in the October Woods subdivision. Search October Woods real estate on www.excelredtn.com today.