
BEDS3
BATHS2 full
SQUARE FEET1,467
MLS#3545509
STATUSActive
PROPERTY TYPEResidential - Single Family
SUBDIVISIONArbour Greene South
Property Description
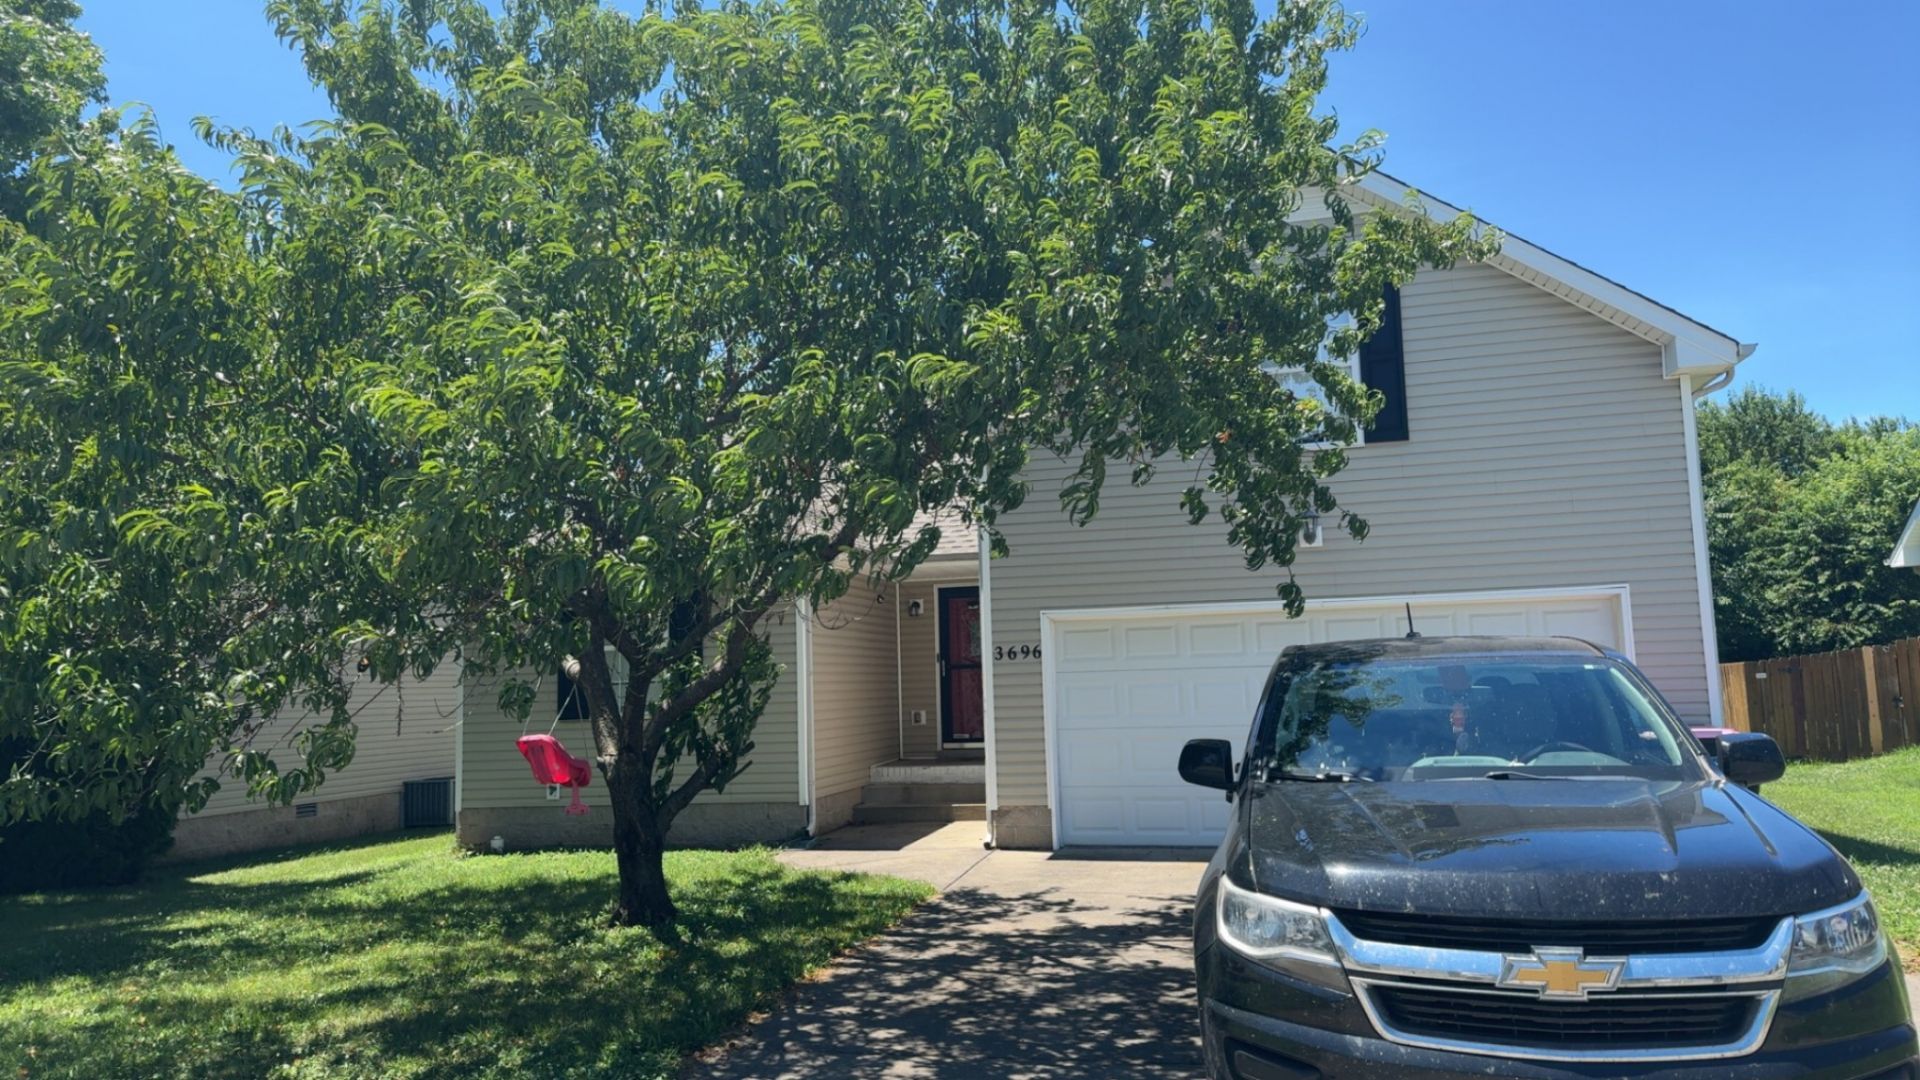
Welcome to this beautifully maintained 3-bedroom, 2-bathroom home in the desirable Arbour Greene South neighborhood! Featuring a spacious bonus room above the garage, this flexible space is perfect for a home office, playroom, media room, or guest retreat.The bright, open floor plan offers finished hardwood floors, a cozy gas fireplace, and a comfortable layout designed for everyday living. Recent major updates include a roof that is less than 6 years old and a 3-year-old water heater, providing added peace of mind.Outside, enjoy a fully fenced backyard with a fire pit ring-perfect for relaxing evenings, entertaining, or enjoying time with family. The level lot features mature landscaping and even a producing peach tree in the front yard!Additional highlights include an attached 2-car garage, low-maintenance vinyl siding, and a convenient location just minutes from schools, shopping, and Fort Campbell.A well-maintained home with space, updates, and a great location-ready for its next owner!
Property Features
Property Type: Residential - Single Family
Basement: None
Cooling: Ceiling Fan(s), Central Air, Electric
Garage: 2 car attached
Heating: Central, Electric
Lot Size: 0.19 Acres
Stories: 2.0
Taxes: $2,061
Year Built: 2006
Feature Descriptions
Appliances: Dishwasher, Disposal, Microwave, Refrigerator
Days on Site: 4
Exterior: Vinyl Siding
Fencing: Back Yard
Flooring: Carpet, Wood, Tile
Parcel#: 063017C D 05700 00002008N
Parking: Garage Faces Front
Parking Notes: Garage Faces Front
Sewer: Public Sewer
Utilities: Electricity Available, Water Available
Water: Public
Local Schools
High School: Northeast High School
Middle School: Northeast Middle
Elementary School: Northeast Elementary
Listed By / Shown By
Listed By
Agency Name: eXp Realty
Agency Phone: 8885195113
Shown By
Agency Title: ExCEL Real Estate & Development Co.
Agency Phone: 615-256-6566

Estimate Your Payment
Estimated Payment
$ 977.26 per month $712.18 Principal & Interest $171.75 Property Tax $93.33 Homeowner's Insurance
3696 Cindy Jo Dr S | MLS# 3545509
This single family home located at 3696 Cindy Jo Dr S, Clarksville, TN 37040 is currently listed for sale with an asking price of $320,000. This property was built in 2006 and has 3 bedrooms and 2 full baths with 1467 sq. ft. Cindy Jo Dr S is located in the Arbour Greene South subdivision. Search Arbour Greene South real estate on www.excelredtn.com today.