
BEDS4
BATHS3 full 1 partial
SQUARE FEET2,150
MLS#3306337
STATUSActive
PROPERTY TYPEResidential - Single Family
SUBDIVISIONFox Crossing
Property Description
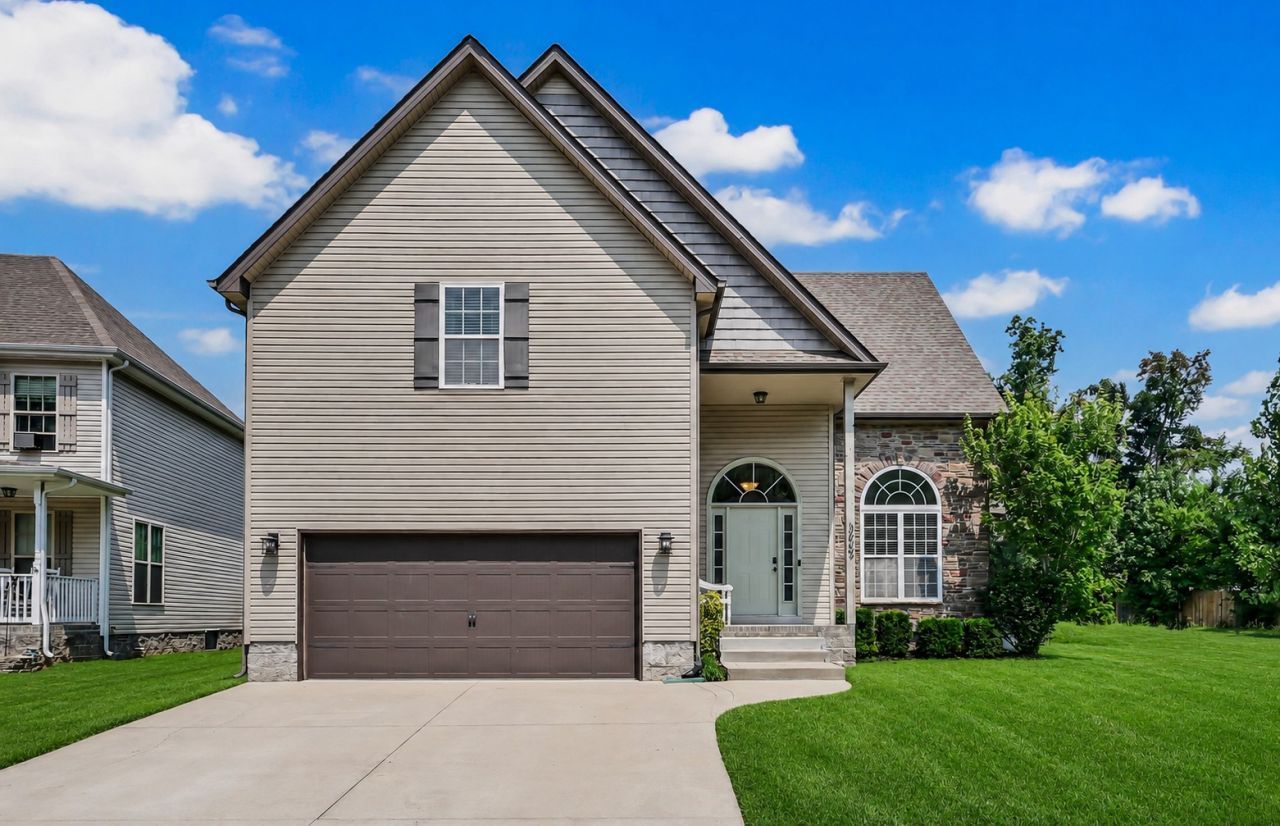
Why wouldn't you want to call this spacious beauty home? With 4 bedrooms, 3.5 bathrooms, and a large bonus room with its own full bath, there's plenty of room for everyone-and then some! Use the bonus room as a guest suite, media room, home office, game room, or whatever fits your lifestyle.The kitchen checks all the boxes with new flooring, granite countertops, a stylish backsplash, stainless-steel appliances, a pantry, and crown molding. Fresh paint throughout makes the entire home feel bright and move-in ready, while tall ceilings and a cozy gas fireplace make the living room the perfect place to gather.Outside, the good life continues with a freshly stained deck, large patio, and flat, fenced backyard. Add in professional lawn treatments by Lawn Doctor and yearly HVAC inspections, and what's not to love? Space, updates, privacy, and room to entertain-this home truly has it all!
Property Features
Property Type: Residential - Single Family
Basement: Crawl Space
Cooling: Ceiling Fan(s), Central Air
Fireplaces: 1
Garage: 2 car attached
Heating: Central
Home Style: Contemporary
Lot Size: 0.32 Acres
Roof Type: Shingle
Stories: 2.0
Taxes: $2,638
Year Built: 2016
Amenities
Air Filter
Ceiling Fan(s)
Extra Closets
High Ceilings
Pantry
High Speed Internet
Balcony
Feature Descriptions
Appliances: Built-In Electric Oven, Electric Range, Dishwasher, Microwave, Refrigerator, Stainless Steel Appliance(s)
Days on Site: 4
Exterior: Stone, Vinyl Siding
Fencing: Privacy
Fireplace: Family Room, Gas
Flooring: Carpet, Luxury Vinyl, Tile
Laundry: Electric Dryer Hookup, Washer Hookup
Lot Dimensions: 148
Other Equipment: Air Purifier
Parcel#: 063009G A 00100 00002009G
Parking: Garage Door Opener, Garage Faces Front
Parking Notes: Garage Door Opener, Garage Faces Front
Patio/Porch: Deck, Covered, Porch, Patio
Security: Carbon Monoxide Detector(s), Smoke Detector(s)
Sewer: Public Sewer
Utilities: Water Available
Water: Public
Room Sizes
Recreation Room: 22x20
Kitchen: 12x10
Living Room: 19x16
Local Schools
High School: Kirkwood High
Middle School: Kirkwood Middle
Elementary School: Oakland Elementary
Listed By / Shown By
Listed By
Agency Name: Hospitality Realty & Hometown Property Management
Agency Phone: 9312036600
Shown By
Agency Title: ExCEL Real Estate & Development Co.
Agency Phone: 615-256-6566

Estimate Your Payment
Estimated Payment
$ 1,176.13 per month $845.49 Principal & Interest $219.83 Property Tax $110.80 Homeowner's Insurance
3669 Fox Tail Dr | MLS# 3306337
This single family home located at 3669 Fox Tail Dr, Clarksville, TN 37040 is currently listed for sale with an asking price of $379,900. This property was built in 2016 and has 4 bedrooms and 3 full and 1 partial baths with 2150 sq. ft. Fox Tail Dr is located in the Fox Crossing subdivision. Search Fox Crossing real estate on www.excelredtn.com today.