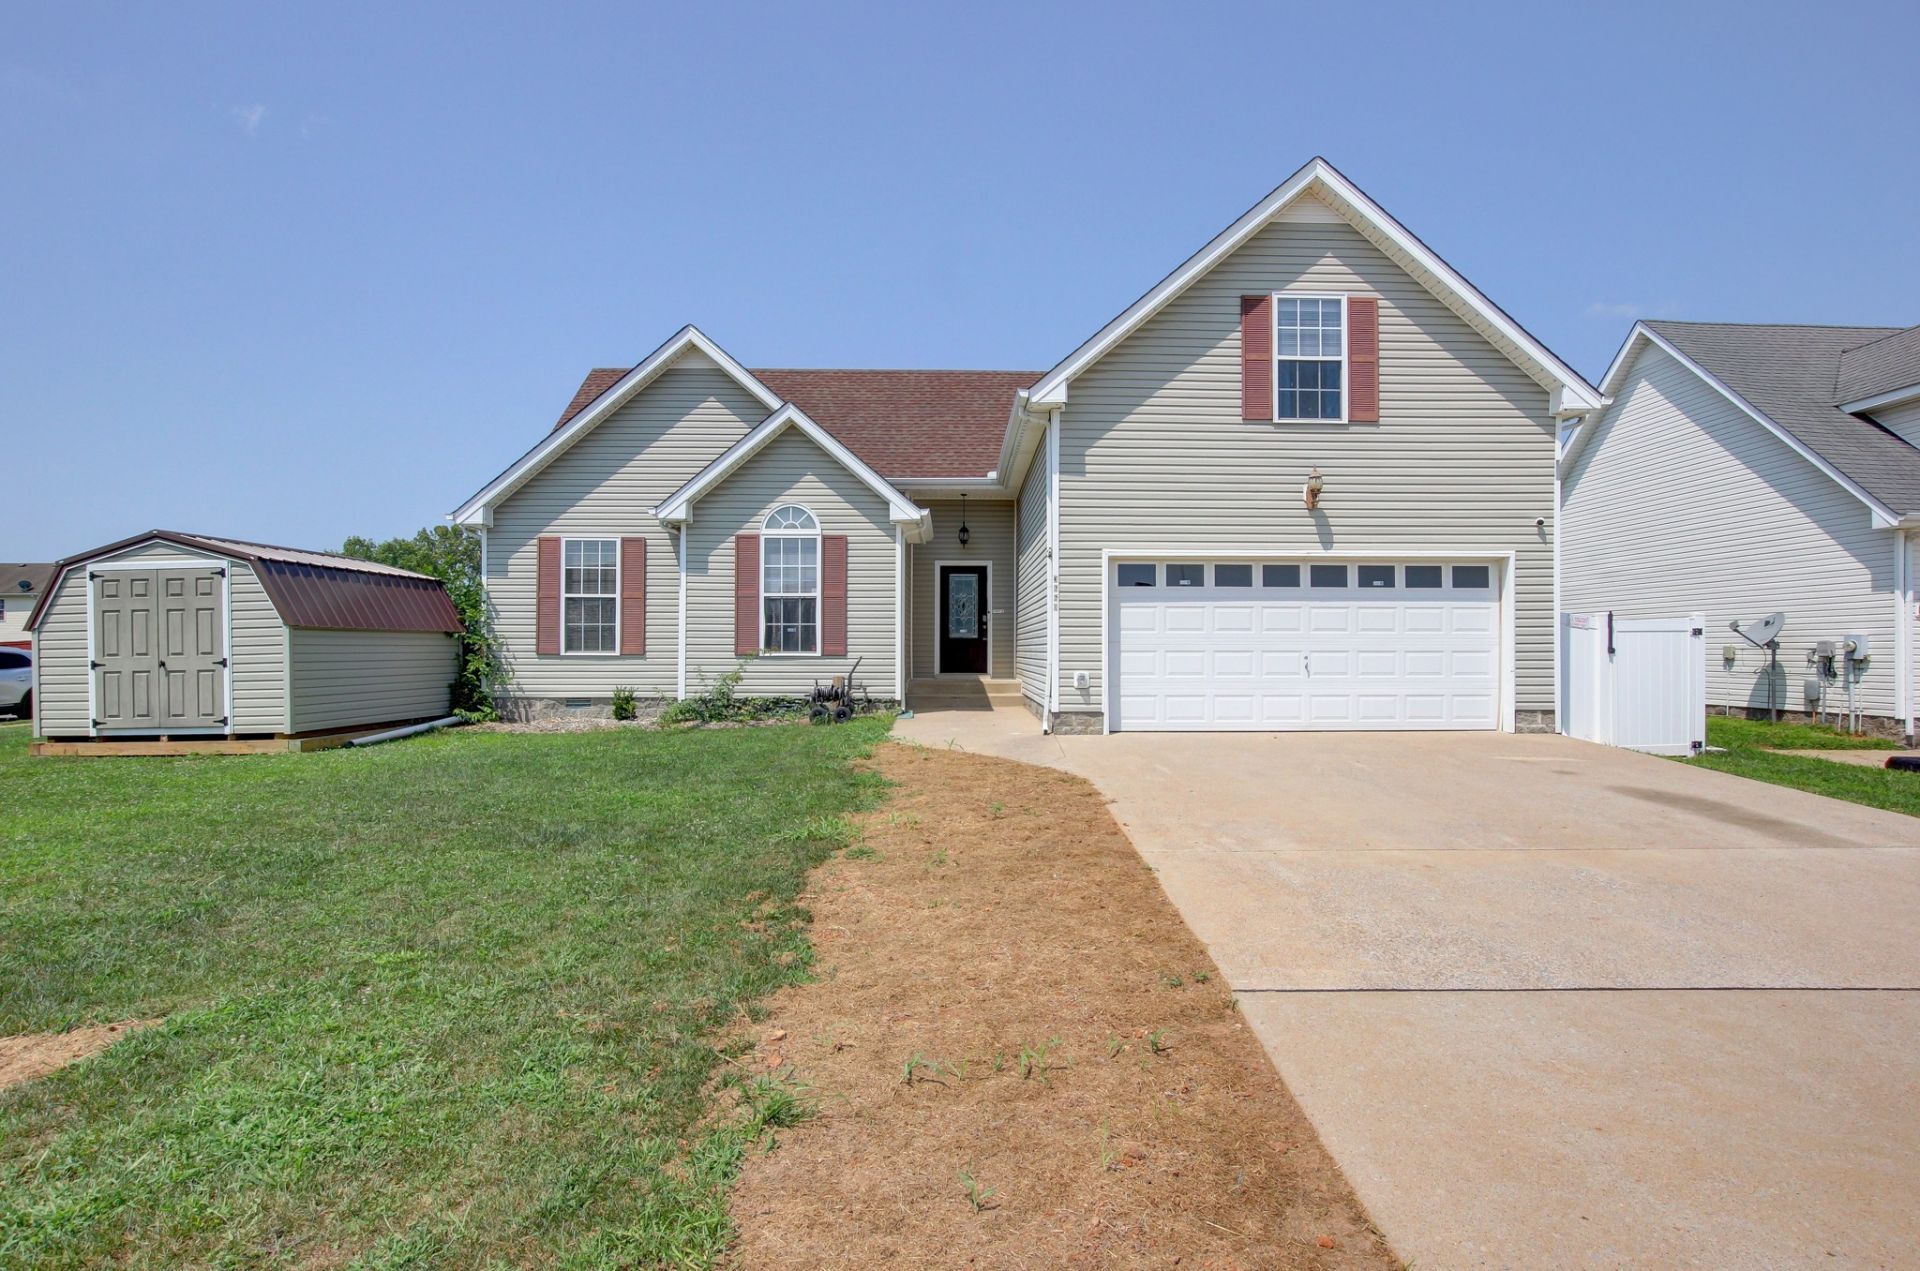

BEDS3
BATHS2 full
SQUARE FEET1,590
MLS#3511178
STATUSActive
PROPERTY TYPERental - Single Family
SUBDIVISIONArbour Greene South
Property Description
Welcome home to this beautiful 3-bedroom, 2-bath home with a spacious bonus room in the Arbour Greene South subdivision. The inviting living room features vaulted ceilings that create an open, airy feel, while the well-appointed kitchen offers plenty of cabinet and counter space for everyday living and entertaining. The spacious primary suite includes a large walk-in closet and private bath. The oversized bonus room provides the perfect space for a home office, playroom, media room, or guest area. Step outside to enjoy the large, fully fenced backyard-ideal for pets, play, or outdoor gatherings. Conveniently located near shopping, dining, schools, and Fort Campbell.$200.00 non-refundable pet fee per pet, upon owner approval. Monthly pet rent of $25.00 a month for the first pet and $10.00 a month for each additional pet. No Cats
Property Features
Property Type: Rental - Single Family
Basement: None, Crawl Space
Cooling: Electric, Central Air
Fireplaces: 1
Garage: 2 car attached
Heating: Natural Gas, Central
Roof Type: Shingle
Stories: 2.0
Year Built: 2005
Amenities
Air Filter
Ceiling Fan(s)
Feature Descriptions
Days on Site: 31
Exterior: Vinyl Siding
Fencing: Privacy
Fireplace: Living Room
Flooring: Carpet, Wood, Vinyl
Other Equipment: Air Purifier
Parking: Garage Faces Front, Concrete
Parking Notes: Garage Faces Front, Concrete
Patio/Porch: Patio
Sewer: Public Sewer
Utilities: Electricity Available, Natural Gas Available, Water Available
Water: Public
Room Sizes
Bedroom 1: 14x12
Bedroom 2: 10x10
Bedroom 3: 10x10
Recreation Room: 19x17
Dining Room: 10x9
Kitchen: 12x10
Living Room: 16x16
Local Schools
High School: Northeast High School
Middle School: Northeast Middle
Elementary School: Northeast Elementary
Listed By / Shown By
Listed By
Agency Name: Cory Real Estate Services
Agency Phone: 9312980003
Shown By
Agency Title: ExCEL Real Estate & Development Co.
Agency Phone: 615-256-6566

3660 S Naples Ct | MLS# 3511178
This property located at 3660 S Naples Ct, Clarksville, TN 37040 is currently listed for rent with an asking price of $1,700 / Monthly. Search Clarksville real estate on www.excelredtn.com today.