
BEDS4
BATHS3 full
SQUARE FEET2,638
MLS#3314384
STATUSActive
PROPERTY TYPEResidential - Single Family
SUBDIVISIONSpring Creek Estates
Property Description
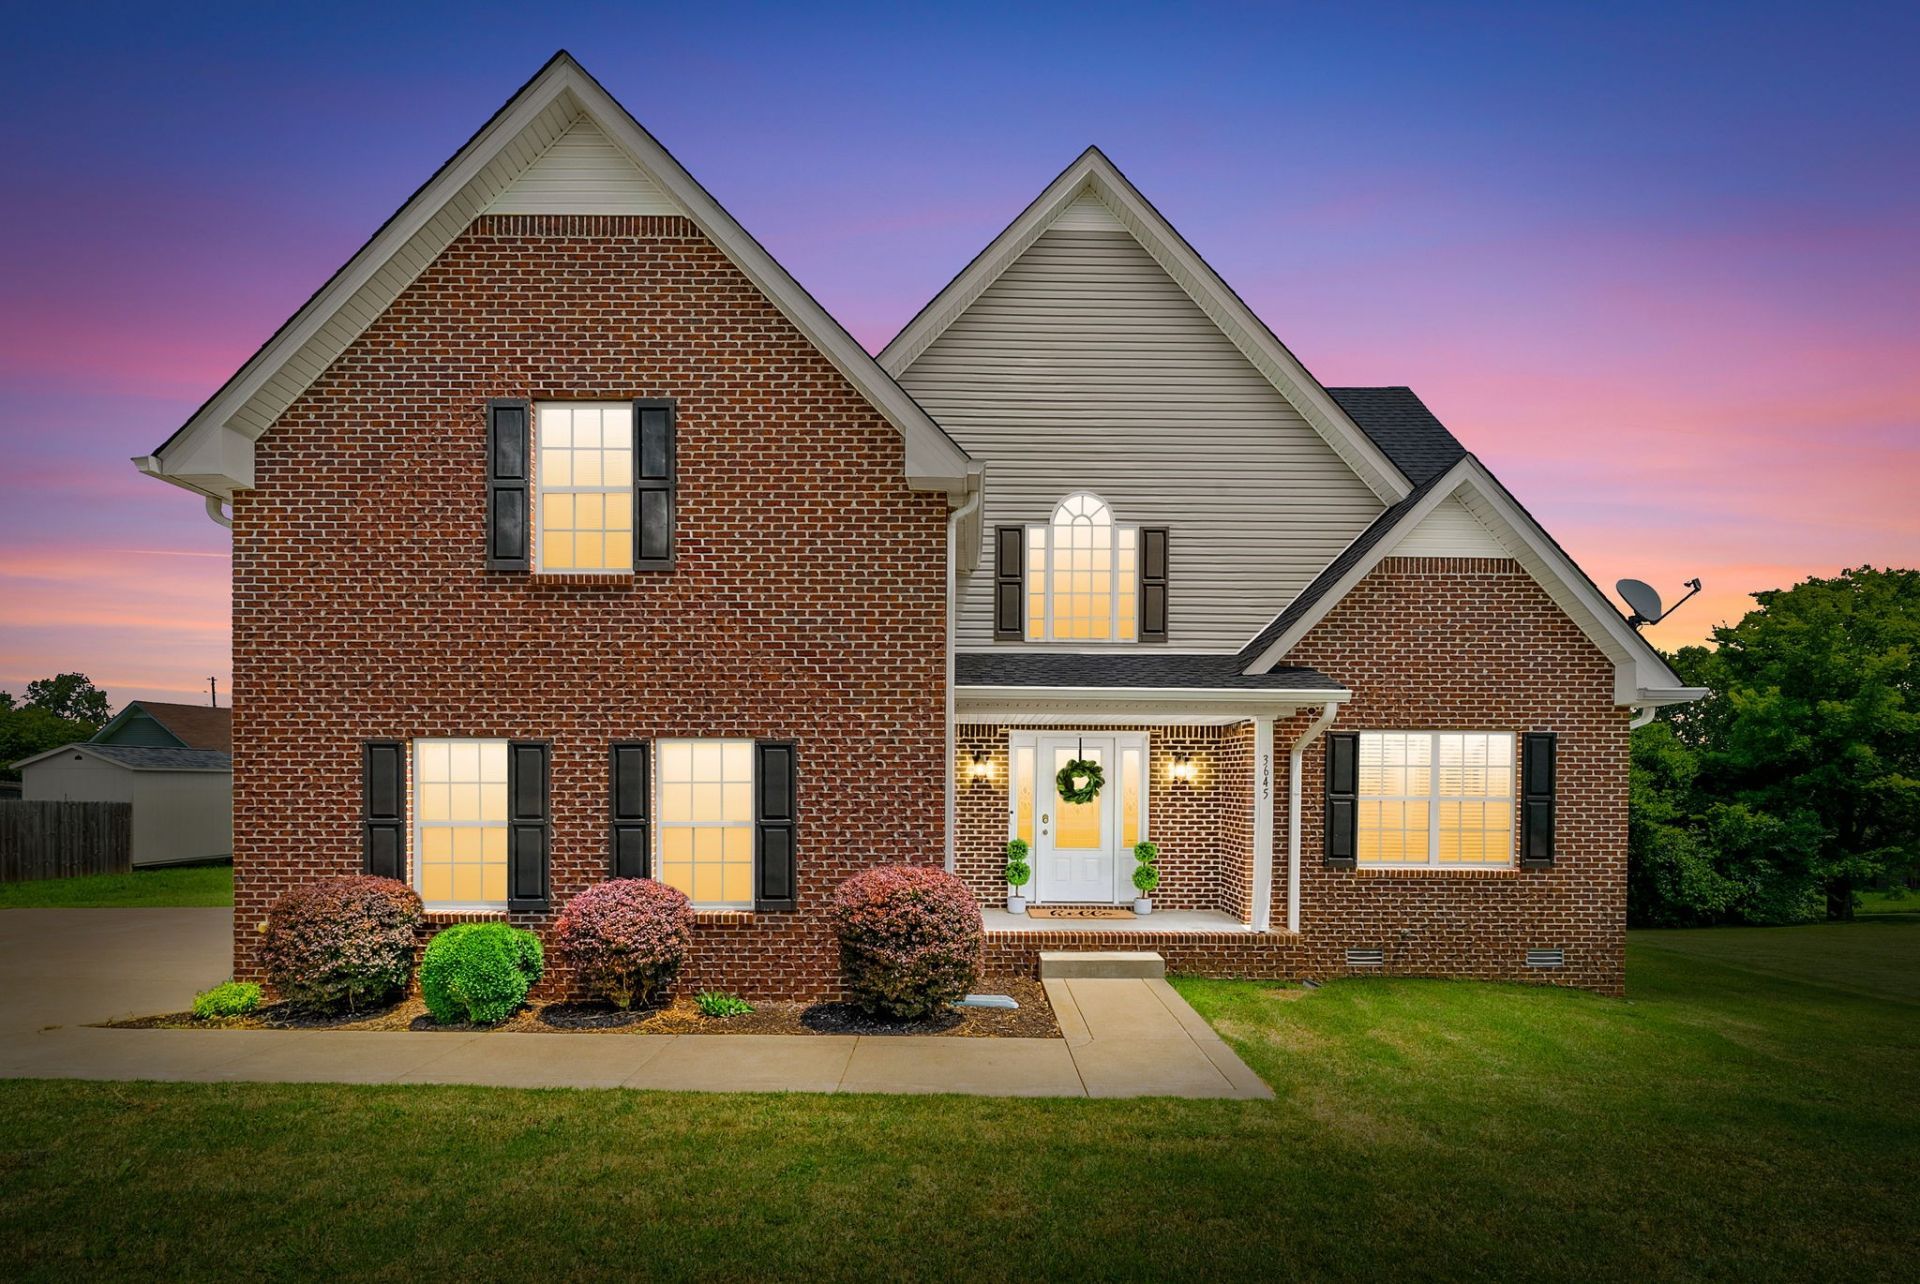
Your home search ends here!! Nestled in a cul-de-sac in the established Spring Creek Estates community, this beautifully maintained 4-bedroom, 3-bath home offers over 2,500 square feet of thoughtfully designed living space. Whether you're entertaining friends, working from home, or simply craving room to spread out, this versatile floor plan adapts effortlessly to every lifestyle.The home features both formal living and dining rooms, while the bonus/media room offers endless possibilities, from movie nights and game days to a home gym, playroom, or private office. The spacious primary suite serves as a peaceful retreat, complete with double vanities, a tiled walk-in shower, and a generous walk-in closet.Step outside to a nearly half-acre backyard, a rare find that offers the freedom to create the outdoor lifestyle you've been dreaming of. Whether it's backyard barbecues, a garden, room for pets to roam, or simply enjoying a little extra elbow room, there's space for it all.Conveniently located just minutes from shopping, dining, schools, and the hospital, this home perfectly balances everyday convenience with the comfort of an established neighborhood.
Property Features
Property Type: Residential - Single Family
Basement: Crawl Space
Cooling: Central Air
Fireplaces: 1
Garage: 2
Heating: Central
Lot Size: 0.43 Acres
Roof Type: Shingle
Stories: 2.0
Taxes: $2,830
Year Built: 2009
Amenities
Air Filter
Ceiling Fan(s)
Entrance Foyer
High Ceilings
High Speed Internet
Feature Descriptions
Appliances: Electric Oven, Electric Range, Dishwasher, Microwave, Refrigerator
Exterior: Brick
Fencing: Back Yard
Flooring: Carpet, Wood
Laundry: Electric Dryer Hookup, Washer Hookup
Other Equipment: Air Purifier, Satellite Dish
Parcel#: 063017E E 01500 00002017E
Parking: Garage Faces Side
Parking Notes: Garage Faces Side
Patio/Porch: Deck
Security: Smoke Detector(s)
Sewer: Public Sewer
Utilities: Water Available, Cable Connected
Water: Public
Room Sizes
Bedroom 1: 15x18
Bedroom 2: 11x12
Bedroom 3: 11x11
Bedroom 4: 10x13
Recreation Room: 12x19
Dining Room: 11x12
Kitchen: 10x19
Living Room: 14x18
Other Room: 12x12
Local Schools
High School: Kirkwood High
Middle School: Kirkwood Middle
Elementary School: Oakland Elementary
Listed By / Shown By
Listed By
Agency Name: Tennessee's Elite at BHHS PenFed Realty
Agency Phone: 9318202842
Shown By
Agency Title: ExCEL Real Estate & Development Co.
Agency Phone: 615-256-6566

Estimate Your Payment
Estimated Payment
$ 1,204.97 per month $856.84 Principal & Interest $235.83 Property Tax $112.29 Homeowner's Insurance
3645 Rocky Top Court | MLS# 3314384
This single family home located at 3645 Rocky Top Court , Clarksville, TN 37040 is currently listed for sale with an asking price of $385,000. This property was built in 2009 and has 4 bedrooms and 3 full baths with 2638 sq. ft. Rocky Top Court is located in the Spring Creek Estates subdivision. Search Spring Creek Estates real estate on www.excelredtn.com today.