
BEDS3
BATHS2 full
SQUARE FEET1,559
MLS#3598032
STATUSUnder Contract - Not Showing
PROPERTY TYPERental - Single Family
SUBDIVISIONRiverbridge Community
Property Description
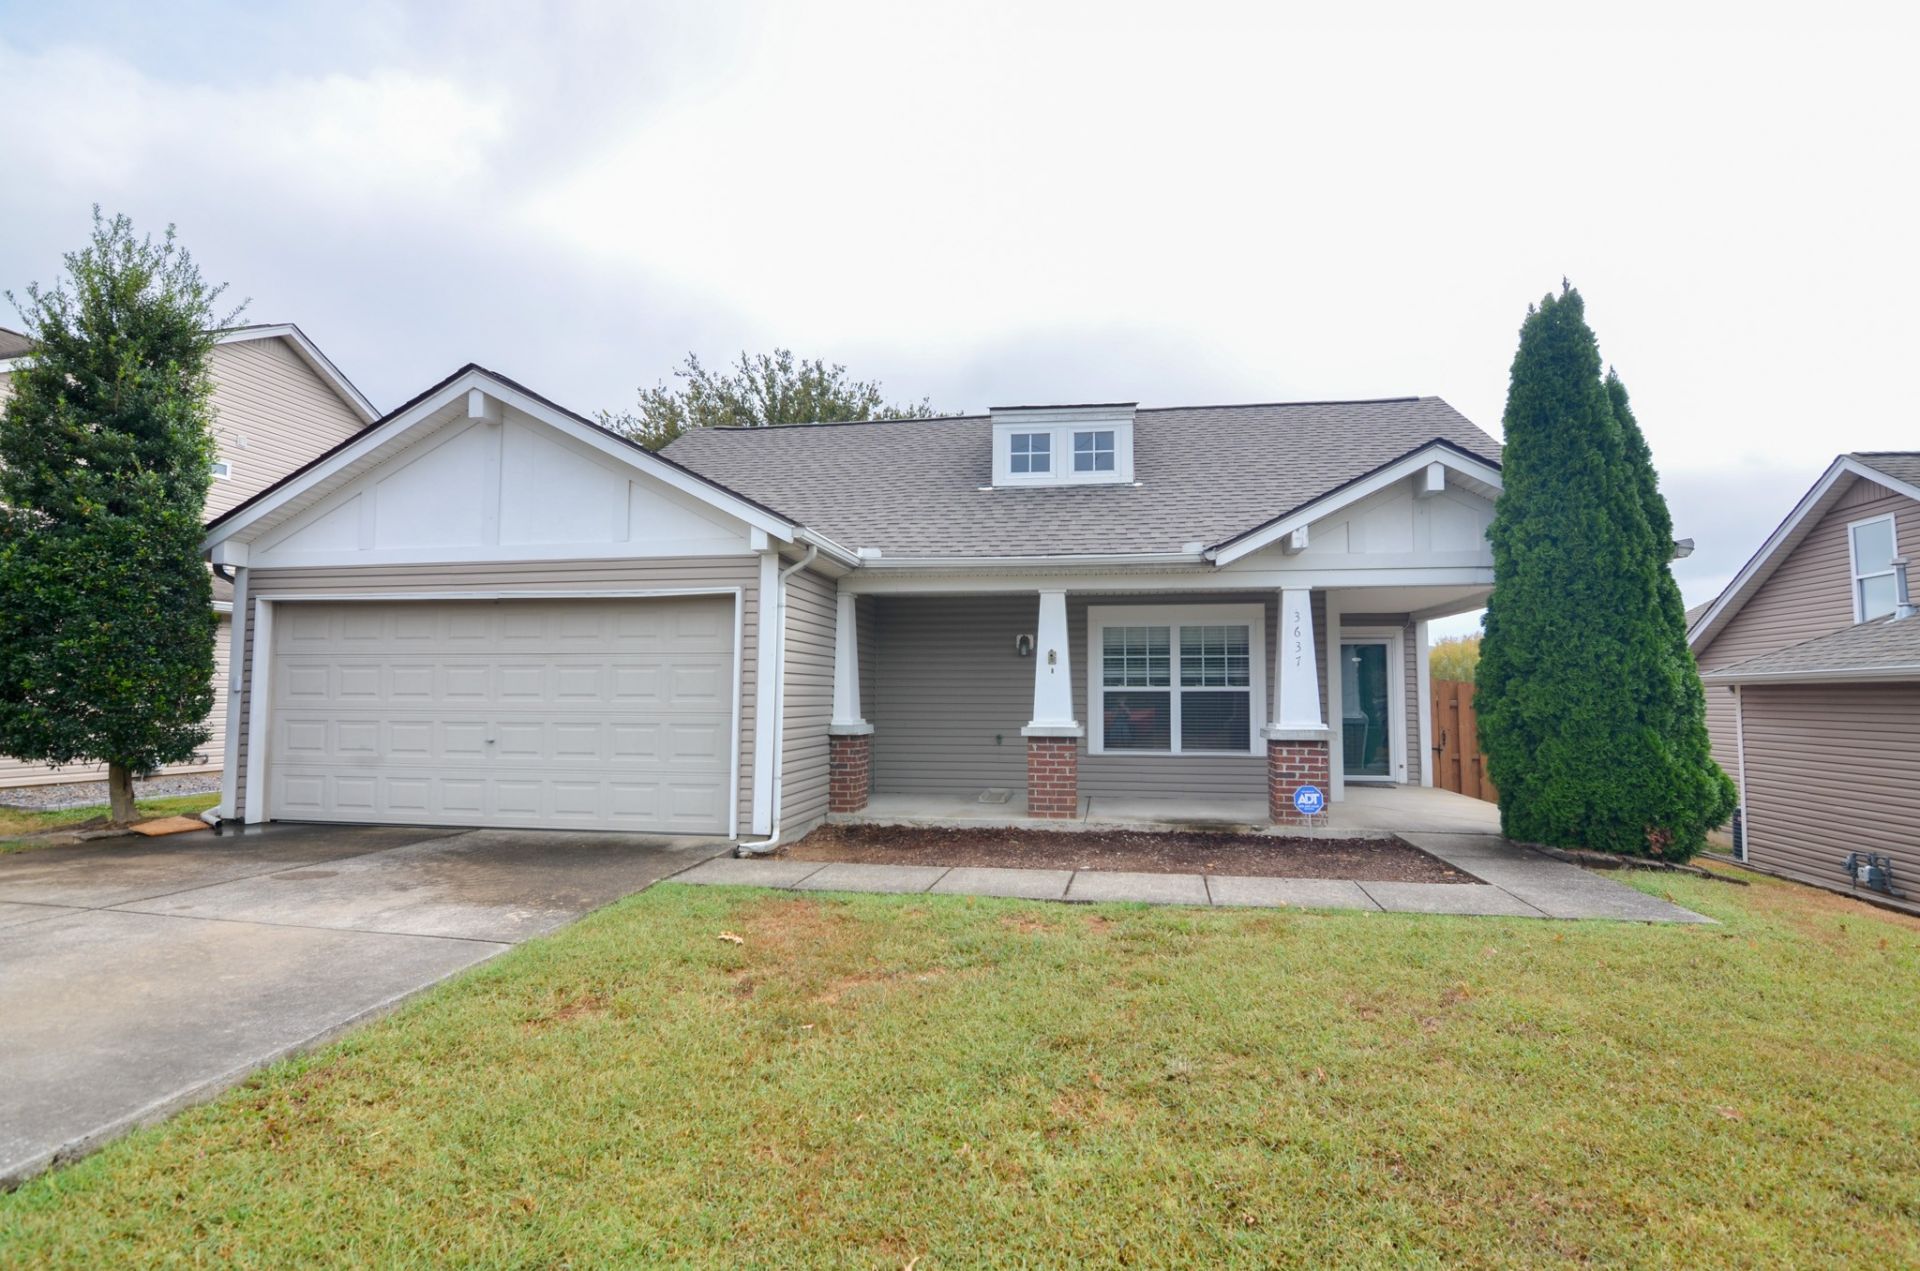
Welcome home to this beautifully renovated three-bedroom, one-level home with additional bonus space upstairs, ideally located in the heart of Bellevue. The bright, open floor plan features vaulted ceilings, a spacious great room with a cozy gas fireplace, and stylish updates throughout.The updated white kitchen offers granite countertops while the primary bath features a relaxing soaking tub and quartz finishes. Fresh paint, new LVP flooring, updated lighting, and thoughtful renovations give the home a clean, modern feel.Step outside to an incredible backyard retreat with a new privacy fence, spacious patio, and pergola-perfect for morning coffee, entertaining, or relaxing outdoors. A huge covered front porch provides even more outdoor living space.Conveniently located near One Bellevue Place, Ford Ice Center, Harpeth Springs Greenway, shopping, dining, and entertainment, with easy access to Nashville. Don't miss this beautifully updated home in a fantastic Bellevue location! Pet welcome on case by case with non refundable pet fee.
Property Features
Property Type: Rental - Single Family
Cooling: Central Air
Garage: 2 car attached
Heating: Central
Stories: 2.0
Year Built: 2004
Amenities
Kitchen Island
Feature Descriptions
Appliances: Electric Range, Dishwasher, Microwave, Refrigerator
Association Amenities: Playground, Sidewalks, Trail(s)
Days on Site: 38
Fencing: Back Yard
Flooring: Carpet, Luxury Vinyl, Vinyl
Laundry: Electric Dryer Hookup, Washer Hookup
Parcel#: 141060C06900CO
Parking: Garage Door Opener, Garage Faces Front, Driveway
Parking Notes: Garage Door Opener, Garage Faces Front, Driveway
Patio/Porch: Patio
Pets Allowed: Call
Security: Smoke Detector(s)
Sewer: Public Sewer
Utilities: Water Available
Water: Public
Room Sizes
Bedroom 1: 11x14
Bedroom 2: 10x11
Bedroom 3: 10x12
Recreation Room: 15x12
Dining Room: 14x8
Kitchen: 14x8
Living Room: 20x14
Local Schools
High School: James Lawson High School
Middle School: Bellevue Middle
Elementary School: Harpeth Valley Elementary
Listed By / Shown By
Listed By
Agency Name: Artisan Property Management Services, LLC
Agency Phone: 6152083962
Shown By
Agency Title: ExCEL Real Estate & Development Co.
Agency Phone: 615-256-6566

3637 Crossbrooke Dr | MLS# 3598032
This property located at 3637 Crossbrooke Dr, Nashville, TN 37221 is currently listed for rent with an asking price of $2,500 / Monthly. Search Nashville real estate on www.excelredtn.com today.