
BEDS3
BATHS2 full
SQUARE FEET1,462
MLS#3529788
STATUSActive
PROPERTY TYPEResidential - Single Family
SUBDIVISIONCamelot Landing
Property Description
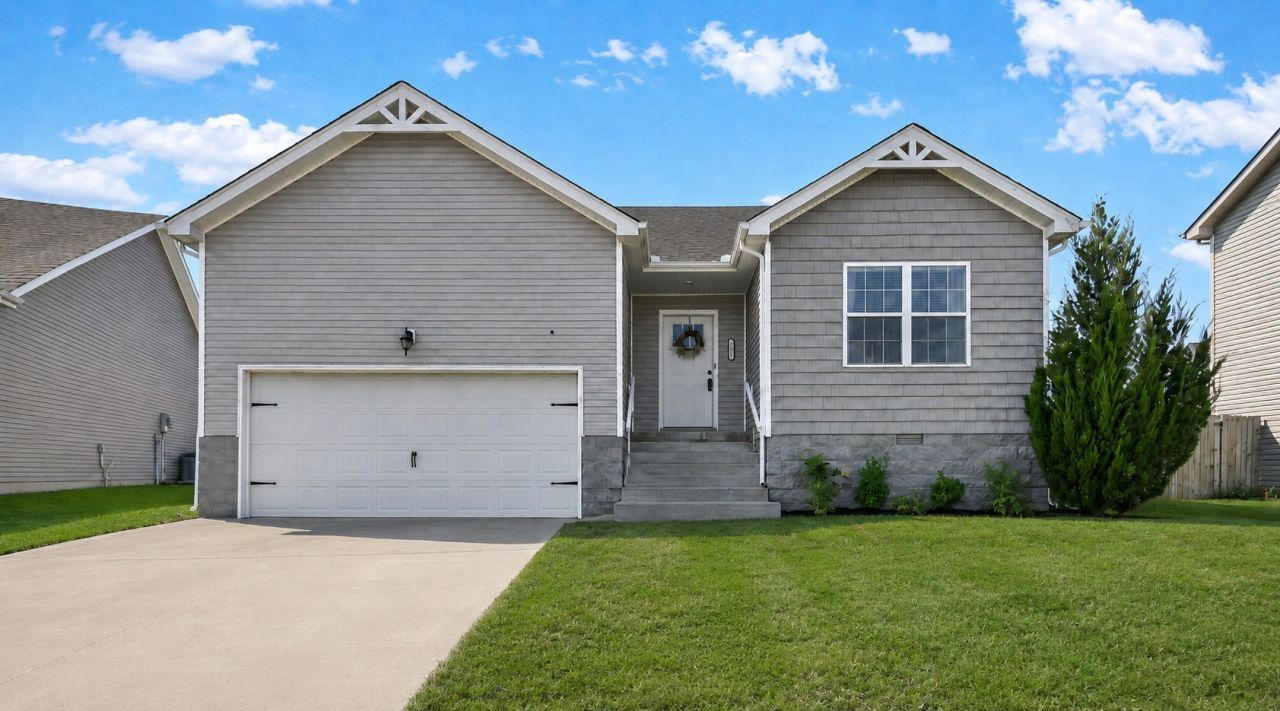
Tucked away on a quiet cul-de-sac, this ranch-style home has a warm, easygoing feel that makes it easy to picture yourself settling in. The open-concept layout keeps the main living spaces connected, while the spacious living room is anchored by a fireplace with floor-to-ceiling shiplap that gives the space a cozy focal point.The kitchen opens right into the living and dining areas and features a large island with plenty of seating, granite countertops, stainless steel appliances, a pantry, and a generously sized dining space. Natural light fills the home and the abundance of closets throughout gives you plenty of room to keep everything organized.The primary bedroom offers a walk-in closet and private bath with double vanities, a separate shower, and a soaking tub. Out back, the covered deck overlooks a privacy-fenced yard, giving you a great spot to relax, grill, or enjoy your morning coffee.Conveniently located near Fort Campbell, shopping, restaurants, and everyday essentials. This home offers a quieter neighborhood setting without feeling far from everything you need.
Property Features
Property Type: Residential - Single Family
Basement: Crawl Space, None
Cooling: Ceiling Fan(s), Central Air
Fireplaces: 1
Garage: 2 car attached
Heating: Central, Electric
Home Style: Contemporary
Lot Size: 0.17 Acres
Roof Type: Shingle
Stories: 1.0
Taxes: $2,247
Year Built: 2021
Amenities
Ceiling Fan(s)
Extra Closets
Pantry
Walk-In Closet(s)
Smart Camera(s)/Recording
Feature Descriptions
Appliances: Oven, Electric Range, Dishwasher, Disposal, Microwave, Refrigerator, Stainless Steel Appliance(s)
Days on Site: 13
Exterior: Vinyl Siding
Fencing: Privacy
Fireplace: Gas
Flooring: Carpet, Laminate, Tile
HOA Fee: 30/ Monthly
Laundry: Electric Dryer Hookup, Washer Hookup
Lot: Cul-De-Sac
Lot Dimensions: 47
Parcel#: 063031E F 03400 00002031
Parking: Garage Faces Front
Parking Notes: Garage Faces Front
Patio/Porch: Deck, Covered
Sewer: Public Sewer
Topography: Cul-De-Sac
Utilities: Electricity Available, Water Available
Water: Public
Room Sizes
Bedroom 1: 15x12
Bedroom 2: 11x10
Bedroom 3: 11x10
Dining Room: 11x9
Kitchen: 12x16
Living Room: 17x14
Other Room: 6x9
Local Schools
High School: Northeast High School
Middle School: Northeast Middle
Elementary School: Glenellen Elementary
Listed By / Shown By
Listed By
Agency Name: ClarksvilleHomeowner.com
Agency Phone: 9314443304
Shown By
Agency Title: ExCEL Real Estate & Development Co.
Agency Phone: 615-256-6566

Estimate Your Payment
Estimated Payment
$ 992.76 per month $712.18 Principal & Interest $187.25 Property Tax $93.33 Homeowner's Insurance
363 Pinkston Ct | MLS# 3529788
This single family home located at 363 Pinkston Ct, Clarksville, TN 37040 is currently listed for sale with an asking price of $320,000. This property was built in 2021 and has 3 bedrooms and 2 full baths with 1462 sq. ft. Pinkston Ct is located in the Camelot Landing subdivision. Search Camelot Landing real estate on www.excelredtn.com today.