
BEDS4
BATHS2 full 1 partial
SQUARE FEET2,501
MLS#3247493
STATUSActive
PROPERTY TYPEResidential - Single Family
SUBDIVISIONHampton Hills
Property Description
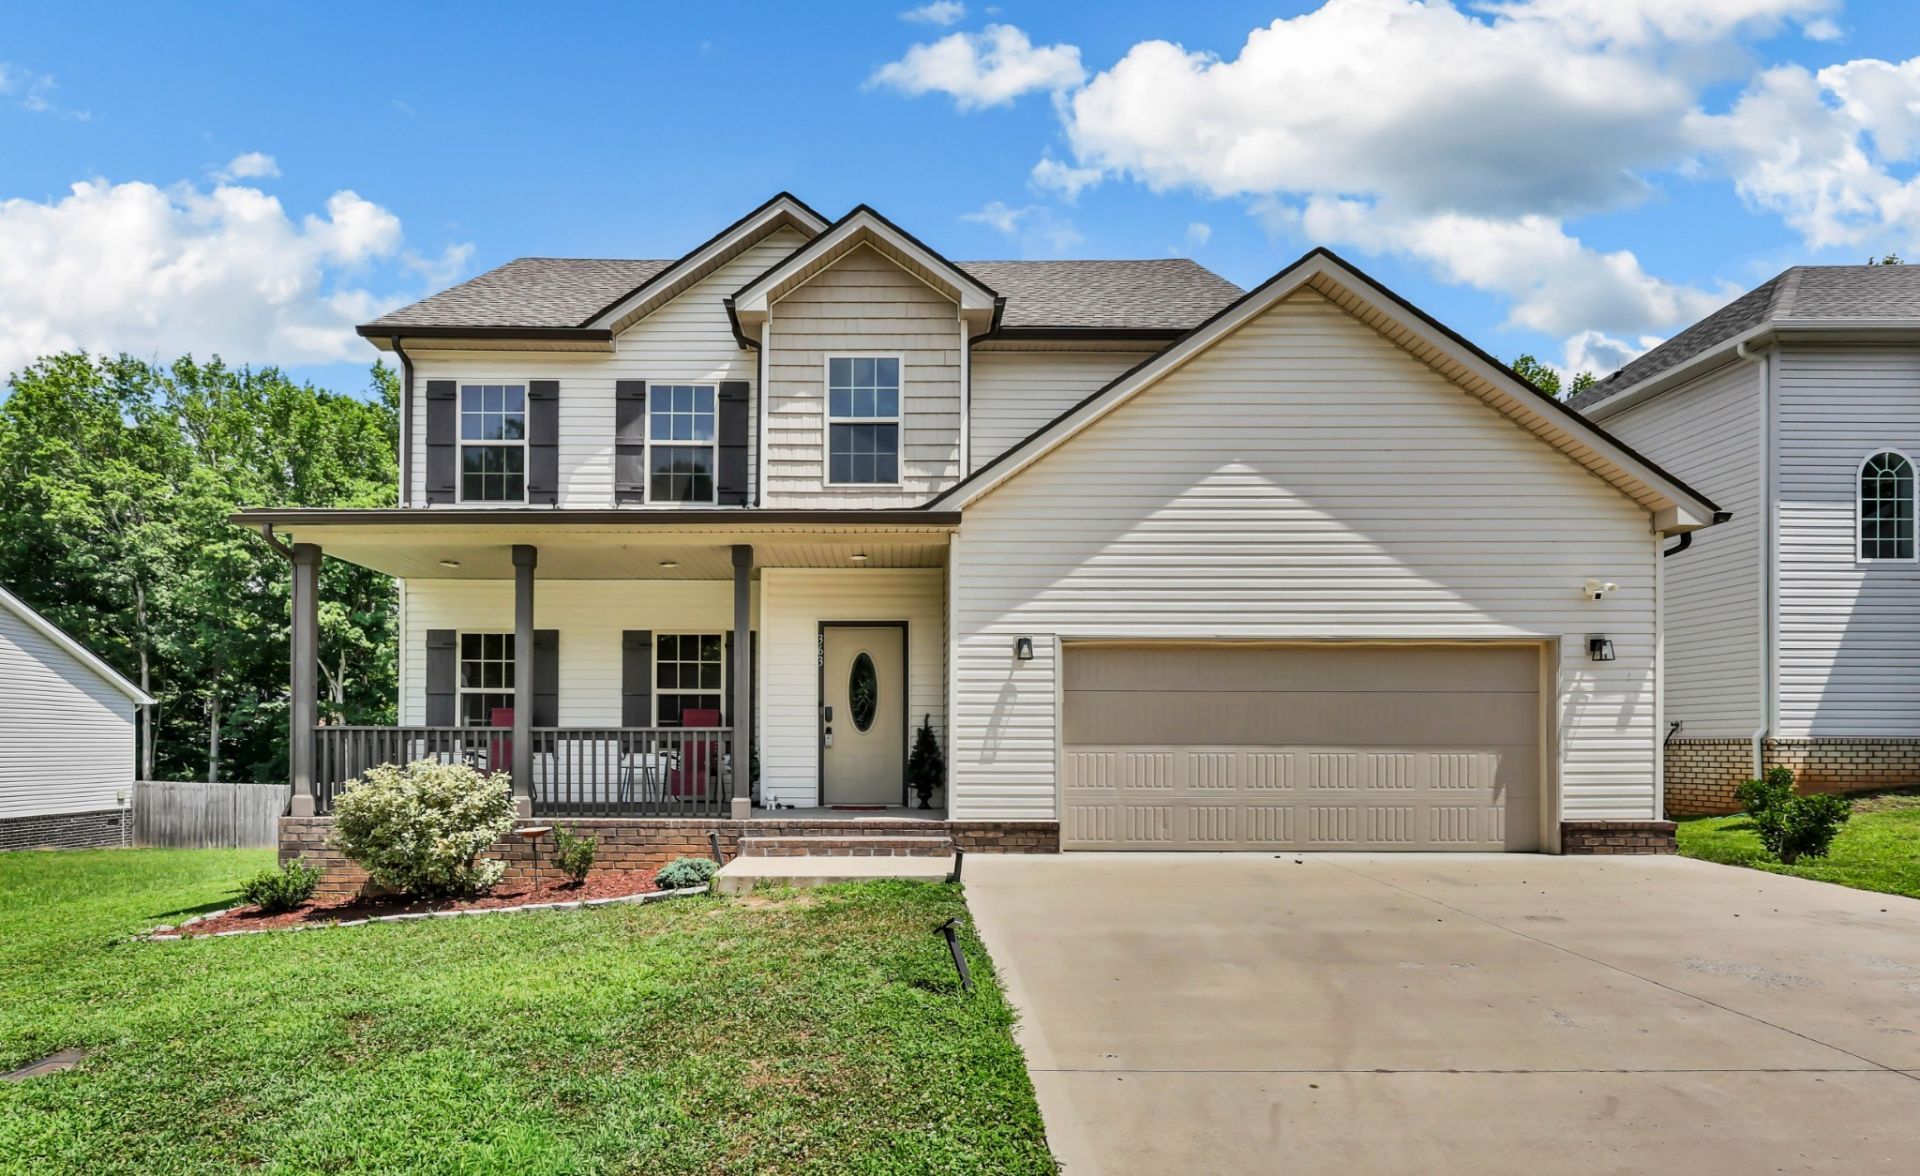
No Backyard Neighbors & a Fenced in Yard! Large Primary Bedroom Downstairs w/ Two Walk-in Closets, a Fully Tiled Shower, Double Vanity, Jetted Tub & Toilet Closet! Spacious Living Room w/ a Tray Ceiling & Elegant Electric Fireplace. Large Open Kitchen w/ an Island, Smart French Door Refrigerator, Walk-in Pantry, Granite Countertops, Tray Ceiling & Eat-in Dining Area! Huge Bonus Room or 4th Bedroom Upstairs Along w/ 2 More Spacious Guest Bedrooms-All 3 w/ Walk-in Closets! Large Laundry Room w/ Access to a Huge Walk-in Storage Area! Spacious Guest Bathroom Upstairs w/ a Double Vanity. Covered Front Porch & a Covered Deck! Crown Molding, LVP Flooring & Smart Home Technology! Front Yard Camera & Doorbell Camera Convey!
Property Features
Property Type: Residential - Single Family
Basement: Crawl Space, None
Cooling: Central Air, Electric
Fireplaces: 1
Garage: 2 car attached
Heating: Electric, Heat Pump
Roof Type: Shingle
Stories: 2.0
Taxes: $3,008
Year Built: 2022
Amenities
Air Filter
Ceiling Fan(s)
Extra Closets
Pantry
Smart Camera(s)/Recording
Smart Light(s)
Smart Thermostat
Walk-In Closet(s)
Smart Camera(s)/Recording
Smart Light(s)
Smart Lock(s)
Feature Descriptions
Appliances: Cooktop, Electric Range, Dishwasher, Disposal, Microwave, Refrigerator, Stainless Steel Appliance(s), Smart Appliance(s)
Association Amenities: Sidewalks, Underground Utilities
Days on Site: 37
Exterior: Vinyl Siding
Fencing: Privacy
Fireplace: Electric, Living Room
Flooring: Carpet, Luxury Vinyl, Tile
HOA Fee: 35/ Monthly
Laundry: Electric Dryer Hookup, Washer Hookup
Other Equipment: Air Purifier
Parcel#: 063079N E 03100 00012079N
Parking: Garage Door Opener, Garage Faces Front, Concrete, Driveway
Parking Notes: Garage Door Opener, Garage Faces Front, Concrete, Dri
Patio/Porch: Deck, Covered, Porch
Security: Carbon Monoxide Detector(s), Security System, Smoke Detector(s)
Sewer: Public Sewer
Utilities: Electricity Available, Water Available
Water: Public
Room Sizes
Bedroom 1: 15x14
Bedroom 2: 18x17
Bedroom 3: 12x12
Bedroom 4: 12x12
Kitchen: 21x13
Living Room: 18x16
Other Room: 9x5
Local Schools
High School: Montgomery Central High
Middle School: Montgomery Central Middle
Elementary School: Norman Smith Elementary
Listed By / Shown By
Listed By
Agency Name: Keller Williams Realty Clarksville
Agency Phone: 9316488500
Shown By
Agency Title: ExCEL Real Estate & Development Co.
Agency Phone: 615-256-6566

Estimate Your Payment
Estimated Payment
$ 1,219.55 per month $856.62 Principal & Interest $250.67 Property Tax $112.26 Homeowner's Insurance
363 Barry Dr | MLS# 3247493
This single family home located at 363 Barry Dr, Clarksville, TN 37040 is currently listed for sale with an asking price of $384,900. This property was built in 2022 and has 4 bedrooms and 2 full and 1 partial baths with 2501 sq. ft. Barry Dr is located in the Hampton Hills subdivision. Search Hampton Hills real estate on www.excelredtn.com today.