
BEDS4
BATHS3 full
SQUARE FEET1,931
MLS#3314343
STATUSUnder Contract - Showing
PROPERTY TYPEResidential - Single Family
SUBDIVISIONFox Crossing
Property Description
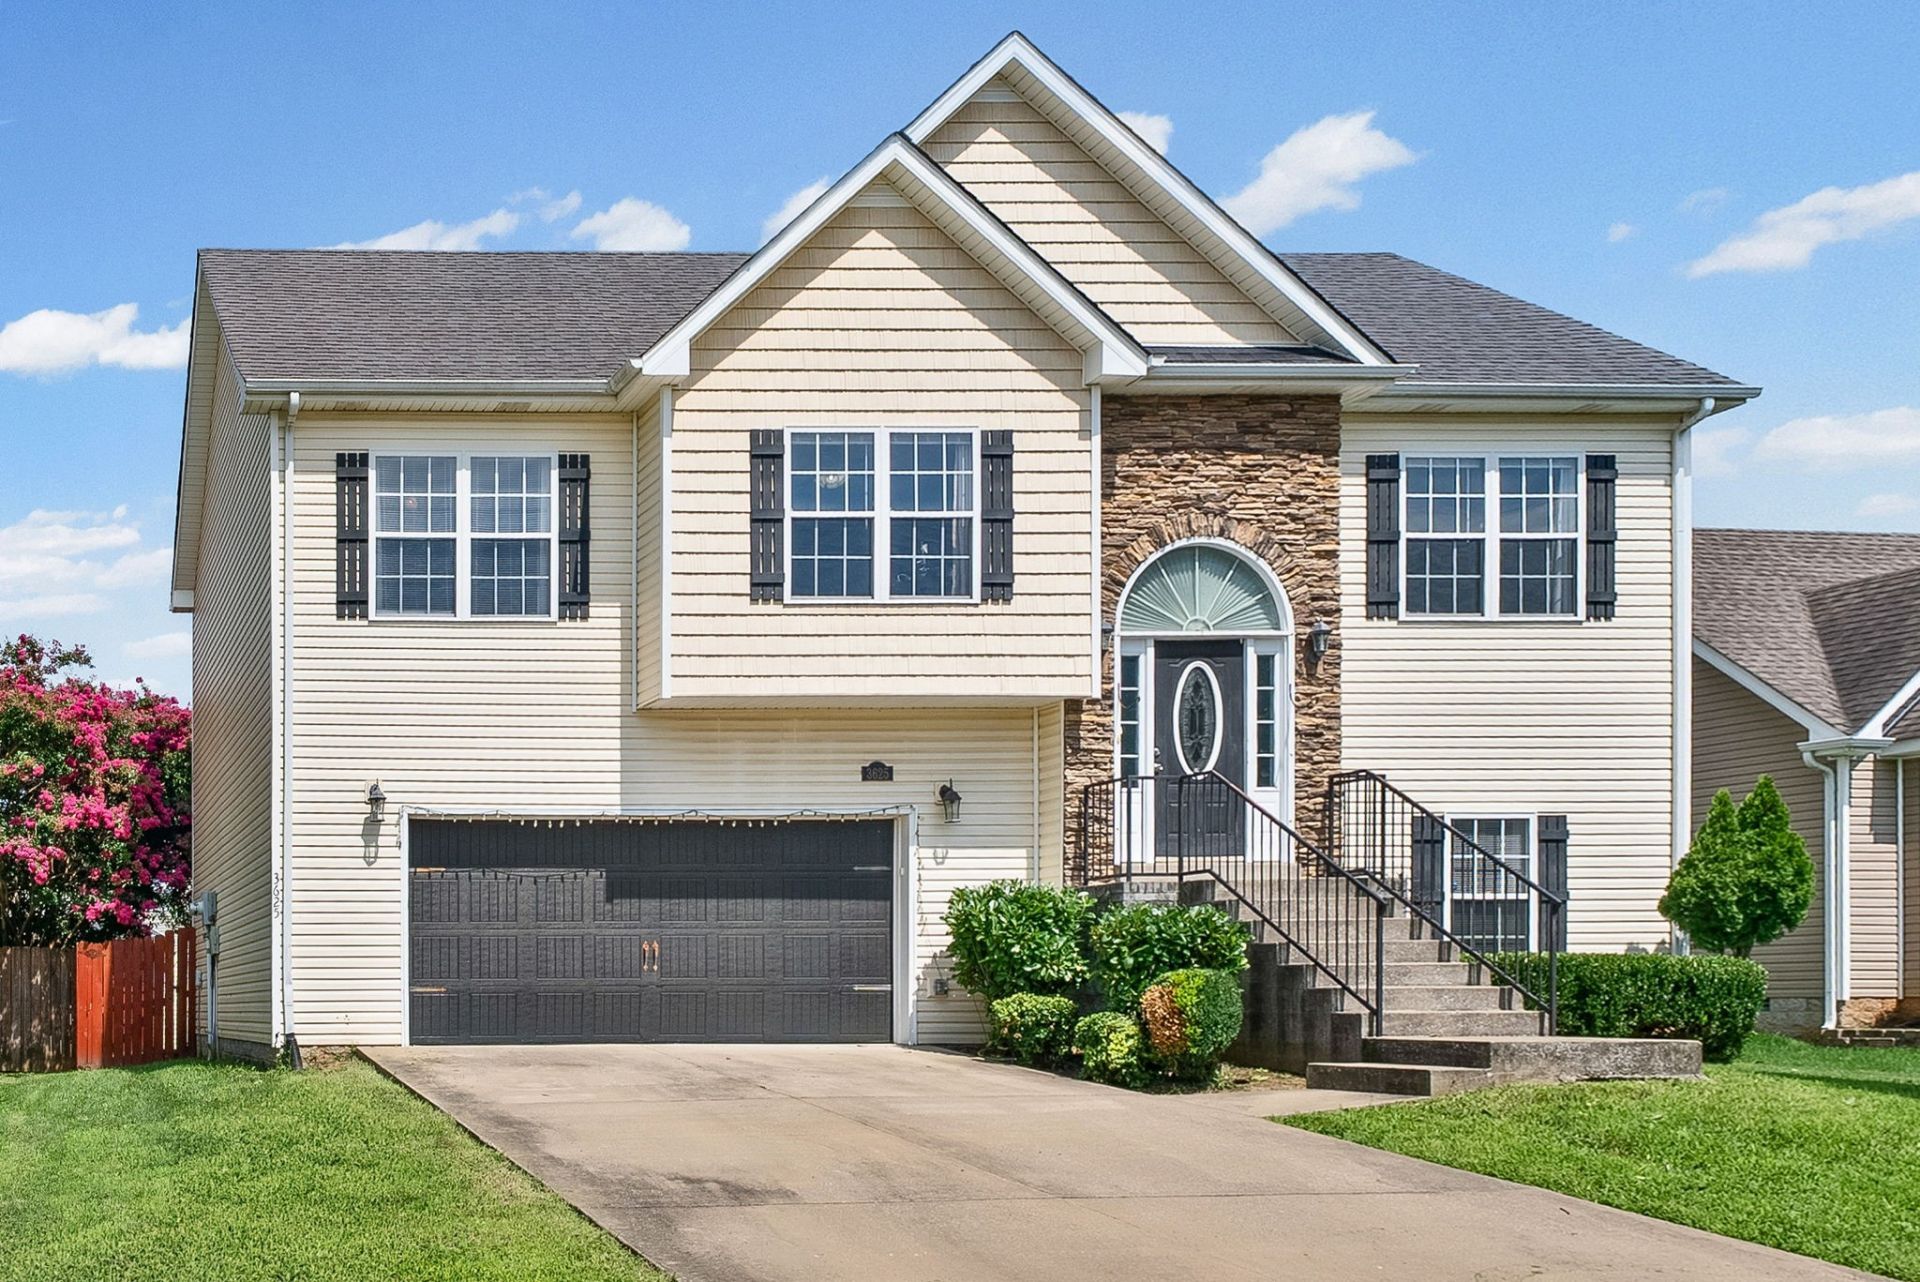
?? The Fox Den Haven - A Home with Room to Grow Tucked inside the friendly Fox Crossing community, The Fox Den Haven stands with a quiet confidence - a home designed for comfort, connection, and everyday living. Built in 2012 he welcomes you with bright spaces, thoughtful layout, and room for everyone to spread out. Upstairs, sunlight fills the living room where a cozy fireplace anchors the heart of the home. The kitchen and dining area flow easily together, creating a warm space for meals, conversation, and the rhythm of daily life. Three bedrooms on the main level offer convenience and privacy, including a comfortable primary suite with double vanities and a separate tub and shower. Downstairs, a spacious rec room and additional bedroom create the perfect retreat - ideal for guests, hobbies, or movie nights. Step outside to a privacy?fenced backyard, ready for pets, play, or peaceful evenings on the deck. With 4 bedrooms, 3 full baths, and 1,931 sq ft of flexible living space, The Fox Den Haven blends practicality with charm - a home that's been cared for, refreshed, and ready for its next chapter. LIFT CHAIR CAN CONVEY WITH THE PROPERTY AT NO ADDITIONAL COST TO THE BUYER OR CAN BE REMOVED.1% incentive toward closing costs and/or interest rate buy down with the use of preferred lender, Preston Roberts NMLS 2627298 | 931-272-5267.
Property Features
Property Type: Residential - Single Family
Basement: Yes
Basement: Apartment, Finished, Full
Cooling: Ceiling Fan(s), Central Air, Electric
Fireplaces: 1
Garage: 2 car attached
Heating: Central
Home Style: Split Level
Lot Size: 0.18 Acres
Roof Type: Asphalt
Stories: 2.0
Taxes: $2,445
Year Built: 2012
Amenities
High Speed Internet
Feature Descriptions
Appliances: Electric Oven
Days on Site: 45
Exterior: Aluminum Siding
Fencing: Back Yard
Flooring: Carpet, Laminate, Tile
Laundry: Washer Hookup
Parcel#: 063009I J 00700 00002009I
Parking: Attached
Parking Notes: Attached
Patio/Porch: Deck, Patio
Sewer: Public Sewer
Utilities: Electricity Available, Water Available
Water: Public
Room Sizes
Bedroom 1: 15x12
Bedroom 2: 11x10
Bedroom 4: 12x11
Living Room: 18x14
Local Schools
High School: Northeast High School
Middle School: Northeast Middle
Elementary School: Oakland Elementary
Listed By / Shown By
Listed By
Agency Name: Synergy Realty Network, LLC
Agency Phone: 6153712424
Shown By
Agency Title: ExCEL Real Estate & Development Co.
Agency Phone: 615-256-6566

Estimate Your Payment
Estimated Payment
$ 958.67 per month $667.45 Principal & Interest $203.75 Property Tax $87.47 Homeowner's Insurance
3625 Fox Den Ln | MLS# 3314343
This single family home located at 3625 Fox Den Ln, Clarksville, TN 37040 is currently listed for sale with an asking price of $299,900. This property was built in 2012 and has 4 bedrooms and 3 full baths with 1931 sq. ft. Fox Den Ln is located in the Fox Crossing subdivision. Search Fox Crossing real estate on www.excelredtn.com today.