
BEDS4
BATHS4 full
SQUARE FEET2,432
MLS#3271050
STATUS(Bank Owned) - Active
PROPERTY TYPEResidential - Single Family
SUBDIVISIONSango Mills 2
Property Description
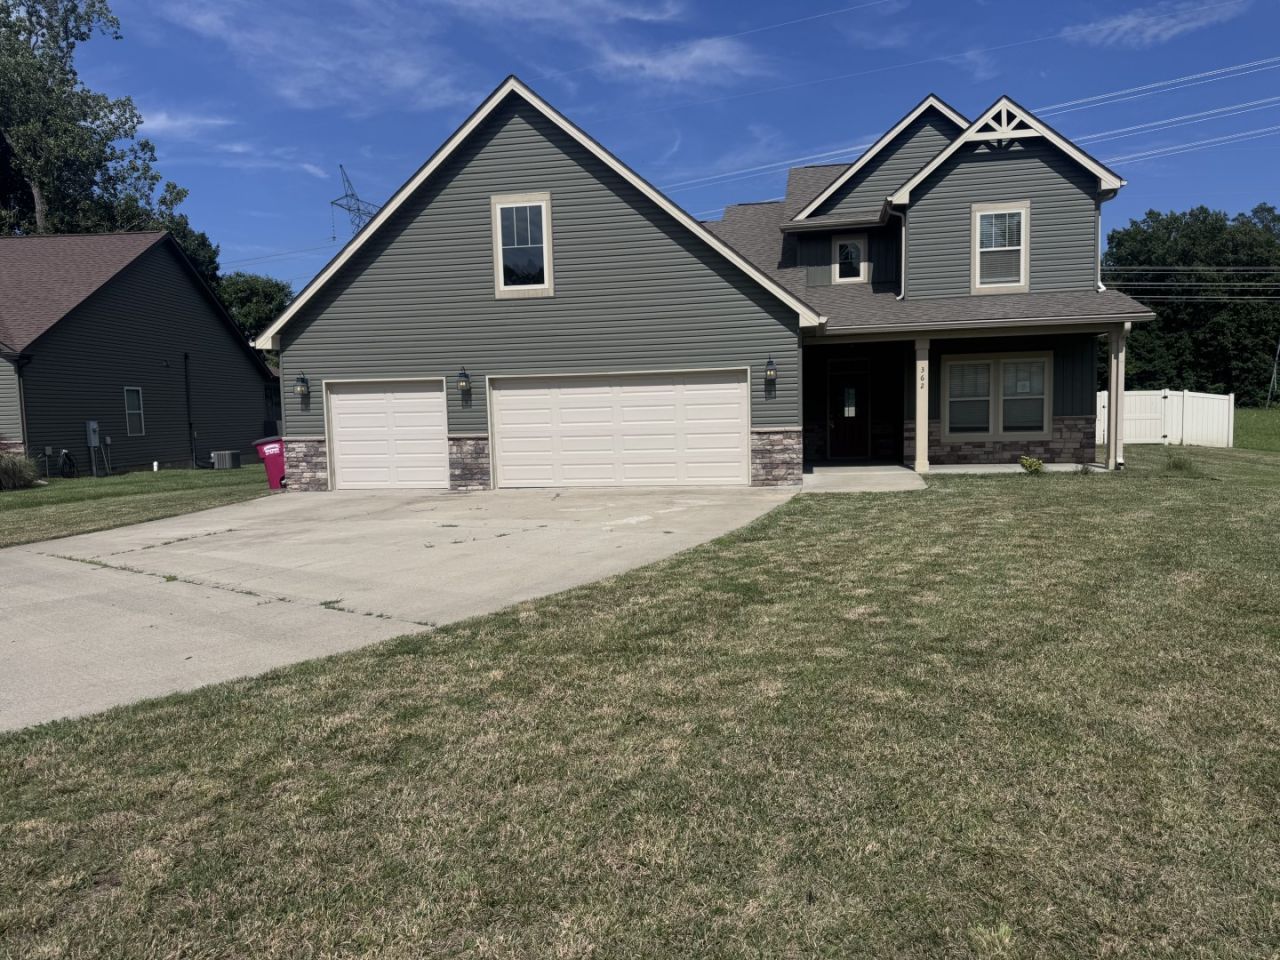
A rare find in Sango Mills! Situated on a large cul-de-sac lot with no backyard neighbors, this spacious 4 bedroom, 3 bath home offers a highly desirable layout with two bedrooms conveniently located on the main level. Features include an impressive three-car garage, granite countertops in the kitchen, luxury laminate flooring, and plenty of space for comfortable everyday living. Step outside to enjoy the privacy-fenced backyard and covered rear patio, perfect for relaxing or outdoor entertaining. Conveniently located in the desirable Sango area near schools, shopping, dining, and commuter routes. Property is being sold as-is. Buyer and buyer's agent to verify all pertinent information.
Property Features
Property Type: Residential - Single Family
Basement: Crawl Space
Cooling: Ceiling Fan(s), Central Air, Electric
Fireplaces: 1
Garage: 3 car attached
Heating: Central, Electric
Lot Size: 0.39 Acres
Roof Type: Shingle
Stories: 2.0
Taxes: $2,352
Year Built: 2020
Amenities
Ceiling Fan(s)
Open Floorplan
Pantry
Kitchen Island
Feature Descriptions
Accessibility: Accessible Entrance
Appliances: Electric Range, Dishwasher, Microwave, Refrigerator, Stainless Steel Appliance(s)
Days on Site: 19
Exterior: Stone, Vinyl Siding
Fencing: Back Yard
Fireplace: Gas, Living Room
Flooring: Carpet, Luxury Vinyl, Tile
HOA Fee: 38/ Monthly
Lot: Cul-De-Sac
Parcel#: 063087N G 01500 00011087N
Parking: Garage Faces Front
Parking Notes: Garage Faces Front
Patio/Porch: Patio, Covered, Porch
Sewer: Public Sewer
Topography: Cul-De-Sac
Utilities: Electricity Available, Water Available
Water: Public
Room Sizes
Bedroom 1: 14x16
Bedroom 2: 11x12
Bedroom 3: 11x12
Bedroom 4: 12x11
Recreation Room: 14x16
Kitchen: 21x12
Living Room: 16x19
Local Schools
High School: Rossview High
Middle School: Rossview Middle
Elementary School: Sango Elementary
Listed By / Shown By
Listed By
Agency Name: Legends Realty
Agency Phone: 9319192811
Shown By
Agency Title: ExCEL Real Estate & Development Co.
Agency Phone: 615-256-6566

Estimate Your Payment
Estimated Payment
$ 1,265.82 per month $945.87 Principal & Interest $196.00 Property Tax $123.96 Homeowner's Insurance
362 Crusaw Dr | MLS# 3271050
This single family home located at 362 Crusaw Dr , Clarksville, TN 37043 is currently listed for sale with an asking price of $425,000. This property was built in 2020 and has 4 bedrooms and 4 full baths with 2432 sq. ft. Crusaw Dr is located in the Sango Mills 2 subdivision. Search Sango Mills 2 real estate on www.excelredtn.com today.