
BEDS3
BATHS2 full 1 partial
SQUARE FEET2,562
MLS#3220764
STATUSActive
PROPERTY TYPEResidential - Single Family
SUBDIVISIONWilloughby Station Ph 3
Property Description
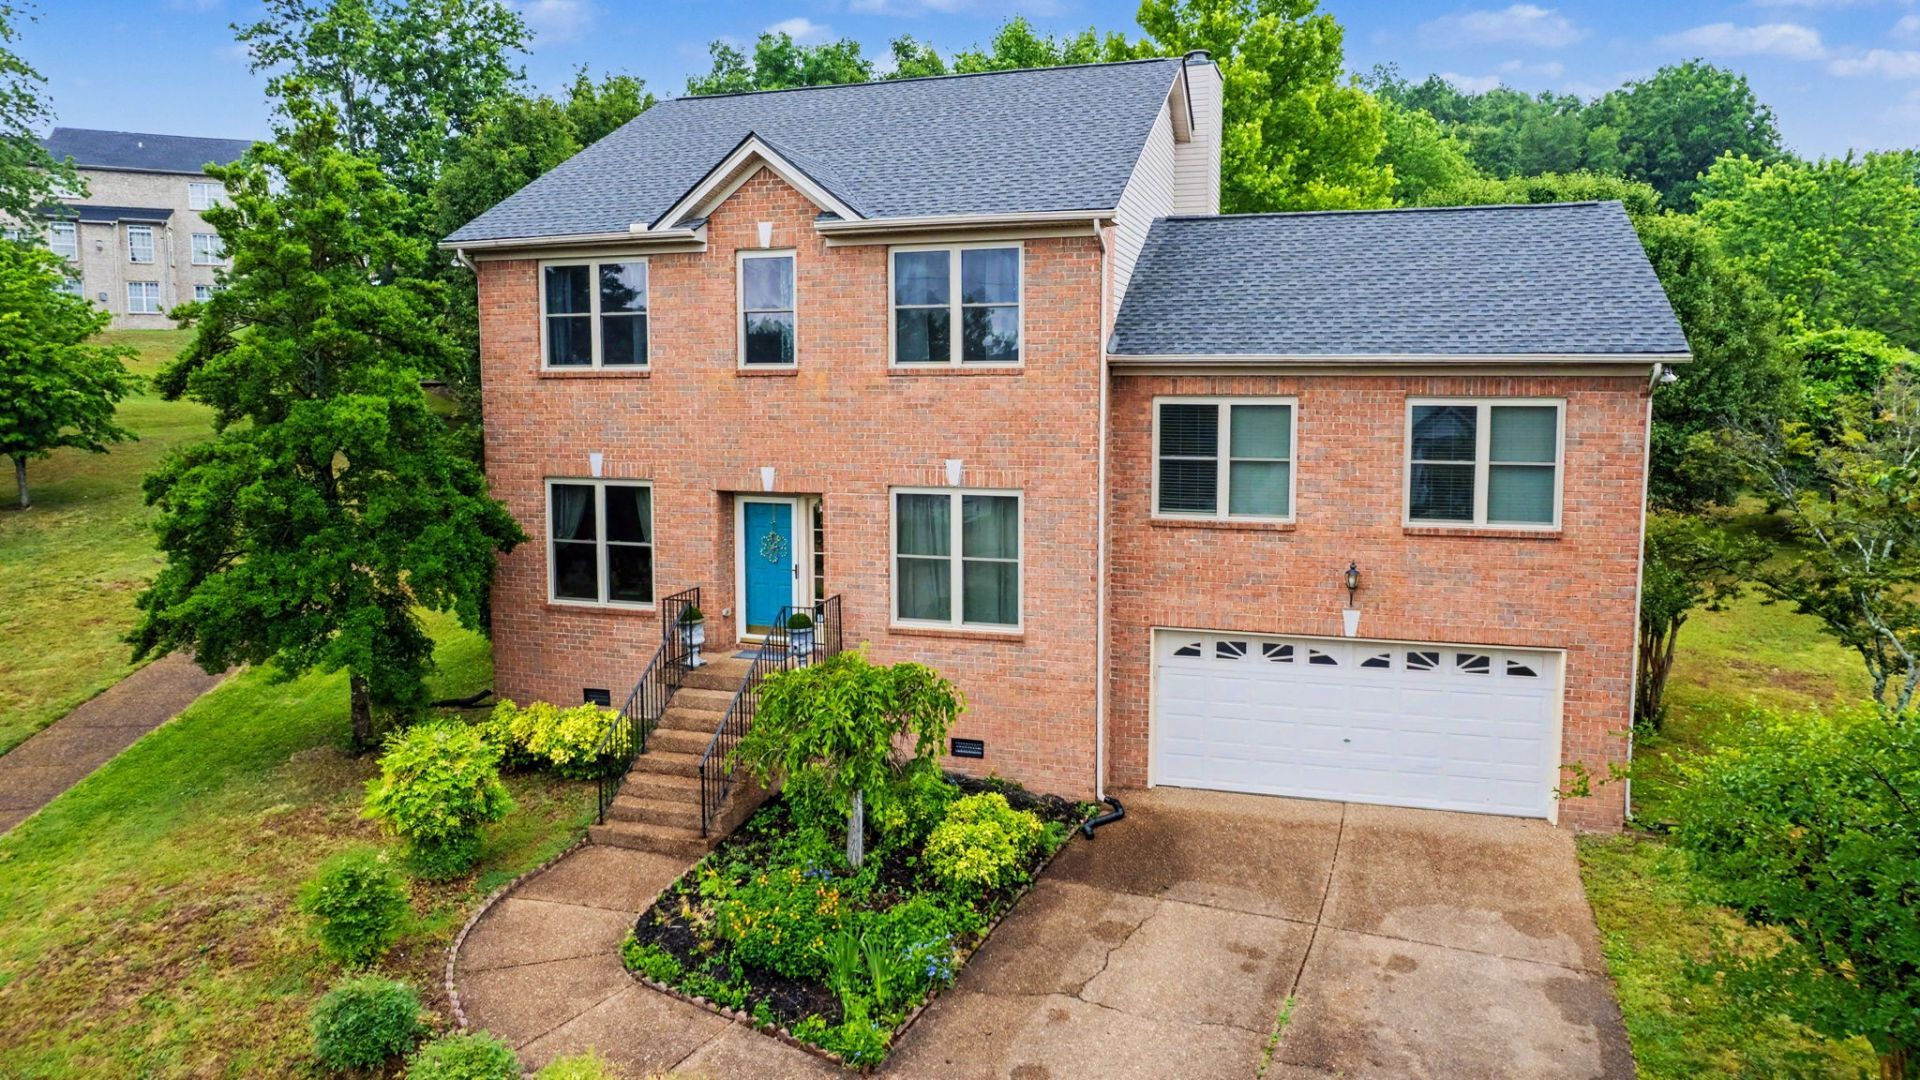
Beautifully updated home at 3614 Wallaby Pl in Willoughby Station Subdivision offering space, privacy, and modern upgrades on a .41-acre cul-de-sac lot with separate office. Enjoy outdoor living on the deck and wooded private back yard... perfect for entertaining or relaxing year-round. HVAC and hot water heater are all within two years old and roof within five!! Offering 3 bedroom and 2.5 baths with zoned living space and an incredible floorplan for living! Neutral colors and lighting throughout with lots of closets, cabinets, and storage space. Two pools, tennis and pickleball courts and a play area are some of the incredible features of the neighborhood with sidewalks.
Property Features
Property Type: Residential - Single Family
Basement: Crawl Space
Cooling: Central Air, Electric
Fireplaces: 1
Garage: 2 car attached
Heating: Central
Lot Size: 0.41 Acres
Roof Type: Shingle
Stories: 2.0
Taxes: $1,806
Year Built: 1999
Amenities
Ceiling Fan(s)
Smart Thermostat
High Speed Internet
Feature Descriptions
Appliances: Electric Oven, Electric Range, Dishwasher, Disposal, Ice Maker, Microwave, Refrigerator, Stainless Steel Appliance(s)
Association Amenities: Clubhouse, Pickleball Court(s), Playground, Pool, Sidewalks, Tennis Court(s), Trail(s)
Days on Site: 1
Exterior: Brick, Vinyl Siding
Fireplace: Den
Flooring: Carpet, Wood, Vinyl
HOA Fee: 475/ Annually
Laundry: Electric Dryer Hookup, Washer Hookup
Lot: Cul-De-Sac, Sloped, Wooded
Lot Dimensions: 40.7 X 153.6 IRR
Parcel#: 073A D 03700 000
Parking: Garage Faces Front
Parking Notes: Garage Faces Front
Patio/Porch: Deck
Security: Carbon Monoxide Detector(s), Security System, Smoke Detector(s)
Sewer: Public Sewer
Topography: Cul-De-Sac, Sloped, Wooded
Utilities: Electricity Available, Water Available, Cable Connected
Water: Public
Room Sizes
Bedroom 1: 14x13
Bedroom 2: 16x11
Bedroom 3: 11x11
Den: 17x16
Recreation Room: 20x19
Dining Room: 11x10
Kitchen: 12x21
Living Room: 11x10
Local Schools
High School: Green Hill High School
Middle School: Mt. Juliet Middle School
Elementary School: Mt. Juliet Elementary
Listed By / Shown By
Listed By
Agency Name: Benchmark Realty, LLC
Agency Phone: 6158092323
Shown By
Agency Title: ExCEL Real Estate & Development Co.
Agency Phone: 615-256-6566

Estimate Your Payment
Estimated Payment
$ 1,597.91 per month $1,279.70 Principal & Interest $150.50 Property Tax $167.71 Homeowner's Insurance
3614 Wallaby Pl | MLS# 3220764
This single family home located at 3614 Wallaby Pl, Mount Juliet, TN 37122 is currently listed for sale with an asking price of $575,000. This property was built in 1999 and has 3 bedrooms and 2 full and 1 partial baths with 2562 sq. ft. Wallaby Pl is located in the Willoughby Station Ph 3 subdivision. Search Willoughby Station Ph 3 real estate on www.excelredtn.com today.