
BEDS4
BATHS3 full 1 partial
SQUARE FEET2,726
MLS#3263414
STATUSActive
PROPERTY TYPEResidential - Single Family
SUBDIVISIONBentley Meadows
Property Description
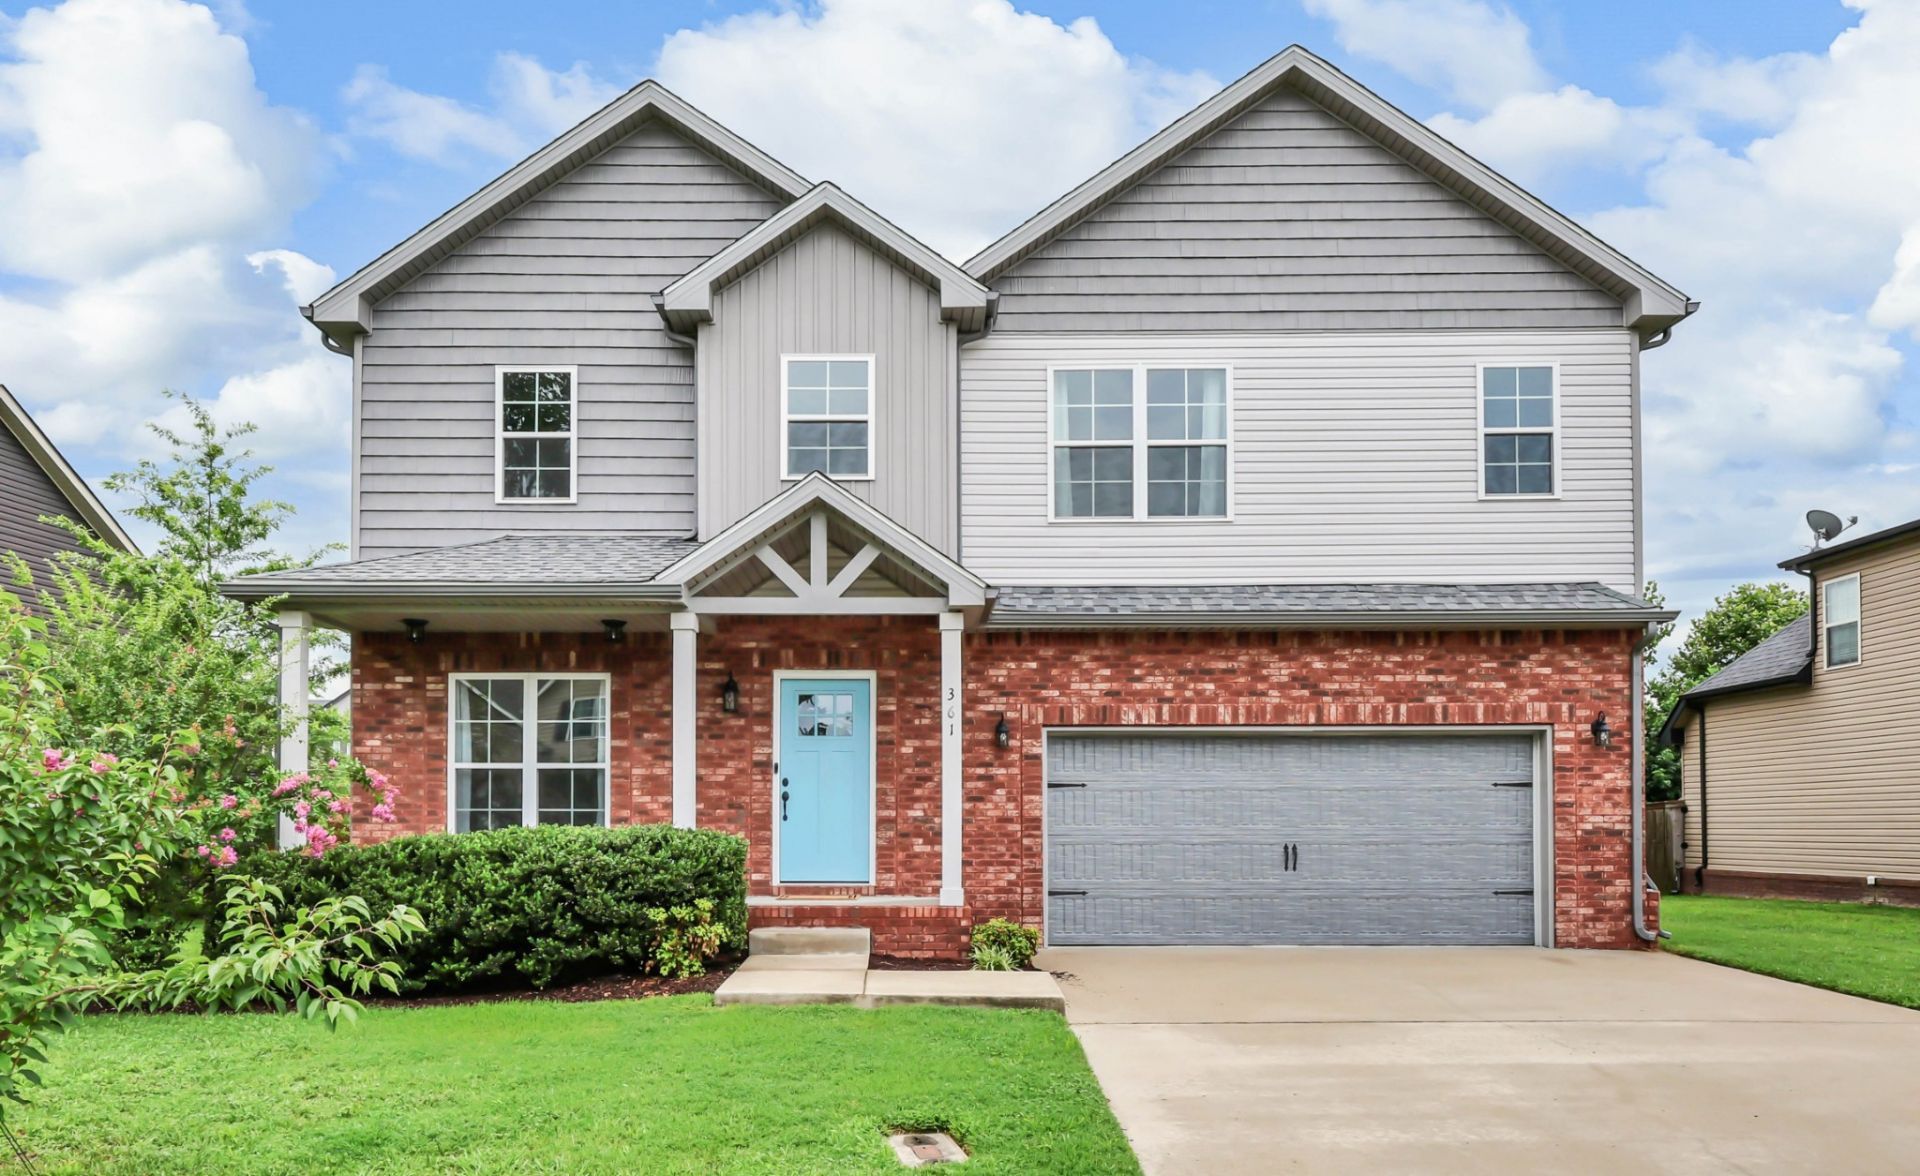
Seller offering $10,000 in closing costs with acceptable offer! Tucked away in the heart of Sango, this two-story home is in move-in ready, impeccable condition and one of the most highly sought after floor plans, with space to enjoy for everyone. The inviting family room features exposed beams and a custom railroad tie mantel, flowing seamlessly into the spacious kitchen with a large island, farmhouse sink, and refrigerator that remains. The primary suite offers a tray ceiling, beautifully renovated shower, and two oversized walk-in closets. A conveniently located upstairs laundry room and ample storage throughout add to the home's functionality. Relax on the screened-in covered porch overlooking the flat, oversized backyard with plenty of room to play, plus the playset remains. Move right in and start enjoying everything this home has to offer!
Property Features
Property Type: Residential - Single Family
Basement: Crawl Space, None
Cooling: Central Air, Electric
Fireplaces: 1
Garage: 2 car attached
Heating: Central, Electric
Home Style: Contemporary
Lot Size: 0.26 Acres
Roof Type: Shingle
Stories: 2.0
Taxes: $2,418
Year Built: 2020
Feature Descriptions
Appliances: Electric Oven, Electric Range, Dishwasher, Disposal, Microwave, Refrigerator
Days on Site: 67
Exterior: Brick, Vinyl Siding
Fireplace: Family Room
Flooring: Wood, Tile
HOA Fee: 30/ Monthly
Lot: Level
Parcel#: 063088C G 06600 00011088C
Parking: Garage Faces Front
Parking Notes: Garage Faces Front
Patio/Porch: Porch, Patio, Screened
Sewer: Public Sewer
Topography: Level
Utilities: Electricity Available, Water Available
Water: Public
Room Sizes
Bedroom 1: 16x15
Bedroom 2: 16x15
Bedroom 3: 12x12
Bedroom 4: 11x12
Dining Room: 11x16
Kitchen: 15x20
Living Room: 17x15
Other Room: 91x5
Local Schools
High School: Clarksville High
Middle School: Richview Middle
Elementary School: East Montgomery Elementary
Listed By / Shown By
Listed By
Agency Name: Fridrich & Clark Realty
Agency Phone: 6152634800
Shown By
Agency Title: ExCEL Real Estate & Development Co.
Agency Phone: 615-256-6566

Estimate Your Payment
Estimated Payment
$ 1,321.67 per month $990.38 Principal & Interest $201.50 Property Tax $129.79 Homeowner's Insurance
361 Abeline Dr | MLS# 3263414
This single family home located at 361 Abeline Dr, Clarksville, TN 37043 is currently listed for sale with an asking price of $445,000. This property was built in 2020 and has 4 bedrooms and 3 full and 1 partial baths with 2726 sq. ft. Abeline Dr is located in the Bentley Meadows subdivision. Search Bentley Meadows real estate on www.excelredtn.com today.