
BEDS4
BATHS2 full 1 partial
SQUARE FEET2,709
MLS#3547143
STATUSActive
PROPERTY TYPEResidential - Single Family
SUBDIVISIONSheffield Park Sec 6 Ph 2
Property Description
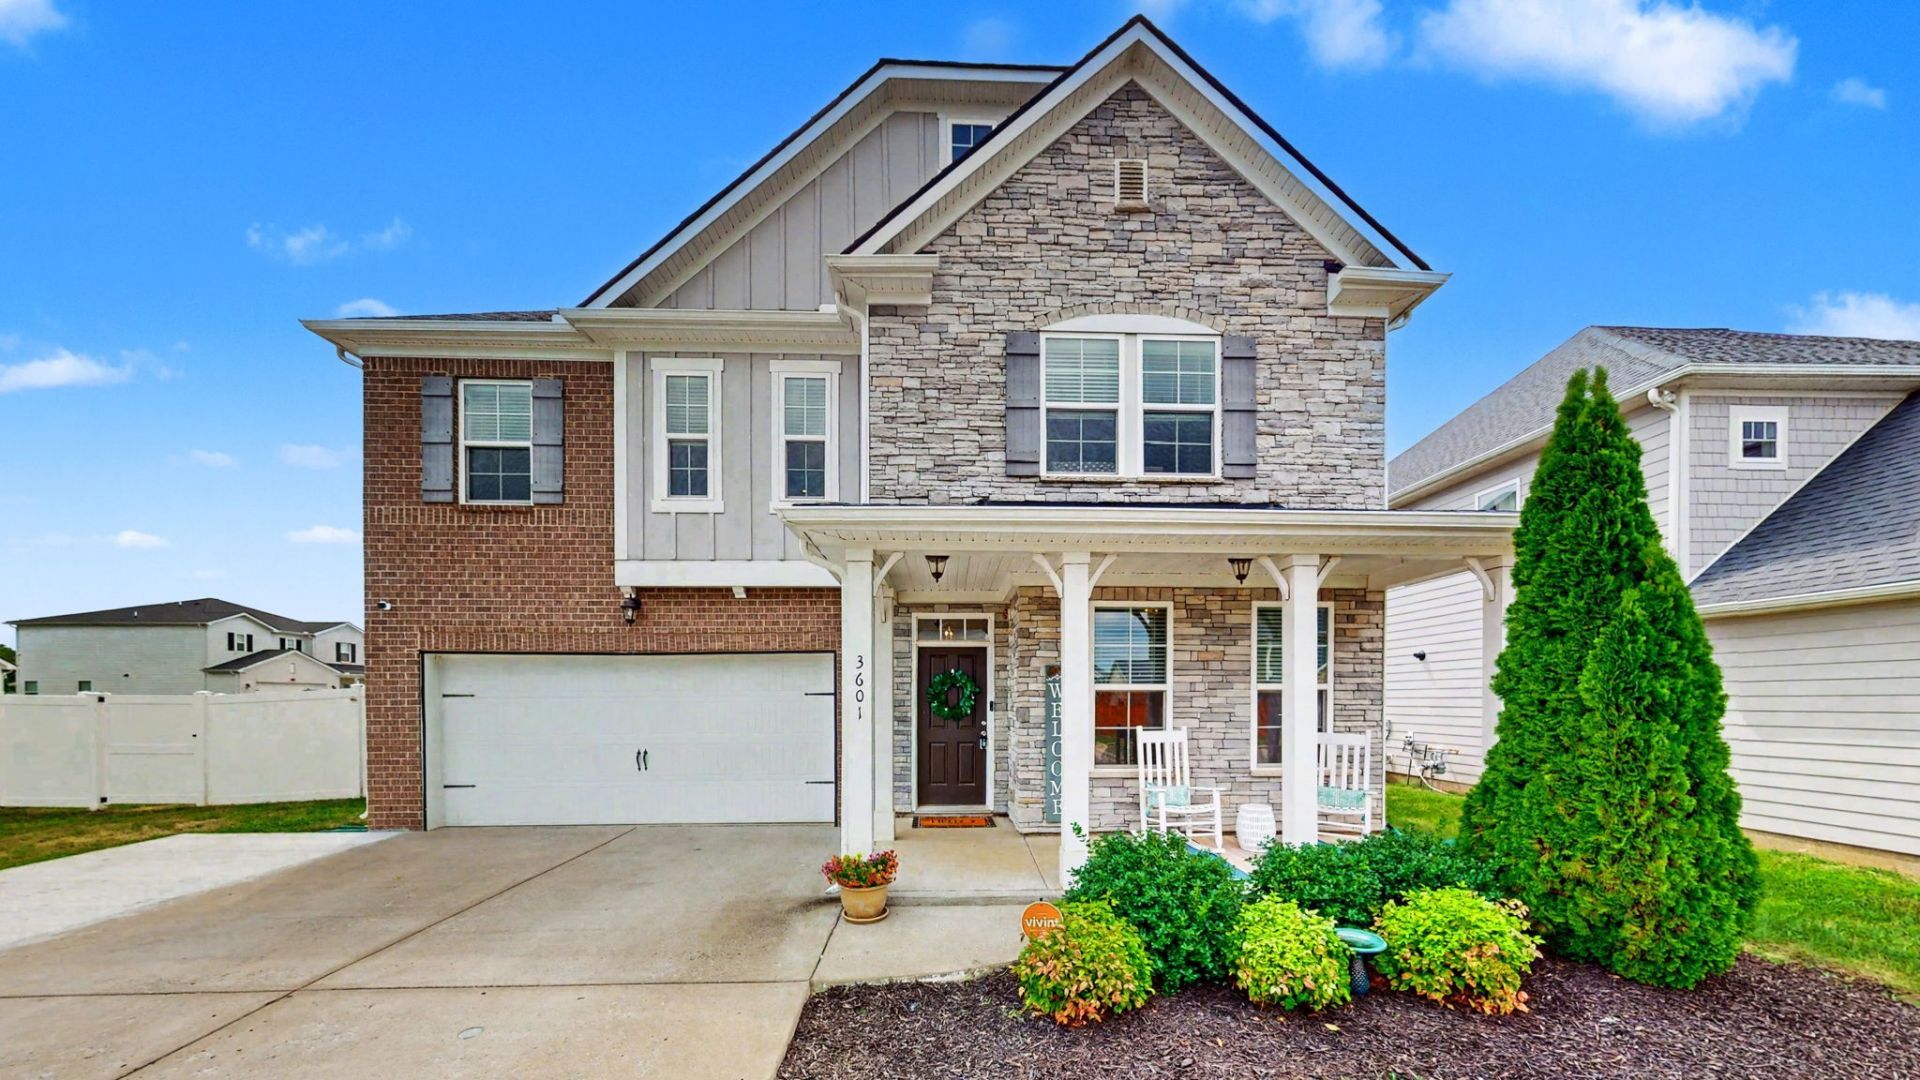
Welcome to 3601 Magpie Lane, a beautifully appointed home situated on an oversized corner lot in the highly desirable Sheffield Park neighborhood. Offering approximately 2,700 square feet, this thoughtfully designed home features a formal office with French doors, an open-concept kitchen with a large island, gas range, stainless-steel appliances and walk-in pantry. The kitchen flows seamlessly into the dining area, spacious living room and light-filled sunroom-perfect for everyday living and entertaining. Upstairs, you'll find all four bedrooms, including a generous primary suite with dual walk-in closets, double vanities, a soaking tub and separate shower, along with a versatile bonus room. Outside, enjoy the covered rocking-chair front porch, rear patio, expanded driveway and two-car garage. Sheffield Park amenities include a community pool, playground and walking trails. Schedule your private showing today!
Property Features
Property Type: Residential - Single Family
Basement: None
Cooling: Central Air, Electric
Garage: 2 car attached
Heating: Central, Natural Gas
Lot Size: 0.26 Acres
Stories: 2.0
Taxes: $3,049
Year Built: 2019
Amenities
Air Filter
Ceiling Fan(s)
Extra Closets
High Ceilings
Open Floorplan
Walk-In Closet(s)
Feature Descriptions
Appliances: Gas Oven, Gas Range, Dishwasher, Disposal, Microwave, Refrigerator
Association Amenities: Pool
Days on Site: 1
Exterior: Fiber Cement, Brick, Stone
Fencing: Back Yard
Flooring: Carpet, Laminate, Tile
HOA Fee: 220/ Quarterly
Lot: Corner Lot
Other Equipment: Air Purifier
Parcel#: 124A E 03700 R0122315
Parking: Garage Faces Front, Concrete, Driveway
Parking Notes: Garage Faces Front, Concrete, Driveway
Patio/Porch: Patio, Covered
Sewer: Public Sewer
Topography: Corner Lot
Utilities: Electricity Available, Natural Gas Available, Water Available
Water: Public
Room Sizes
Bedroom 1: 16x16
Bedroom 2: 20x15
Bedroom 3: 13x11
Bedroom 4: 13x11
Dining Room: 17x10
Kitchen: 12x12
Living Room: 16x15
Other Room: 11x10
Other Room 2: 14x12
Local Schools
High School: Rockvale High School
Middle School: Rockvale Middle School
Elementary School: Rockvale Elementary
Listed By / Shown By
Listed By
Agency Name: Southern Middle Realty
Agency Phone: 9315970263
Shown By
Agency Title: ExCEL Real Estate & Development Co.
Agency Phone: 615-256-6566

Estimate Your Payment
Estimated Payment
$ 1,575.38 per month $1,168.20 Principal & Interest $254.08 Property Tax $153.10 Homeowner's Insurance
3601 Magpie Ln | MLS# 3547143
This single family home located at 3601 Magpie Ln , Murfreesboro, TN 37128 is currently listed for sale with an asking price of $524,900. This property was built in 2019 and has 4 bedrooms and 2 full and 1 partial baths with 2709 sq. ft. Magpie Ln is located in the Sheffield Park Sec 6 Ph 2 subdivision. Search Sheffield Park Sec 6 Ph 2 real estate on www.excelredtn.com today.