
BEDS5
BATHS2 full 1 partial
SQUARE FEET2,876
MLS#3301736
STATUSUnder Contract - Showing
PROPERTY TYPEResidential - Single Family
SUBDIVISIONBrookview Forest
Property Description
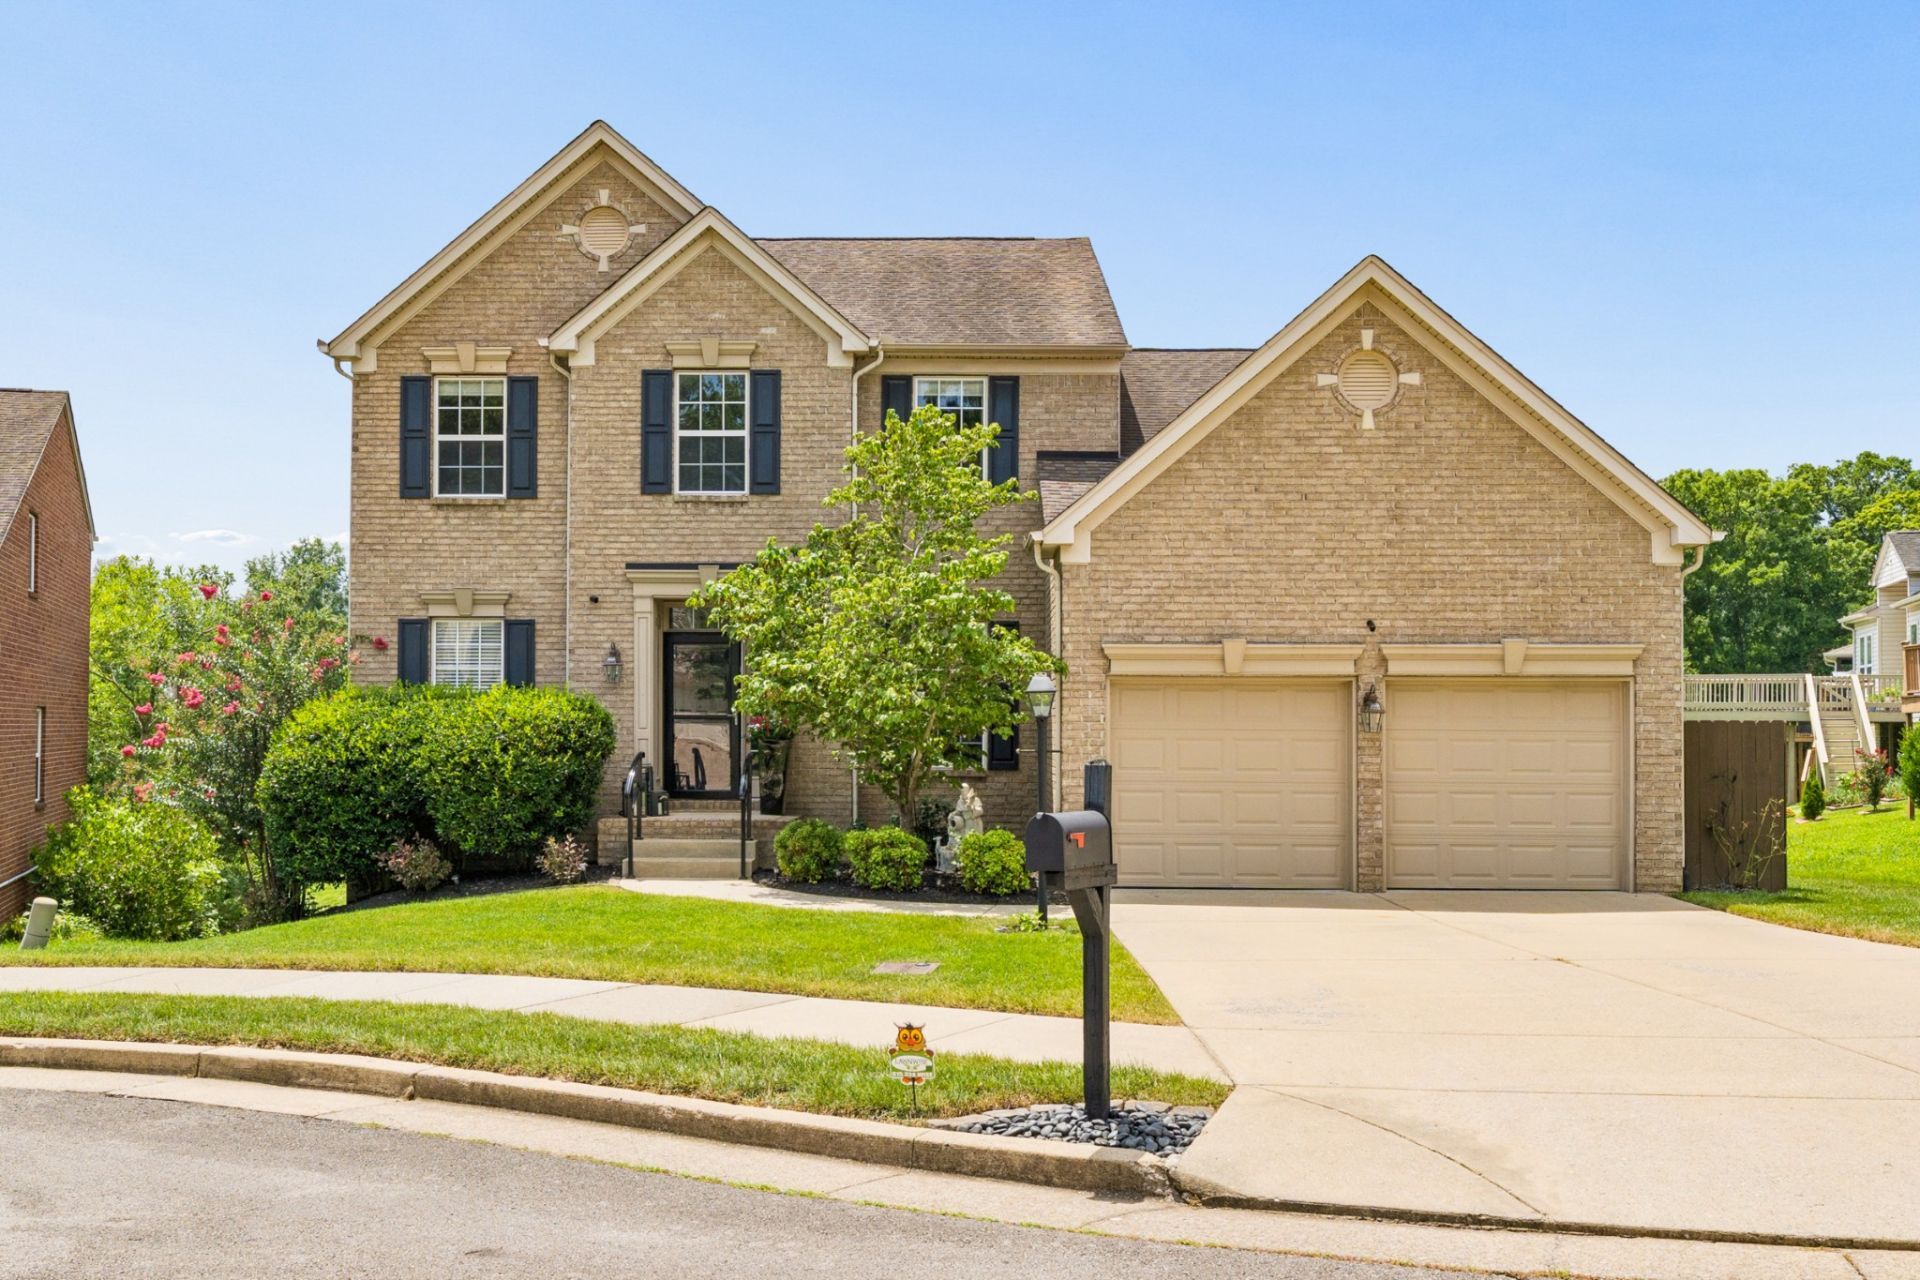
Offering space and flexibility, this 5-bedroom home is designed for comfortable everyday living and is ideally positioned on a cul-de-sac with a fully fenced yard. The open-concept main level features hardwood floors, a formal dining room, an eat-in kitchen with stainless steel appliances, and a spacious primary suite. Just off the kitchen, the large private deck-recently rebuilt with added stairs-overlooks the neighborhood and common space, creating the perfect spot to relax or entertain. Upstairs, you'll find a generous loft, four additional bedrooms, and plenty of room for family, guests, or a home office. Additional highlights include a two-car garage and a new sewer line installed in 2026. Located in a sought-after neighborhood with a community pool and playground, this move-in ready home offers the space and amenities you've been looking for.
Property Features
Property Type: Residential - Single Family
Basement: Crawl Space
Cooling: Central Air, Electric
Fireplaces: 1
Garage: 2 car attached
Heating: Central, Electric
Home Style: Traditional
Lot Size: 0.19 Acres
Roof Type: Shingle
Stories: 2.0
Taxes: $4,649
Year Built: 2007
Amenities
Ceiling Fan(s)
Walk-In Closet(s)
Feature Descriptions
Appliances: Electric Oven, Electric Range, Dishwasher, Disposal, Dryer, Microwave, Refrigerator, Washer
Association Amenities: Playground, Pool, Underground Utilities
Days on Site: 8
Exterior: Brick, Vinyl Siding
Fencing: Back Yard
Fireplace: Gas, Living Room
Flooring: Carpet, Wood, Tile
HOA Fee: 62/ Monthly
Lot: Cul-De-Sac
Lot Dimensions: 70 X 132
Parcel#: 180040B09400CO
Parking: Garage Door Opener, Garage Faces Front
Parking Notes: Garage Door Opener, Garage Faces Front
Patio/Porch: Deck
Sewer: Public Sewer
Topography: Cul-De-Sac
Utilities: Electricity Available, Water Available
Water: Public
Room Sizes
Bedroom 1: 17x13
Bedroom 2: 12x11
Bedroom 3: 15x17
Bedroom 4: 12x10
Recreation Room: 15x23
Dining Room: 10x13
Kitchen: 12x20
Living Room: 17x14
Local Schools
High School: John Overton Comp High School
Middle School: William Henry Oliver Middle
Elementary School: May Werthan Shayne Elementary School
Listed By / Shown By
Listed By
Agency Name: Fridrich & Clark Realty
Agency Phone: 6152634800
Shown By
Agency Title: ExCEL Real Estate & Development Co.
Agency Phone: 615-256-6566

Estimate Your Payment
Estimated Payment
$ 2,048.54 per month $1,468.65 Principal & Interest $387.42 Property Tax $192.47 Homeowner's Insurance
3572 Fair Meadows Dr | MLS# 3301736
This single family home located at 3572 Fair Meadows Dr, Nashville, TN 37211 is currently listed for sale with an asking price of $659,900. This property was built in 2007 and has 5 bedrooms and 2 full and 1 partial baths with 2876 sq. ft. Fair Meadows Dr is located in the Brookview Forest subdivision. Search Brookview Forest real estate on www.excelredtn.com today.