
BEDS4
BATHS2 full 1 partial
SQUARE FEET2,140
MLS#3261222
STATUSActive
PROPERTY TYPEResidential - Single Family
SUBDIVISIONFields Of Northmeade
Property Description
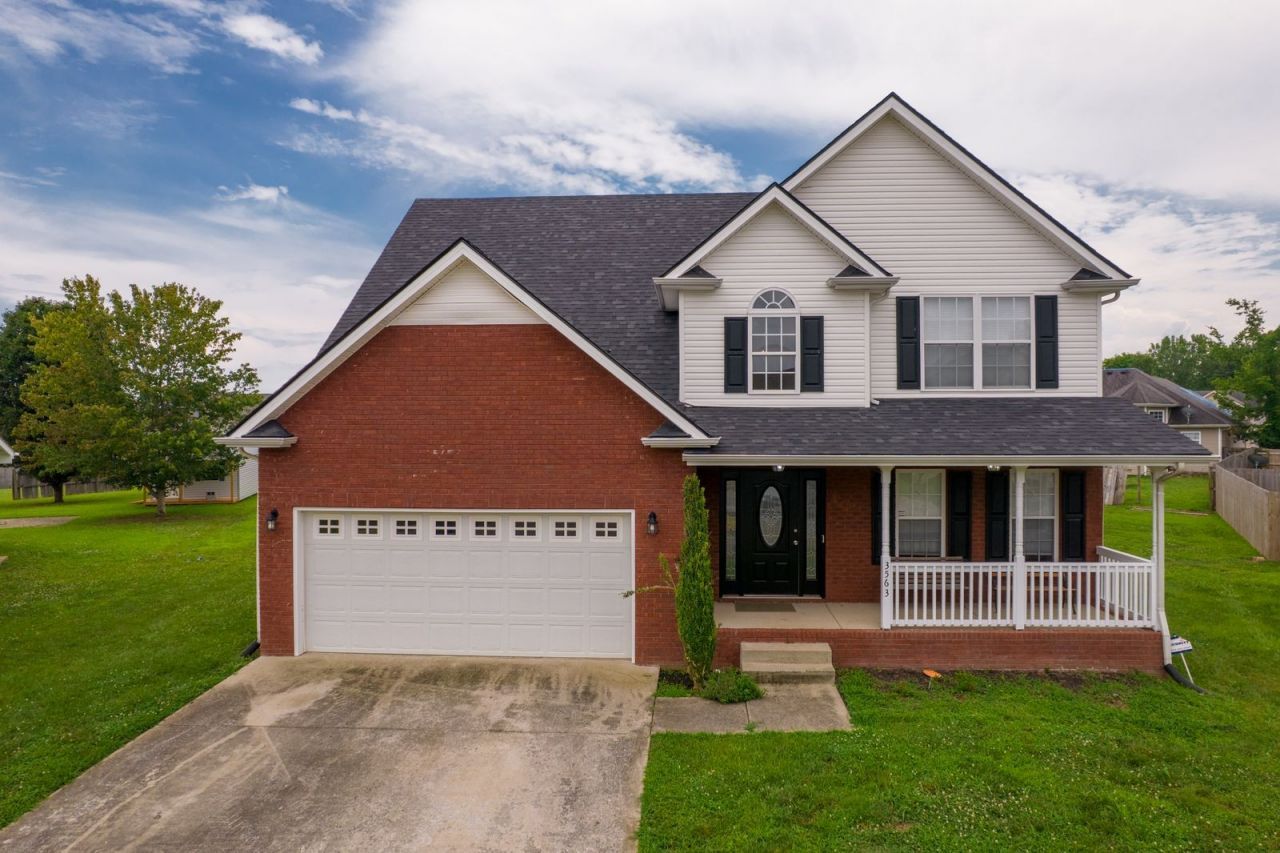
Welcome home to this move-in ready home tucked away on a quiet cul-de-sac in Clarksville! Situated on over 1/3 acre, this 4-bedroom, 2.5-bath home offers both space and functionality. The main level features a formal dining room and a spacious great room with a cozy fireplace that flows seamlessly into the kitchen, creating an open and inviting layout. The kitchen includes stainless steel appliances and a convenient dining bar-perfect for everyday living and entertaining. Upstairs, you'll find all 4 bedrooms. The spacious primary suite offers tray ceilings, a spacious bathroom including dual vanities, walk-in shower and a large walk-in closet. A hidden flex room located off the primary closet offers endless possibilities-home office, workout space, or private retreat. Enjoy outdoor living on the large composite patio, ideal for gatherings, grilling, and relaxing. Additional features include laminate wood flooring throughout (no carpet!) and a brand new roof installed in April 2026. Close proximity to Fort Campbell Air Force base and quick access to I24. This home combines comfort, style, and a great location-don't miss it! 1% offered towards closing costs and/or interest rate buy down with preferred lender. Must use preferred lender to receive lender credit- Christy Wedig-CMG Financial. 615.814.0439
Property Features
Property Type: Residential - Single Family
Basement: None
Cooling: Central Air
Fireplaces: 1
Garage: 2 car attached
Heating: Central, Heat Pump
Lot Size: 0.38 Acres
Roof Type: Shingle
Stories: 2.0
Taxes: $2,479
Year Built: 2008
Amenities
Ceiling Fan(s)
Pantry
Walk-In Closet(s)
Feature Descriptions
Appliances: Electric Oven, Electric Range, Dishwasher, Disposal, Refrigerator, Stainless Steel Appliance(s)
Days on Site: 23
Exterior: Frame
Fireplace: Great Room
Flooring: Laminate, Vinyl
Laundry: Electric Dryer Hookup, Washer Hookup
Lot Dimensions: 38
Parcel#: 063007H C 07400 00003007H
Parking: Attached
Parking Notes: Attached
Patio/Porch: Patio, Porch
Security: Security System, Smoke Detector(s)
Sewer: Public Sewer
Utilities: Water Available
Water: Public
Local Schools
High School: West Creek High
Middle School: West Creek Middle
Elementary School: Barkers Mill Elementary
Listed By / Shown By
Listed By
Agency Name: Realty One Group Music City
Agency Phone: 6156368244
Shown By
Agency Title: ExCEL Real Estate & Development Co.
Agency Phone: 615-256-6566

Estimate Your Payment
Estimated Payment
$ 1,075.03 per month $767.82 Principal & Interest $206.58 Property Tax $100.63 Homeowner's Insurance
3563 Neena Ct | MLS# 3261222
This single family home located at 3563 Neena Ct, Clarksville, TN 37042 is currently listed for sale with an asking price of $345,000. This property was built in 2008 and has 4 bedrooms and 2 full and 1 partial baths with 2140 sq. ft. Neena Ct is located in the Fields Of Northmeade subdivision. Search Fields Of Northmeade real estate on www.excelredtn.com today.