
BEDS3
BATHS2 full 1 partial
SQUARE FEET1,930
MLS#3220940
STATUSUnder Contract - Not Showing
PROPERTY TYPEResidential - Townhouse
SUBDIVISIONCanterbury
Property Description
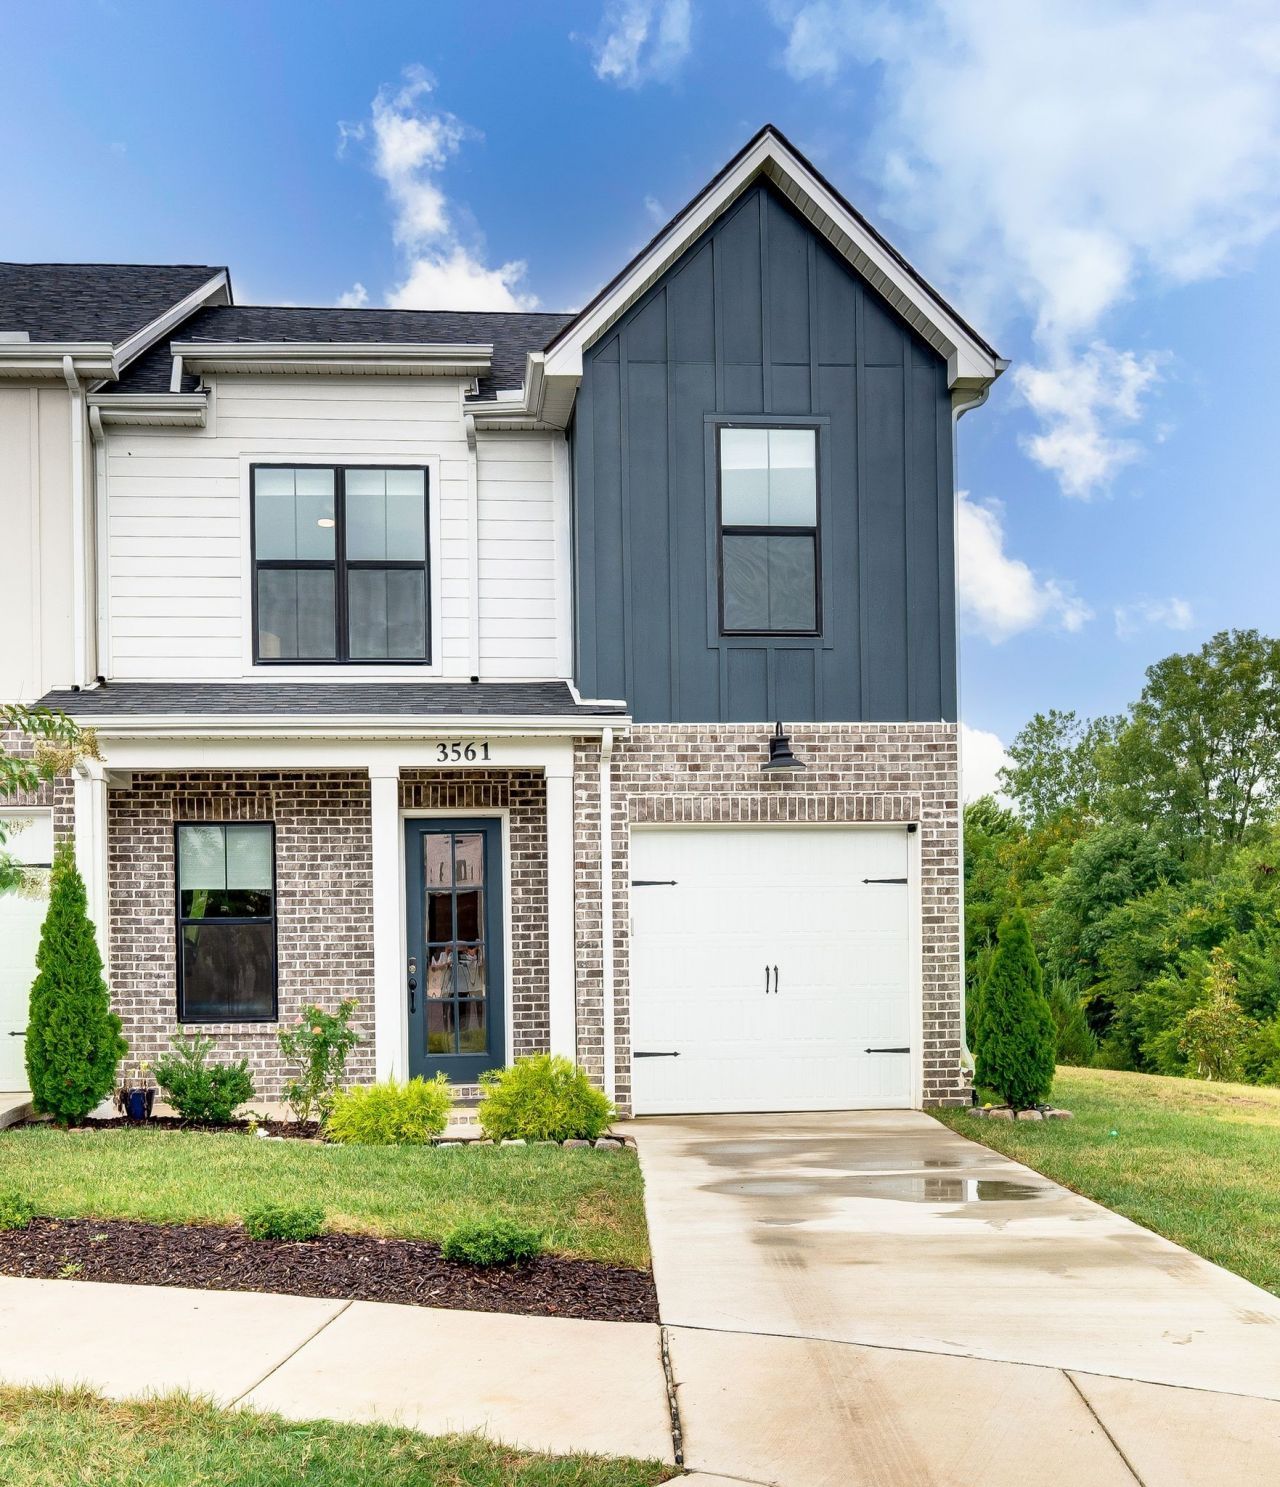
End Unit Townhome in sought after Canterbury Neighborhood. Immaculate condition. White soft close kitchen cabinets. Very large Island with seating for 4. Quartz countertops, farm sink, stainless appliances. Subway tile backsplash. 9ft ceilings makes this home extremely spacious. Designer lighting throughout the home. Beautiful accent wall in the dining area. Primary bedroom is on the main level with large walk in closet. Primary bath has large tiled shower with glass door and double vanity. Tile flooring in all bathrooms and laundry room. Hardwood flooring on the first level. Wood plank stair treads. Secondary bedrooms and full bath on the 2nd level. Bonus room upstairs makes the perfect playroom, tv room or very large office. Finished room off the bonus room great for craft room, office or extra storage. Covered front porch. Covered back porch with ceiling fan is perfect for entertaining. Attached 1 car garage. Cul-de-sac location no thru traffic. Extra parking very close for guests. Beautiful pool & playground great walking neighborhood. Williamson County Schools.
Property Features
Property Type: Residential - Townhouse
Basement: None
Cooling: Central Air
Garage: 1 car attached
Heating: Central
Lot Size: 0.07 Acres
Roof Type: Asphalt
Stories: 2.0
Taxes: $1,645
Year Built: 2023
Amenities
Ceiling Fan(s)
Open Floorplan
Feature Descriptions
Appliances: Electric Oven, Electric Range, Dishwasher, Disposal, Dryer, Ice Maker, Microwave, Refrigerator, Stainless Steel Appliance(s), Washer
Association Amenities: Playground, Pool, Sidewalks, Underground Utilities
Exterior: Fiber Cement, Brick
Flooring: Carpet, Wood, Tile
HOA Fee: 285/ Monthly
Lot Dimensions: 30 X 136
Parcel#: 094132N G 01600 00011132N
Parking: Garage Faces Front
Parking Notes: Garage Faces Front
Patio/Porch: Patio, Covered, Porch
Sewer: Public Sewer
Utilities: Water Available
Water: Public
Room Sizes
Bedroom 1: 14x13
Bedroom 2: 13x12
Bedroom 3: 12x10
Recreation Room: 15x12
Kitchen: 14x11
Living Room: 17x18
Local Schools
High School: Independence High School
Middle School: Thompson's Station Middle School
Elementary School: Thompson's Station Elementary School
Listed By / Shown By
Listed By
Agency Name: Hodges and Fooshee Realty Inc.
Agency Phone: 6155381100
Shown By
Agency Title: ExCEL Real Estate & Development Co.
Agency Phone: 615-256-6566

Estimate Your Payment
Estimated Payment
$ 1,433.46 per month $1,146.17 Principal & Interest $137.08 Property Tax $150.21 Homeowner's Insurance
3561 Burgate Trl | MLS# 3220940
This townhouse located at 3561 Burgate Trl , Thompsons Station, TN 37179 is currently listed for sale with an asking price of $515,000. This property was built in 2023 and has 3 bedrooms and 2 full and 1 partial baths with 1930 sq. ft. Burgate Trl is located in the Canterbury subdivision. Search Canterbury real estate on www.excelredtn.com today.