
BEDS4
BATHS2 full 1 partial
SQUARE FEET2,051
MLS#3546820
STATUSActive
PROPERTY TYPEResidential - Single Family
SUBDIVISIONHampton Hills
Property Description
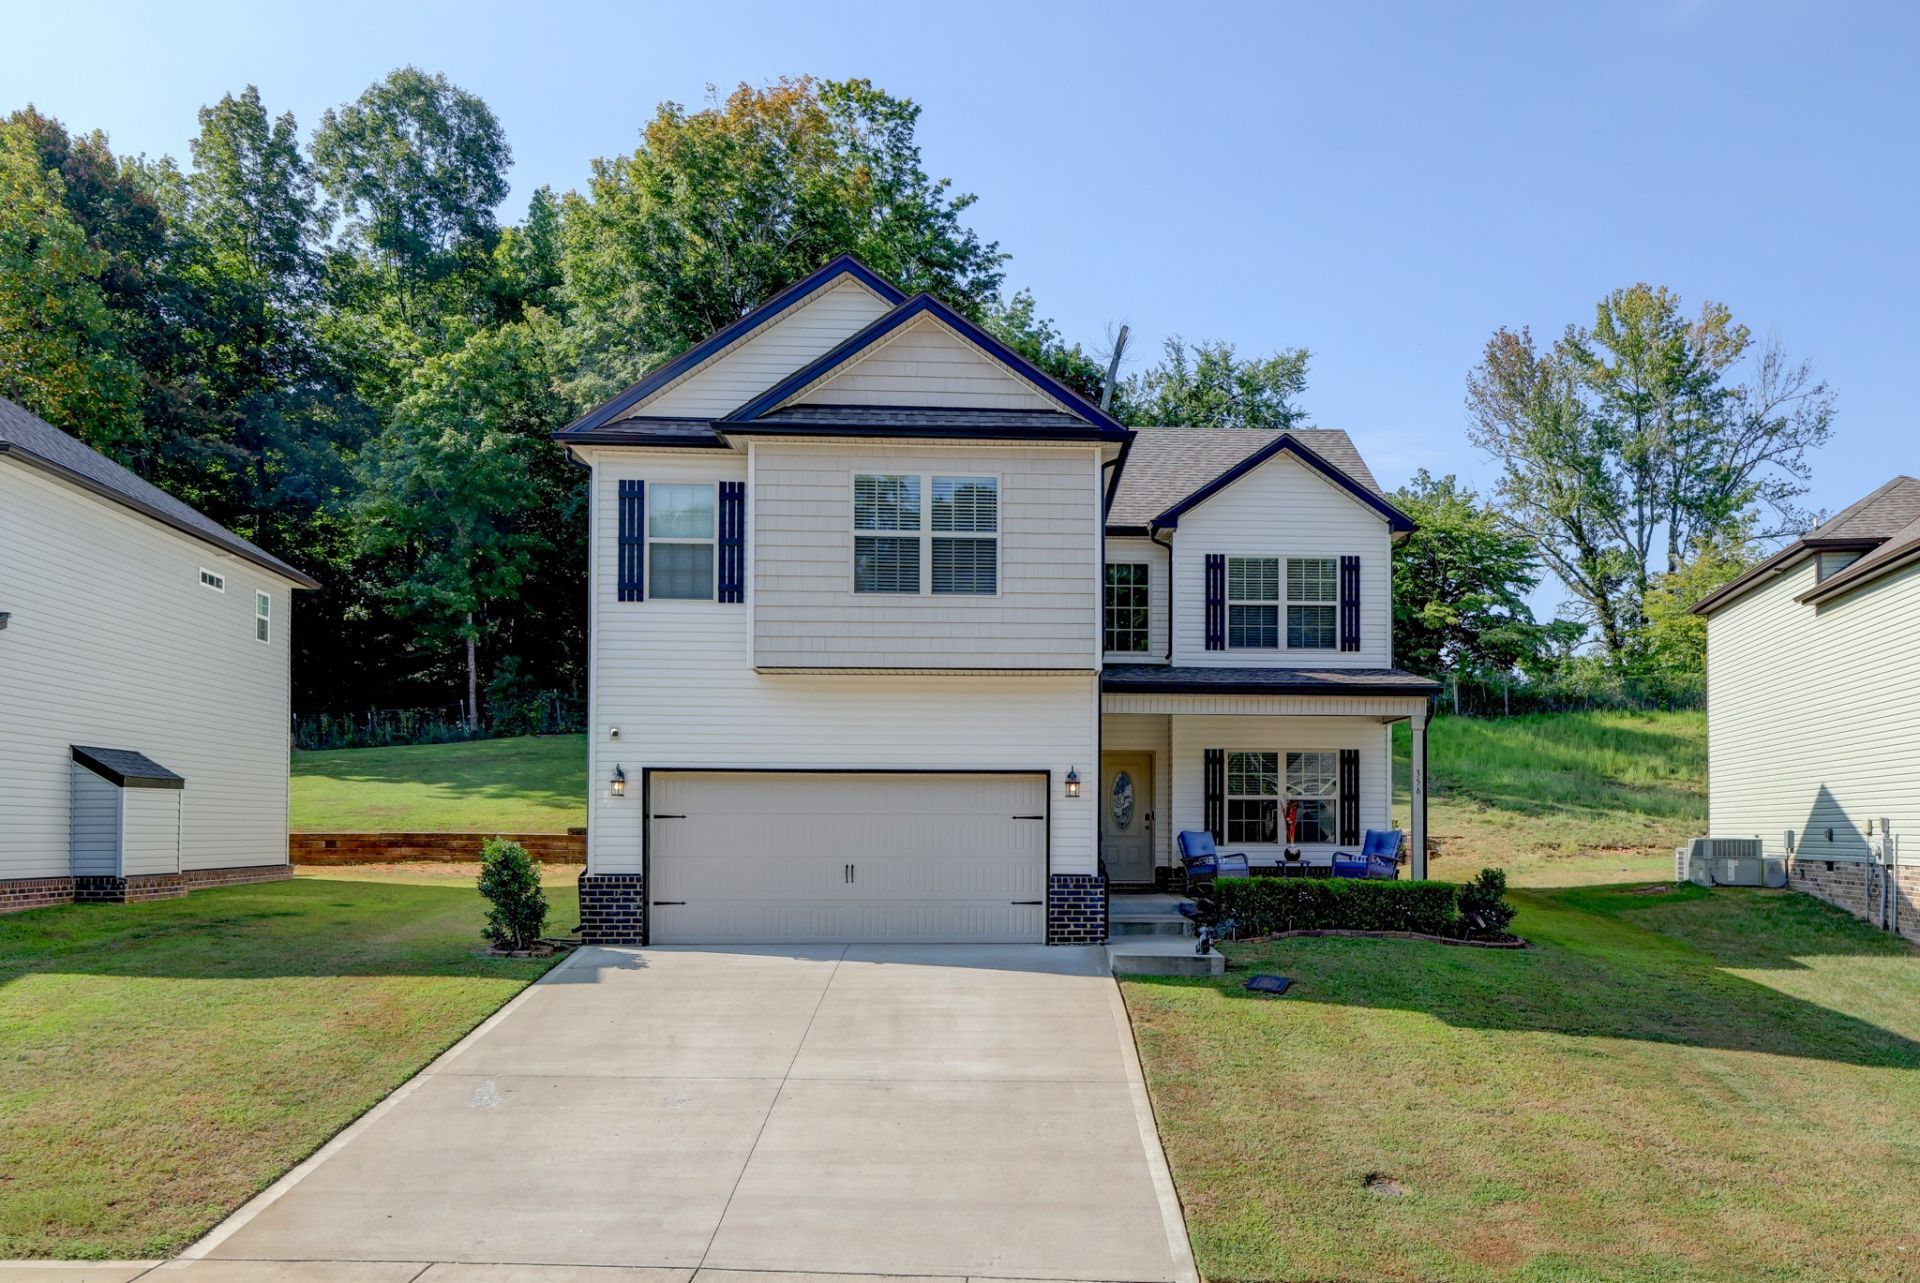
This spacious two-story home features an inviting great room with an electric fireplace, a formal dining room, and a large country-style kitchen complete with granite countertops, tile backsplash, and a center island, perfect for everyday living and entertaining. Upstairs, you'll find all four bedrooms, including a generously sized primary suite featuring two walk-in closets and a private bath with double vanities, a separate tile shower, and jetted tub. The fourth bedroom offers flexibility to serve as a bonus room, home office, playroom, or guest space. Additional highlights include finished wood and tile flooring, custom trim, smart-home technology, a security system, attached two-car garage with added storage shelving, covered front porch, and covered back patio-giving you plenty of space to enjoy both inside and out. Located in the Hampton Hills community with convenient access to Liberty Park & Clarksville Marina, the Cumberland River, Historic Downtown Clarksville, Austin Peay State University, shopping, dining and more. Enjoy being tucked into an established residential area while still just minutes from some of Clarksville's favorite parks, recreation and downtown attractions.
Property Features
Property Type: Residential - Single Family
Basement: Crawl Space, None
Cooling: Ceiling Fan(s), Central Air, Electric
Fireplaces: 1
Garage: 2 car attached
Heating: Electric, Heat Pump
Lot Size: 0.22 Acres
Stories: 2.0
Taxes: $2,707
Year Built: 2022
Amenities
Air Filter
Ceiling Fan(s)
Entrance Foyer
Extra Closets
Walk-In Closet(s)
High Speed Internet
Feature Descriptions
Accessibility: Smart Technology
Appliances: Electric Oven, Range, Dishwasher, Disposal, Microwave
Days on Site: 2
Exterior: Brick, Vinyl Siding
Fencing: Back Yard
Fireplace: Electric
Flooring: Carpet, Wood, Tile
HOA Fee: 35/ Monthly
Laundry: Electric Dryer Hookup, Washer Hookup
Lot: Sloped
Other Equipment: Air Purifier, Satellite Dish
Parcel#: 063079N F 02700 00012079N
Parking: Attached, Concrete, Driveway
Parking Notes: Attached, Concrete, Driveway
Patio/Porch: Patio, Covered, Porch
Security: Smoke Detector(s)
Sewer: Public Sewer
Topography: Sloped
Utilities: Electricity Available, Water Available, Cable Connected
Water: Public
Room Sizes
Bedroom 1: 18x13
Bedroom 2: 11x10
Bedroom 3: 12x11
Bedroom 4: 13x12
Dining Room: 12x10
Kitchen: 12x10
Living Room: 18x15
Local Schools
High School: Montgomery Central High
Middle School: Montgomery Central Middle
Elementary School: Norman Smith Elementary
Listed By / Shown By
Listed By
Agency Name: Crye-Leike, Inc., REALTORS
Agency Phone: 9316482112
Shown By
Agency Title: ExCEL Real Estate & Development Co.
Agency Phone: 615-256-6566

Estimate Your Payment
Estimated Payment
$ 1,144.12 per month $812.11 Principal & Interest $225.58 Property Tax $106.43 Homeowner's Insurance
356 Barry Dr | MLS# 3546820
This single family home located at 356 Barry Dr, Clarksville, TN 37040 is currently listed for sale with an asking price of $364,900. This property was built in 2022 and has 4 bedrooms and 2 full and 1 partial baths with 2051 sq. ft. Barry Dr is located in the Hampton Hills subdivision. Search Hampton Hills real estate on www.excelredtn.com today.