
BEDS3
BATHS2 full 1 partial
SQUARE FEET2,154
MLS#3278612
STATUSActive
PROPERTY TYPEResidential - Single Family
SUBDIVISIONFields Of Northmeade
Property Description
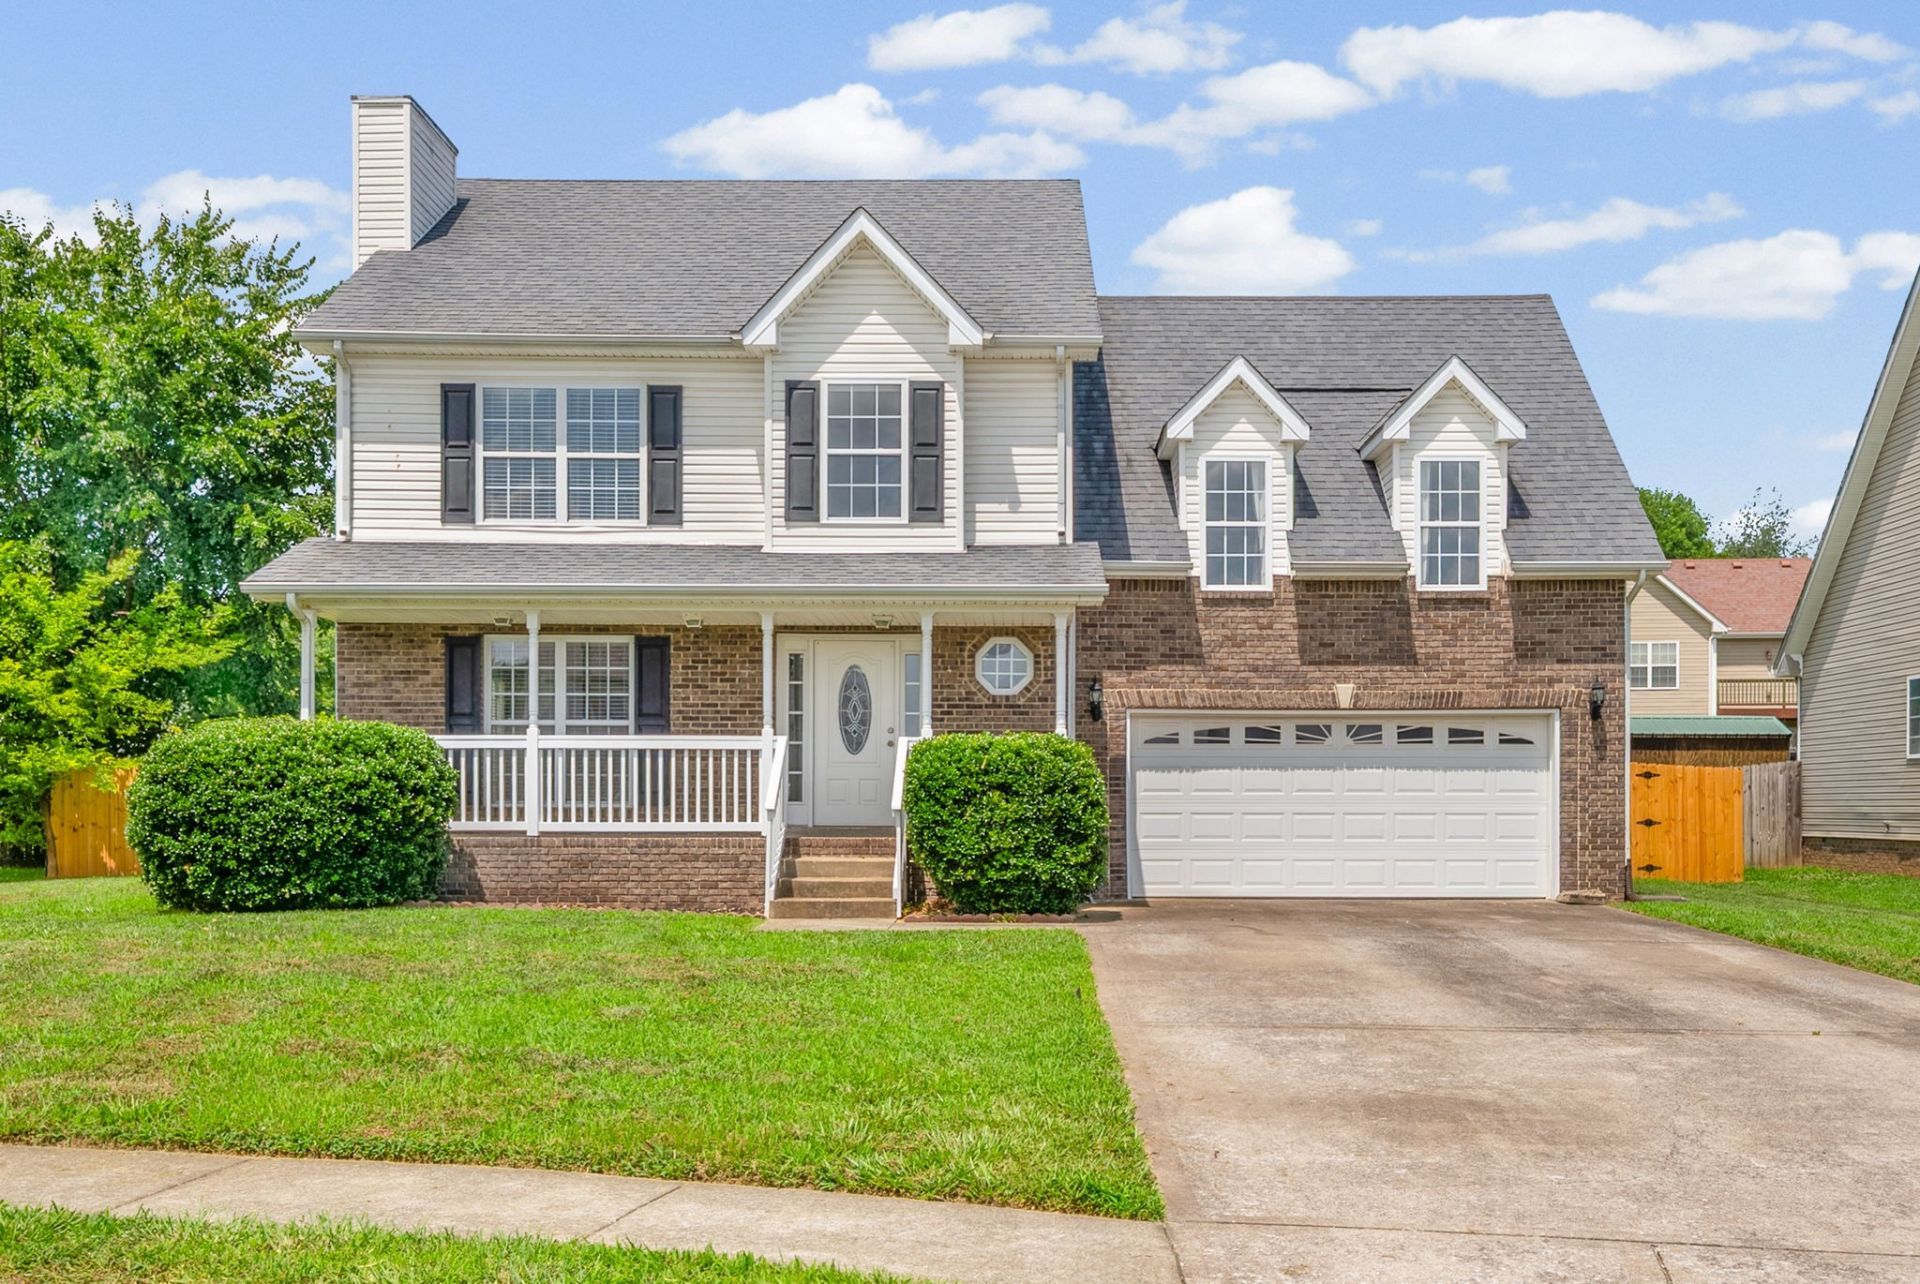
Located in a cul-de-sac with an extended driveway and featuring a large fenced backyard, this beautiful home is ready for new owners. This home has been thoughtfully updated with fresh paint, NEW carpet, updated flooring and a refreshed kitchen featuring NEW granite countertops and a new refrigerator. Offering plenty of space with an open living area centered around a cozy fireplace + upstairs an expansive BONUS ROOM. Other major upgrades include HVAC unit replaced 3 years ago, back door replaced and updated deck railings/new stairs. NO HOA and a standout lot in a prime location!
Property Features
Property Type: Residential - Single Family
Basement: Crawl Space
Cooling: Central Air, Electric
Fireplaces: 1
Garage: 2 car attached
Heating: Central, Electric
Lot Size: 0.26 Acres
Roof Type: Shingle
Stories: 2.0
Taxes: $2,419
Year Built: 2008
Amenities
Ceiling Fan(s)
Feature Descriptions
Appliances: Electric Oven, Electric Range, Dishwasher, Microwave, Refrigerator
Days on Site: 15
Exterior: Brick, Vinyl Siding
Fencing: Back Yard
Fireplace: Living Room
Flooring: Carpet, Laminate, Tile
Lot Dimensions: 59
Parcel#: 063007H C 07100 00003007H
Parking: Garage Faces Front
Parking Notes: Garage Faces Front
Patio/Porch: Porch, Covered
Sewer: Public Sewer
Utilities: Electricity Available, Water Available
Water: Public
Room Sizes
Bedroom 1: 13x16
Bedroom 2: 10x11
Bedroom 3: 10x11
Recreation Room: 21x21
Dining Room: 13x12
Kitchen: 14x13
Living Room: 15x19
Local Schools
High School: West Creek High
Middle School: West Creek Middle
Elementary School: Barkers Mill Elementary
Listed By / Shown By
Listed By
Agency Name: Keller Williams Realty Clarksville
Agency Phone: 9316488500
Shown By
Agency Title: ExCEL Real Estate & Development Co.
Agency Phone: 615-256-6566

Estimate Your Payment
Estimated Payment
$ 1,070.03 per month $767.82 Principal & Interest $201.58 Property Tax $100.63 Homeowner's Insurance
3558 Neena Ct | MLS# 3278612
This single family home located at 3558 Neena Ct, Clarksville, TN 37042 is currently listed for sale with an asking price of $345,000. This property was built in 2008 and has 3 bedrooms and 2 full and 1 partial baths with 2154 sq. ft. Neena Ct is located in the Fields Of Northmeade subdivision. Search Fields Of Northmeade real estate on www.excelredtn.com today.